
177 Sarnesfield Way, Greenville, SC 29605
Local realty services provided by:Better Homes and Gardens Real Estate Medley
Listed by: celeste purdie
Office: marchant real estate inc.
MLS#:1601480
Source:SC_GGAR
Price summary
- Price:$239,500
- Monthly HOA dues:$160
About this home
Seller offers a credit toward buyer closing costs or an interest rate buydown with a full-price offer, subject to lender approval and applicable loan program limits. Enjoy turnkey value at 177 Sarnesfield Way with blinds installed throughout, four ceiling fans, cabinet hardware already in place, and all appliances conveying. These included features save you the upfront expense and time of purchasing and installing move-in essentials. Only two years old, this 3-bedroom, 2.5-bath Greenville townhome offers approximately 1,442 square feet with an open, functional layout and plenty of room to live, relax and entertain. The main level flows seamlessly from the living area into the kitchen and dining space, with convenient access to the private patio. Upstairs, you’ll find all three bedrooms, including a spacious primary suite with a private bath. A one-car garage provides additional parking and storage. Life in Arden Woods comes with an impressive collection of amenities, including a Junior Olympic-sized pool with sun shelf, clubhouse, pickleball courts, scenic walking trails, two dog parks, playgrounds and a community fishing pond. Lawn maintenance is included, giving you more time to enjoy the neighborhood and less time worrying about yard work. The location adds even more convenience—approximately five minutes from Conestee Park and I-85, about 15 minutes from Downtown Greenville, and close to the Shops at Arden, Publix, dining and everyday necessities. Qualified buyers may have the opportunity to assume the existing VA loan at a 5.5% interest rate, subject to lender approval and assumption requirements. With move-in essentials already included and a seller credit available with a full-price offer, this nearly new Arden Woods townhome offers practical savings alongside its convenient location and community amenities....
Contact an agent
Home facts
- Subdivision & Development:Arden Woods Townhomes
- Listing ID #:1601480
- Added:45 day(s) ago
- Updated:October 05, 2026 at 01:49 PM
Rooms and interior
- Bedrooms:3
- Total bathrooms:3
- Full bathrooms:2
- Half bathrooms:1
- Flooring:Carpet
- Kitchen Description:Dishwasher, Disposal, Microwave, Refrigerator
Heating and cooling
- Cooling:Electric
- Heating:Electric
Structure and exterior
- Roof:Composition
- Architectural Style:Craftsman
- Construction Materials:Vinyl Siding
- Exterior Features:Patio
- Foundation Description:Slab
- Levels:2 Story
Schools
- High school:Southside
- Middle school:Hughes
- Elementary school:Robert Cashion
Utilities
- Water:Public
- Sewer:Public Sewer
Finances and disclosures
- Price:$239,500
- Tax amount:$5,184
Features and amenities
- Appliances:Dishwasher, Electric Oven, Electric Water Heater, Microwave, Range, Refrigerator, Washer
- Laundry features:2nd Floor, Dryer, Laundry Closet, Washer
- Amenities:int_feat_Granite Counters, int_feat_Open Floorplan, int_feat_Pantry, int_feat_Radon System
- Pool features:Pool
Parking
- Total parking spaces:1
- Parking description:Attached, Concrete, Driveway
- Garage:Yes
- Garage spaces:1
New listings near 177 Sarnesfield Way
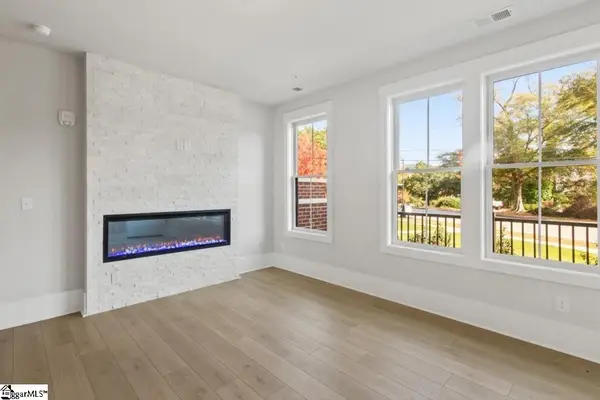
- New
 $715,670Active2 beds 3 baths
70A Hyde Street, Greenville, SC 29601
MLS# 1605724Listed by: SM SOUTH CAROLINA BROKERAGE, L - New
 $714,670Active2 beds 3 baths
213B Mayfield Street, Greenville, SC 29601
MLS# 1605726Listed by: SM SOUTH CAROLINA BROKERAGE, L - New
 $864,290Active3 beds 3 baths
213A Mayfield Street, Greenville, SC 29601
MLS# 1605728Listed by: SM SOUTH CAROLINA BROKERAGE, L - New
 $2,695,000Active5 beds 6 baths
16 E Augusta Place, Greenville, SC 29605
MLS# 1605716Listed by: MARCHANT REAL ESTATE INC. - New
 $249,900Active3 beds 1 baths
48 Carriage Drive, Greenville, SC 29609
MLS# 1605696Listed by: REAL BROKER GVL, LLC - New
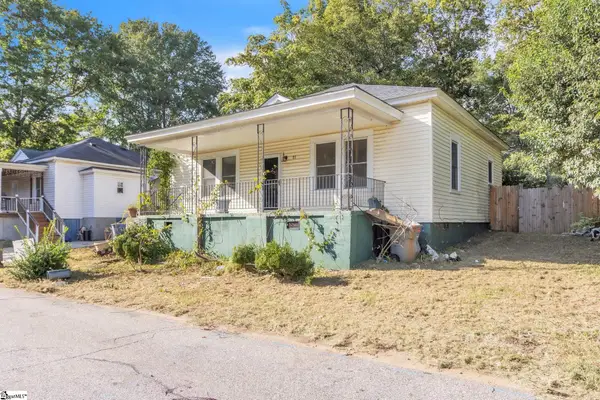 $130,000Active2 beds 1 baths
27 11th Street, Greenville, SC 29611
MLS# 1605680Listed by: SIMPSON LAND AND HOME - New
 $397,500Active3 beds 2 baths
6 Tinsberry Drive, Greenville, SC 29607-6905
MLS# 1605675Listed by: BHHS C DAN JOYNER - MIDTOWN - New
 $303,460Active3 beds 3 baths
128 Herrick Place #LOT 130, Greenville, SC 29611
MLS# 1605670Listed by: SM SOUTH CAROLINA BROKERAGE, L - Open Sun, 2 to 4pmNew
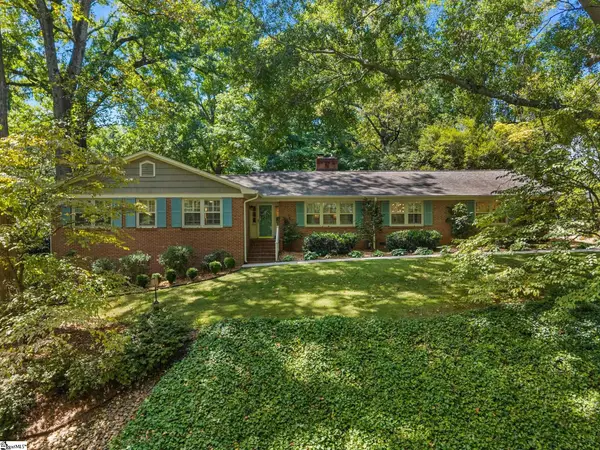 $1,100,000Active3 beds 3 baths
105 Morningdale Drive, Greenville, SC 29609-4732
MLS# 1605671Listed by: COLDWELL BANKER CAINE/WILLIAMS - New
 $129,900Active2 beds 1 baths
105 Judson Road, Greenville, SC 29611
MLS# 1605666Listed by: KELLER WILLIAMS DRIVE


Protect your home and budget from life's surprises with an Assurant Home Warranty, backed by a partner that supports you through every step of homeownership. Explore Plans.
© 2026 Better Homes and Gardens Real Estate LLC. An Anywhere Real Estate company. All rights reserved. Better Homes and Gardens® Real Estate is a registered trademark owned by Meredith Operations Corporation, licensed to Better Homes and Gardens Real Estate LLC and used with permission. Better Homes and Gardens Real Estate LLC fully supports the principles of the Fair Housing Act and the Equal Opportunity Act. Listing information is deemed reliable but is not guaranteed accurate.
Each office is independently owned and operated.
Any services or products provided by third parties are not provided by, affiliated with or related to Better Homes and Gardens Real Estate LLC, or its affiliated companies.