
18 Middlecreek Way, Greenville, SC 29607
Local realty services provided by:Better Homes and Gardens Real Estate Medley
Listed by: bitsy cazel, katie peery
Office: bhhs c dan joyner - office a
MLS#:20309076
Source:SC_AAR
Price summary
- Price:$450,000
- Price per sq. ft.:$192.39
- Monthly HOA dues:$25
About this home
***Preferred lender offering rate buy down.*** Welcome home to this beautifully maintained residence in the highly sought-after Meadowbrooke subdivision — a convenient Greenville, SC location that puts youclose to everything while feeling tucked away. From the moment you step through the door, a dramatic two-story foyer sets thetone for a home that's been lovingly cared for and thoughtfully updated throughout. The main level offers the space today's buyers are looking for: a spacious living room with fireplace, formal dining room, and an eat-in kitchen with adjoining breakfast area —plus the convenience of a main-floor laundry room. Neutral, designer-selected colors flow throughout, making this home truly move-in ready. Step outside to your own private oasis. The screened porch with vaulted ceiling looks out onto a mature tree that createsan incredibly peaceful, natural feel — the perfect spot for morning coffee or evening unwinding. From there, a deck overlooks thelarge backyard, which stretches all the way down to a creek, giving you both space to play and a serene natural backdrop. Upstairs, the primary suite is a true retreat, featuring a walk-in closet and a beautifully updated ensuite bath. Two additional bedrooms share a well-appointed bathroom with double sinks — ideal for family or guests. Need extra space? The large rec room impresses with white board-and-batten wainscoting and two charming dormer windows, perfect as a media room, playroom, or home office.Rounding out this exceptional property: a two-car garage and classic brick front elevation that delivers serious curb appeal. You will love the neighborhood path that leads right to the elementary and middle school — no car required for the morning drop-off!Enjoy unbeatable convenience to Greenville, Mauldin, Simpsonville, and Five Forks, plus easy access to the popular BridgeWayStation and GE Vernova Park, the new home of the Greenville Triumph. This move-in-ready Meadowbrooke home won't last long— schedule your private showing today. New upstairs HVAC (2025), new roof (2024), new windows (2018) and new hot water heater....
Contact an agent
Home facts
- Year built:1993
- Subdivision & Development:Other
- Listing ID #:20309076
- Added:1 day(s) ago
- Updated:November 05, 2026 at 04:04 AM
Rooms and interior
- Bedrooms:3
- Total bathrooms:3
- Full bathrooms:2
- Half bathrooms:1
- Rooms Total:9
- Flooring:Ceramic Tile, Hardwood, Luxury Vinyl Plank
- Bathrooms Description:Bath in Primary Bedroom, Bathtub, Separate Shower, Walk-In Shower
- Kitchen Description:Dishwasher, Disposal, Gas Oven, Gas Range, Microwave
- Bedroom Description:Bath in Primary Bedroom, Upper Level Primary
- Basement:Yes
- Basement Description:Crawl Space
- Living area:2,339 sq. ft.
Heating and cooling
- Cooling:Central Air, Electric
- Heating:Natural Gas
- Central air:Yes
Structure and exterior
- Roof:Architectural, Shingle
- Year built:1993
- Building area:2,339 sq. ft.
- Lot area:0.34 Acres
- Lot Features:Outside City Limits, Sloped, Stream/Creek, Subdivision
- Architectural Style:Traditional
- Construction Materials:Brick, Wood Siding
- Exterior Features:Deck, Front Porch, Porch, Screened
- Foundation Description:Crawl Space
- Levels:2 Story
Schools
- High school:Mauldin High
- Middle school:Mauldin Middle School
- Elementary school:Mauldin Elementary
Utilities
- Water:Public
- Sewer:Public Sewer
Finances and disclosures
- Price:$450,000
- Price per sq. ft.:$192.39
Features and amenities
- Appliances:Dishwasher, Disposal, Gas Oven, Gas Range, Microwave
- Laundry features:Electric Dryer Hookup, Washer Hookup
- Amenities:Blinds, Ceiling Fans, Entrance Foyer, Granite Counters, High Ceilings, Insulated Windows, Smooth Ceilings, Vinyl Windows, Walk-in Closets
Parking
- Parking description:Attached, Driveway, Garage, Garage Door Opener
- Garage:Yes
- Garage spaces:2
New listings near 18 Middlecreek Way
- New
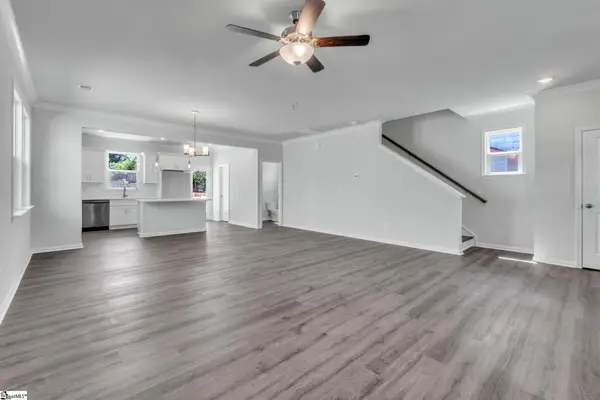 $337,900Active3 beds 3 baths
241 Willard Street, Greenville, SC 29611
MLS# 1608545Listed by: VANROCK REALTY - New
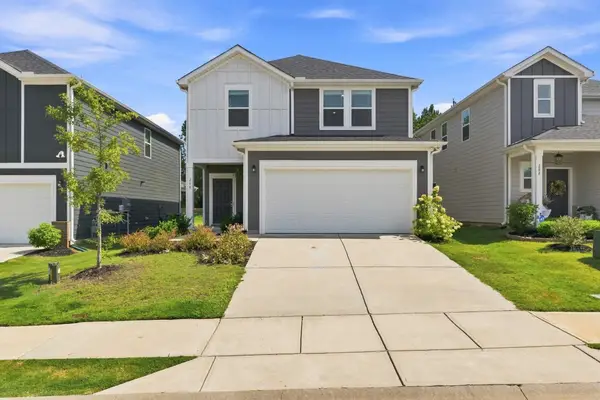 $329,900Active4 beds 3 baths2,100 sq. ft.
208 Lanyard Drive, Greenville, SC 29607
MLS# 343452Listed by: RE/MAX REACH - New
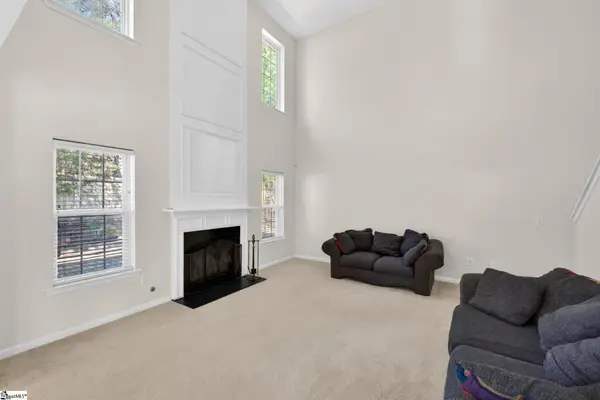 $399,900Active3 beds 3 baths
205 Summitbluff Drive, Greenville, SC 29617
MLS# 1608539Listed by: REEDY PROPERTY GROUP, LLC - New
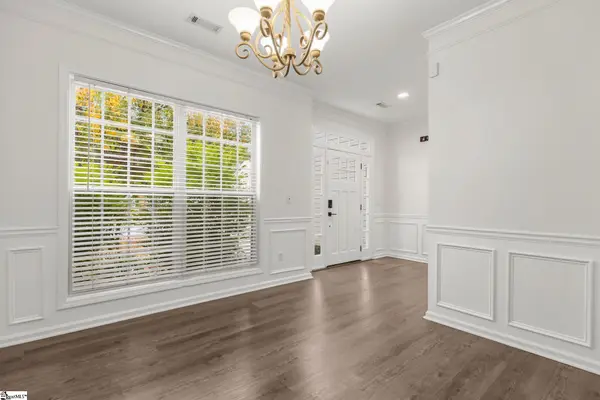 $299,000Active4 beds 3 baths
17 Ridgebrook Way, Greenville, SC 29605
MLS# 1608542Listed by: SOUTH CAROLINA HOME CORP - New
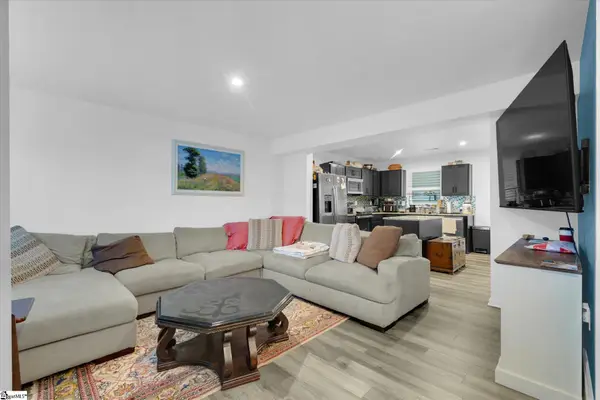 $210,000Active3 beds 3 baths
134 Fernside Court, Greenville, SC 29617
MLS# 1608535Listed by: WATERSHED GVL, LLC - New
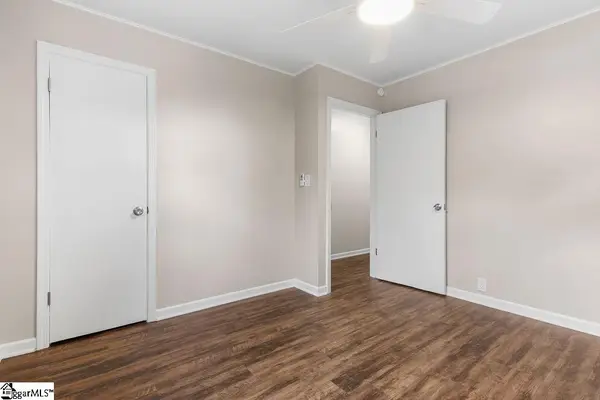 $234,900Active2 beds 2 baths
117 Sulphur Springs Road, Greenville, SC 29617
MLS# 1608499Listed by: CENTURY 21 BLACKWELL & CO. REA - Open Sat, 10am to 12pmNew
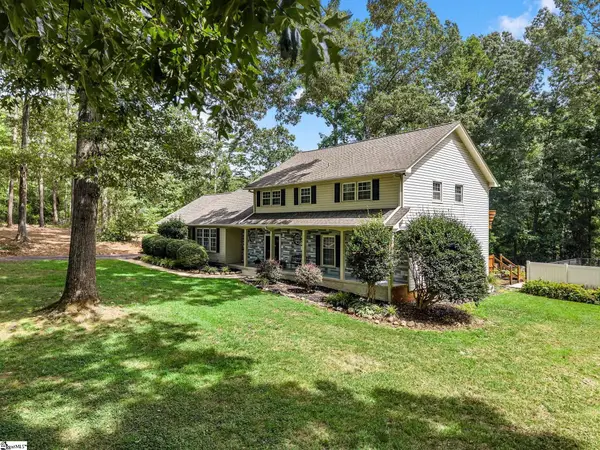 $650,000Active4 beds 3 baths
174 Green Lake Road, Greenville, SC 29607
MLS# 1608501Listed by: KELLER WILLIAMS REALTY - New
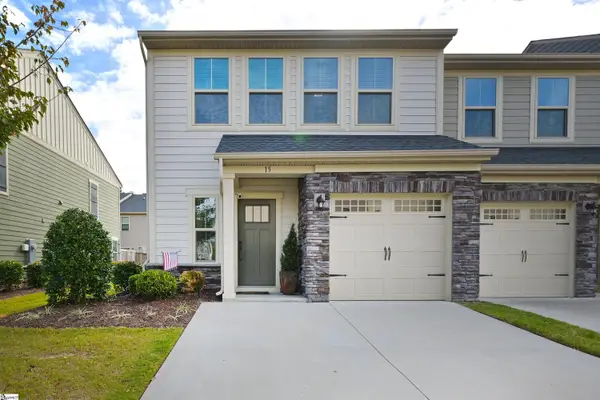 $309,900Active3 beds 3 baths
15 Eagle Field Lane, Greenville, SC 29607
MLS# 1608524Listed by: HOWARD HANNA ALLEN TATE - GREENVILLE DOWNTOWN - New
 $325,000Active3 beds 2 baths
313 Motor Boat Club Road, Greenville, SC 29611
MLS# 1608456Listed by: KELLER WILLIAMS DRIVE


Protect your home and budget from life's surprises with an Assurant Home Warranty, backed by a partner that supports you through every step of homeownership. Explore Plans.
© 2026 Better Homes and Gardens Real Estate LLC. An Anywhere Real Estate company. All rights reserved. Better Homes and Gardens® Real Estate is a registered trademark owned by Meredith Operations Corporation, licensed to Better Homes and Gardens Real Estate LLC and used with permission. Better Homes and Gardens Real Estate LLC fully supports the principles of the Fair Housing Act and the Equal Opportunity Act. Listing information is deemed reliable but is not guaranteed accurate.
Each office is independently owned and operated.
Any services or products provided by third parties are not provided by, affiliated with or related to Better Homes and Gardens Real Estate LLC, or its affiliated companies.