
19 Vicki Circle, Greenville, SC 29615
Local realty services provided by:Better Homes and Gardens Real Estate Young & Company
19 Vicki Circle,Greenville, SC 29615
$424,900
- 4 Beds
- 3 Baths
- - sq. ft.
- Single family
- Active
Listed by: angie p brazell
Office: xsell upstate
MLS#:1600528
Source:SC_GGAR
Price summary
- Price:$424,900
About this home
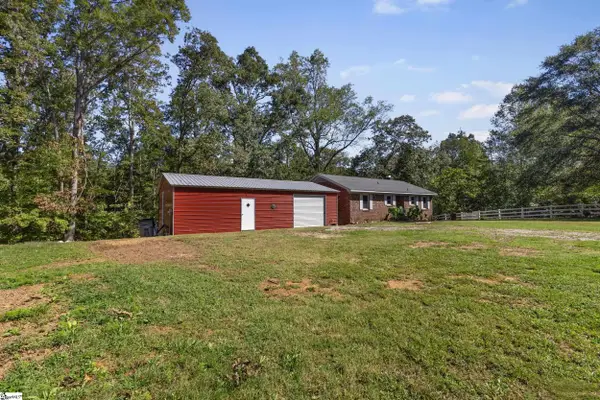
Nearly 2,700 square feet, four bedrooms, major system updates, a detached garage with workshop space, and authentic mid-century details give 19 Vicki Circle a combination that is increasingly difficult to find on Greenville’s Eastside. The home has been thoughtfully maintained, including a complete electrical rewire in 2025, newer HVAC and water heater, and a roof reported to be approximately 10 years old. Inside, original parquet flooring, real cherry kitchen cabinetry and distinctive architectural details reflect the home’s 1960s character. The flexible layout provides bedroom and full-bath options on both levels, allowing the home to adapt to a variety of space needs. The detached garage includes a large second-floor workshop, while dedicated RV parking with utility hookups adds even more functionality. Outside, the established lot offers mature landscaping and room to enjoy the property. Convenient to Downtown Greenville, Haywood Road, Pelham Road, Wade Hampton Boulevard and the East North Street corridor. For the buyer who values space, solid construction and the opportunity to blend original character with personal updates, 19 Vicki Circle offers a compelling Eastside opportunity....
Contact an agent
Home facts
- Year built:1967
- Subdivision & Development:Cherokee Forest
- Listing ID #:1600528
- Added:46 day(s) ago
- Updated:September 27, 2026 at 12:34 PM
Rooms and interior
- Bedrooms:4
- Total bathrooms:3
- Full bathrooms:2
- Half bathrooms:1
- Flooring:Carpet, Ceramic Tile, Laminate, Parquet, Vinyl, Wood
- Kitchen Description:Microwave, Refrigerator, Warming Drawer
Heating and cooling
- Cooling:Electric
- Heating:Forced Air, Natural Gas
- Central air:Yes
Structure and exterior
- Roof:Architectural
- Year built:1967
- Lot Features:1/2 - Acre, Few Trees
- Architectural Style:Contemporary
- Construction Materials:Brick Veneer, Vinyl Siding
- Exterior Features:Patio
- Foundation Description:Crawl Space/Slab
- Levels:Tri/Split Level
Schools
- High school:Eastside
- Middle school:Northwood
- Elementary school:Lake Forest
Utilities
- Water:Public
- Sewer:Public Sewer
Finances and disclosures
- Price:$424,900
- Tax amount:$1,490
Features and amenities
- Appliances:Electric Water Heater, Microwave, Refrigerator, Washer
- Laundry features:Dryer, Laundry Room, Sink, Walk-in, Washer
- Amenities:int_feat_Bookcases, int_feat_Ceiling Fan(s), int_feat_Laminate Counters, int_feat_Pantry, int_feat_Tile Counters
Parking
- Total parking spaces:2
- Parking description:Concrete, Covered, Detached, Driveway, Parking Pad, Side/Rear Entry, Yard Door
- Garage:Yes
- Garage spaces:2
New listings near 19 Vicki Circle
- New
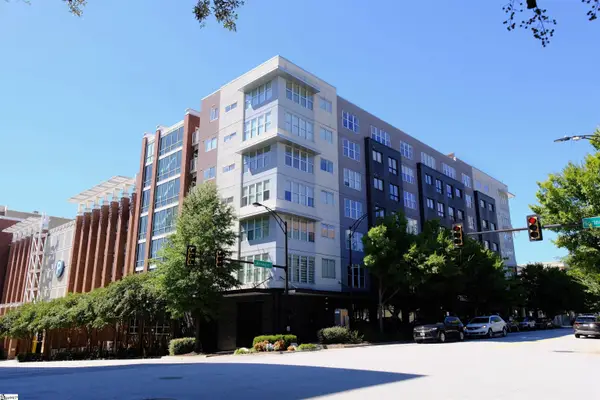 $325,000Active1 beds 1 baths
100 E Washington Street #Unit 47, Greenville, SC 29601
MLS# 1605014Listed by: RE/MAX MOVES FOUNTAIN INN - Open Sun, 2 to 4pmNew
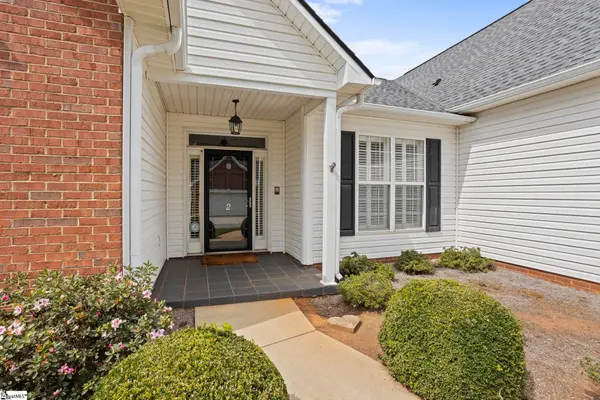 $425,615Active3 beds 2 baths
2 Lexington Place Way, Greenville, SC 29615
MLS# 1605037Listed by: HERLONG SOTHEBY'S INTERNATIONAL REALTY - LAKE KEOWEE - New
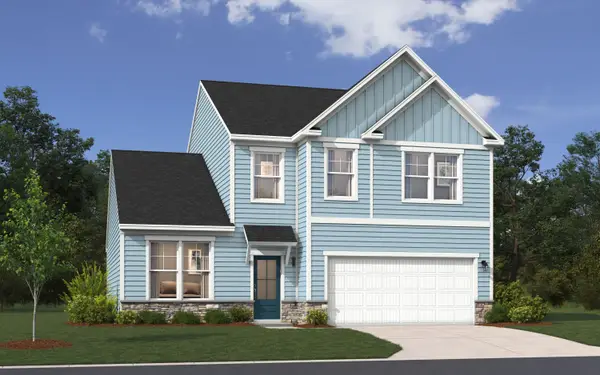 $372,325Active3 beds 3 baths2,455 sq. ft.
13 Ecton Place, Greenville, SC 29605
MLS# 342237Listed by: SM SOUTH CAROLINA BROKERAGE, L - New
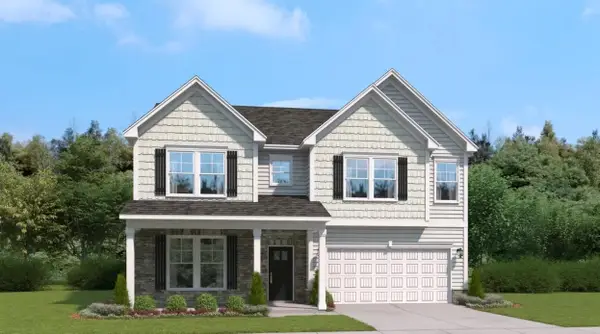 $395,255Active4 beds 4 baths3,175 sq. ft.
21 Ecton Place, Greenville, SC 29605
MLS# 342238Listed by: SM SOUTH CAROLINA BROKERAGE, L - New
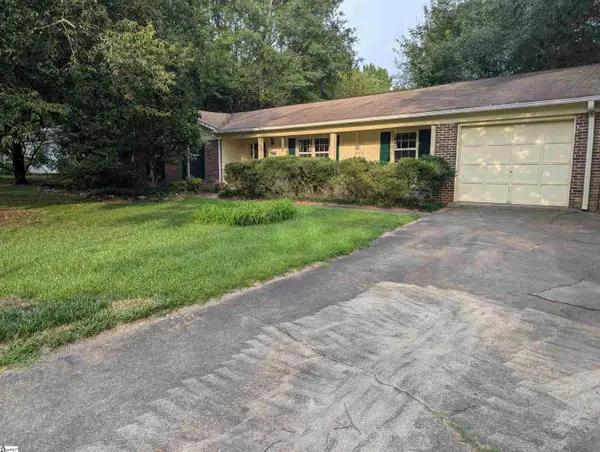 $314,000Active3 beds 2 baths
117 Hunters Trail, Greenville, SC 29615
MLS# 1605034Listed by: BEYCOME BROKERAGE REALTY LLC - Open Sun, 2 to 4pmNew
 $544,900Active3 beds 3 baths
33 Hasbrook Lane, Greenville, SC 29607
MLS# 1605029Listed by: KELLER WILLIAMS GRV UPST - New
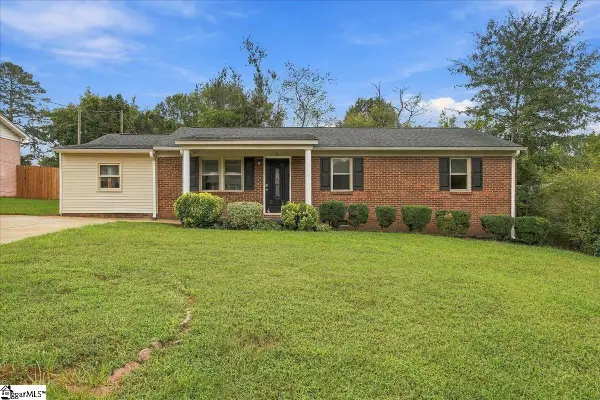 $220,000Active3 beds 2 baths
9 Alpha Drive, Greenville, SC 29605
MLS# 1605028Listed by: COLDWELL BANKER REALTY - New
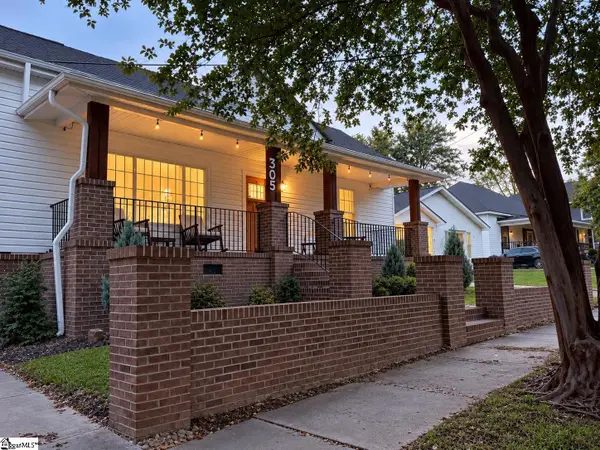 $648,900Active2 beds 1 baths
305 Pinckney Street, Greenville, SC 29601
MLS# 1605025Listed by: SERHANT - New
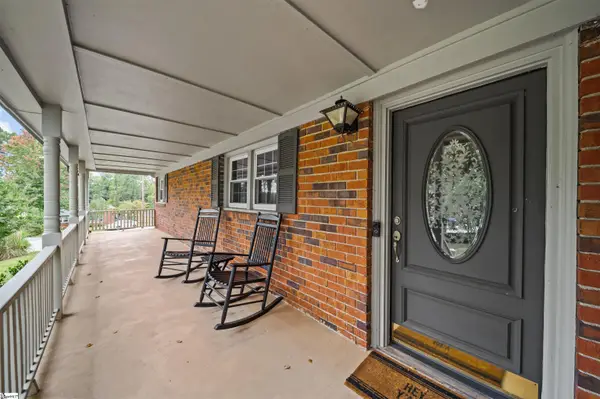 $425,000Active4 beds 2 baths
3 Annette Drive, Greenville, SC 29615
MLS# 1605013Listed by: GS REALTY GROUP - New
 $319,000Active2 beds 2 baths
1120 Saluda Lake Road, Greenville, SC 29611-2464
MLS# 1605017Listed by: EXP REALTY LLC


Protect your home and budget from life's surprises with an Assurant Home Warranty, backed by a partner that supports you through every step of homeownership. Explore Plans.
© 2026 Better Homes and Gardens Real Estate LLC. An Anywhere Real Estate company. All rights reserved. Better Homes and Gardens® Real Estate is a registered trademark owned by Meredith Operations Corporation, licensed to Better Homes and Gardens Real Estate LLC and used with permission. Better Homes and Gardens Real Estate LLC fully supports the principles of the Fair Housing Act and the Equal Opportunity Act. Listing information is deemed reliable but is not guaranteed accurate.
Each office is independently owned and operated.
Any services or products provided by third parties are not provided by, affiliated with or related to Better Homes and Gardens Real Estate LLC, or its affiliated companies.