
2 Carronbridge Way, Greenville, SC 29609
Local realty services provided by:Better Homes and Gardens Real Estate Medley
2 Carronbridge Way,Greenville, SC 29609
$682,500
- 3 Beds
- 3 Baths
- - sq. ft.
- Single family
- Sold
Listed by: roger nix
Office: keller williams easley/powd
MLS#:20303542
Source:SC_AAR
Sorry, we are unable to map this address
Price summary
- Price:$682,500
- Monthly HOA dues:$43.75
About this home
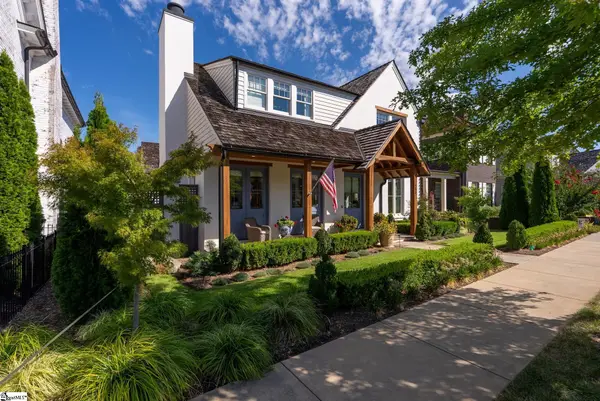
Welcome to this exceptional former model home, where quality craftsmanship, thoughtful design, and move-in ready condition come together in over 3,700 square feet on a spacious .59-acre corner lot. Offering the convenience of one-level living with the incredible bonus of a full basement, this beautifully maintained home features 3 generously sized bedrooms, 3 full bathrooms, and endless possibilities for today's lifestyle. Filled with abundant natural light, the open-concept floor plan is designed for both everyday living and effortless entertaining. The heart of the home is the expansive kitchen, complete with a large center island, granite countertops, stainless steel appliances, a gas cooktop, double ovens, built-in microwave, walk-in pantry, and an abundance of cabinet and counter space. The kitchen flows seamlessly into the spacious dining area and inviting family room, where a gas fireplace and built-in speakers create the perfect gathering space. Just off the main living area, the bright sunroom provides an ideal spot to relax with your morning coffee or unwind at the end of the day while overlooking the backyard. A versatile flex room near the front of the home offers the perfect space for a home office, formal living room, or hobby area. The oversized primary suite is a true retreat, featuring an elegant tray ceiling, two walk-in closets, and a luxurious ensuite bath with dual granite vanities, a large walk-in shower with bench seating, and plenty of space to start and end your day in comfort. Two additional spacious bedrooms share a well-appointed full hall bath, while the convenient walk-in laundry room and oversized two-car garage add to the home's everyday functionality. Step outside onto the expansive deck overlooking the large backyard—ideal for outdoor entertaining, grilling, or simply enjoying the peaceful surroundings. Downstairs, the full basement dramatically expands the home's living potential. A massive finished recreation room provides the perfect space for a media room, downstairs living room, game room, fitness area, or playroom, along with a third full bathroom. Multiple unfinished rooms offer outstanding opportunities for future bedrooms, a workshop, storage, or customized living space to suit your needs. Ideally located just 5 minutes from the hiking and biking trails of Paris Mountain State Park and only 10 minutes from the charming restaurants, shops, and entertainment of downtown Travelers Rest, this exceptional home combines spacious living, outstanding quality, and an unbeatable location. Don't miss the opportunity to own one of the neighborhood's premier homes....
Contact an agent
Home facts
- Year built:2016
- Subdivision & Development:Other
- Listing ID #:20303542
- Added:72 day(s) ago
- Updated:September 17, 2026 at 07:01 AM
Rooms and interior
- Bedrooms:3
- Total bathrooms:3
- Full bathrooms:3
- Rooms Total:10
- Flooring:Carpet, Hardwood, Tile
- Bathrooms Description:Bath in Primary Bedroom, Shower Only
- Kitchen Description:Built-in Oven, Dishwasher, Disposal, Double Oven, Gas Cooktop, Microwave
- Bedroom Description:Bath in Primary Bedroom, Main Level Primary
- Basement:Yes
- Basement Description:Full, Heated, Partially Finished, Walk-Out Access
Heating and cooling
- Cooling:Central Air, Electric, Forced Air, Zoned
- Heating:Central, Forced Air, Gas, Natural Gas, Zoned
- Central air:Yes
Structure and exterior
- Roof:Composition, Shingle
- Year built:2016
- Lot Features:Corner Lot, Hardwood Trees, Level, Outside City Limits, Sloped, Subdivision
- Architectural Style:Traditional
- Construction Materials:Cement Siding, Stone Veneer
- Exterior Features:Deck, Sprinkler Irrigation
- Foundation Description:Basement
- Levels:1 Story
Schools
- High school:Blue Ridge High
- Middle school:Blue Ridge Middle
- Elementary school:Gateway Elementary
Utilities
- Water:Public
- Sewer:Septic Tank
Finances and disclosures
- Price:$682,500
- Tax amount:$3,293 (2025)
Features and amenities
- Appliances:Built-In Oven, Dishwasher, Disposal, Double Oven, Gas Cooktop, Gas Water Heater, Microwave, Tankless Water Heater
- Laundry features:Electric Dryer Hookup, Washer Hookup
- Amenities:Blinds, Cable TV, Ceiling Fans, Granite Counters, High Ceilings, Insulated Windows, Pull-Down Attic Stairs, Security System Owned, Smoke Detectors, Smooth Ceilings, Tilt-In Windows, Tray Ceilings, Vaulted Ceilings, Vinyl Windows, Walk-in Closets
Parking
- Parking description:Attached, Driveway, Garage, Garage Door Opener
- Garage:Yes
- Garage spaces:2
New listings near 2 Carronbridge Way
- New
 $315,000Active3 beds 3 baths
621 Pollyanna Drive, Greenville, SC 29605-6242
MLS# 1603978Listed by: EXP REALTY LLC - New
 $248,000Active4 beds 2 baths
105 Glenmont Lane, Greenville, SC 29607
MLS# 1603965Listed by: CHOSEN REALTY - New
 $400,000Active1 beds 1 baths
400 Mills Avenue #Unit 109, Greenville, SC 29605
MLS# 1603968Listed by: COLDWELL BANKER CAINE/WILLIAMS - New
 $400,000Active2 beds 2 baths
233 N Main Street #Unit 406, Greenville, SC 29601
MLS# 1603970Listed by: CB CAINE PELHAM RD. GALLERY - Open Sun, 2 to 4pmNew
 $549,000Active4 beds 3 baths
117 Club View Drive, Greenville, SC 29609
MLS# 1603952Listed by: MARCHANT REAL ESTATE INC. - Open Sat, 1 to 3pmNew
 $389,000Active3 beds 3 baths
30 Arrington Avenue, Greenville, SC 29617
MLS# 1603953Listed by: WILSON ASSOCIATES - New
 $278,900Active3 beds 2 baths
15 Sweet Shade Way, Greenville, SC 29605
MLS# 1603944Listed by: AGENT GROUP REALTY - UPSTATE - New
 $1,450,000Active4 beds 4 baths
407 Pinckney Street, Greenville, SC 29601
MLS# 1603931Listed by: ADVISOR REAL ESTATE, LLC - New
 $333,000Active3 beds 2 baths
404 Gallop Court, Greenville, SC 29617
MLS# 1603936Listed by: BHHS C DAN JOYNER - MIDTOWN - New
 $1,699,000Active3 beds 4 baths
203 Rembert Street, Greenville, SC 29615
MLS# 1603760Listed by: HARTNESS REAL ESTATE


Protect your home and budget from life's surprises with an Assurant Home Warranty, backed by a partner that supports you through every step of homeownership. Explore Plans.
© 2026 Better Homes and Gardens Real Estate LLC. An Anywhere Real Estate company. All rights reserved. Better Homes and Gardens® Real Estate is a registered trademark owned by Meredith Operations Corporation, licensed to Better Homes and Gardens Real Estate LLC and used with permission. Better Homes and Gardens Real Estate LLC fully supports the principles of the Fair Housing Act and the Equal Opportunity Act. Listing information is deemed reliable but is not guaranteed accurate.
Each office is independently owned and operated.
Any services or products provided by third parties are not provided by, affiliated with or related to Better Homes and Gardens Real Estate LLC, or its affiliated companies.