
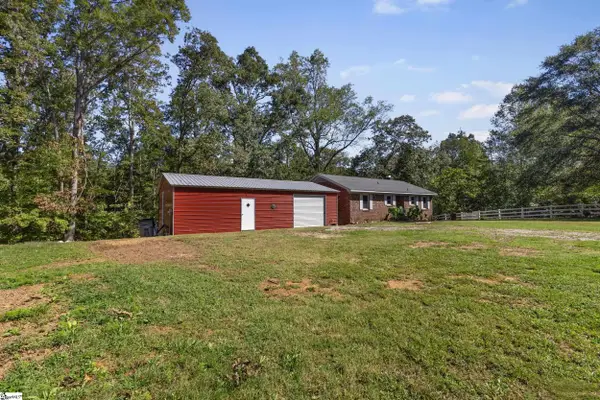
200 Pine Wood Drive, Greenville, SC 29607
Local realty services provided by:Better Homes and Gardens Real Estate Palmetto
200 Pine Wood Drive,Greenville, SC 29607
$380,000
- 4 Beds
- 2 Baths
- - sq. ft.
- Single family
- Active
Listed by: scott kerwin
Office: fathom realty - woodruff rd.
MLS#:1597328
Source:SC_GGAR
Price summary
- Price:$380,000
- Monthly HOA dues:$2.08
About this home
Discover a harmonious blend of comfort and convenience in this captivating Greenville residence. This charming home offers four well-appointed bedrooms and two full bathrooms, providing ample space for relaxation and daily living as well as an encapsulated crawl-space. Spanning a generous 1888 square feet, the single-story layout ensures effortless accessibility and a cohesive flow throughout the living areas. The expansive 0.47-acre lot with a sprinkler system provides a serene outdoor retreat, perfect for enjoying the pleasant South Carolina climate and creating cherished memories. Nestled in a desirable Greenville location, residents will appreciate the accessibility to local amenities and the vibrant community atmosphere. This property presents a wonderful opportunity to embrace a lifestyle of ease and contentment in a sought-after neighborhood.
Contact an agent
Home facts
- Year built:1975
- Subdivision & Development:Pine Brook Forest
- Listing ID #:1597328
- Added:79 day(s) ago
- Updated:September 27, 2026 at 12:34 PM
Rooms and interior
- Bedrooms:4
- Total bathrooms:2
- Full bathrooms:2
- Flooring:Ceramic Tile, Laminate
- Kitchen Description:Dishwasher
Heating and cooling
- Cooling:Electric
- Heating:Heat Pump, Natural Gas
- Central air:Yes
Structure and exterior
- Roof:Architectural
- Year built:1975
- Lot Features:1/2 Acre or Less, Corner Lot
- Architectural Style:Ranch
- Construction Materials:Brick Veneer, Vinyl Siding
- Foundation Description:Crawl Space
- Levels:1 Story
Schools
- High school:Mauldin
- Middle school:Hillcrest
- Elementary school:Greenbrier
Utilities
- Water:Public
- Sewer:Public Sewer
Finances and disclosures
- Price:$380,000
- Tax amount:$720
Features and amenities
- Appliances:Dehumidifier, Dishwasher, Electric Cooktop, Electric Oven, Tankless Water Heater
- Laundry features:1st Floor
- Amenities:int_feat_Granite Counters
Parking
- Total parking spaces:2
- Parking description:Attached, Concrete, Driveway
- Garage:Yes
- Garage spaces:2
New listings near 200 Pine Wood Drive
- New
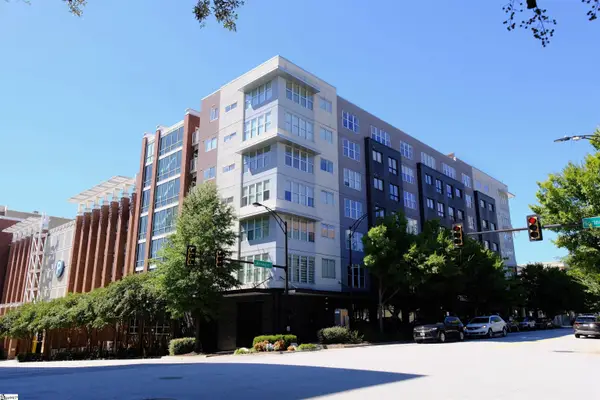 $325,000Active1 beds 1 baths
100 E Washington Street #Unit 47, Greenville, SC 29601
MLS# 1605014Listed by: RE/MAX MOVES FOUNTAIN INN - Open Sun, 2 to 4pmNew
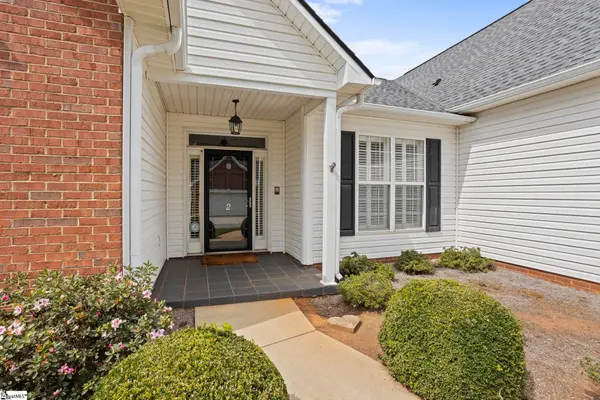 $425,615Active3 beds 2 baths
2 Lexington Place Way, Greenville, SC 29615
MLS# 1605037Listed by: HERLONG SOTHEBY'S INTERNATIONAL REALTY - LAKE KEOWEE - New
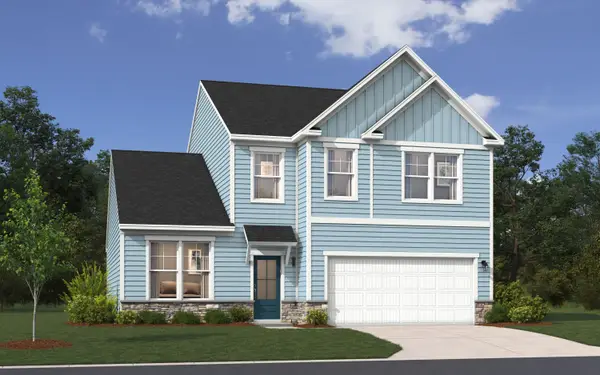 $372,325Active3 beds 3 baths2,455 sq. ft.
13 Ecton Place, Greenville, SC 29605
MLS# 342237Listed by: SM SOUTH CAROLINA BROKERAGE, L - New
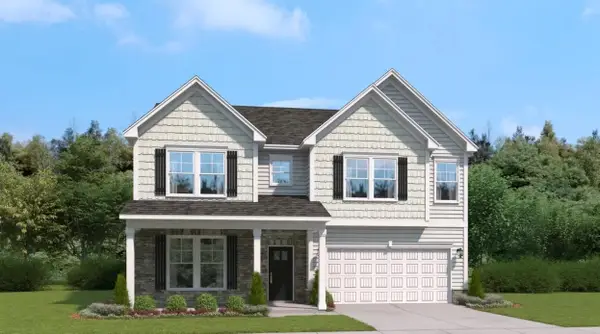 $395,255Active4 beds 4 baths3,175 sq. ft.
21 Ecton Place, Greenville, SC 29605
MLS# 342238Listed by: SM SOUTH CAROLINA BROKERAGE, L - New
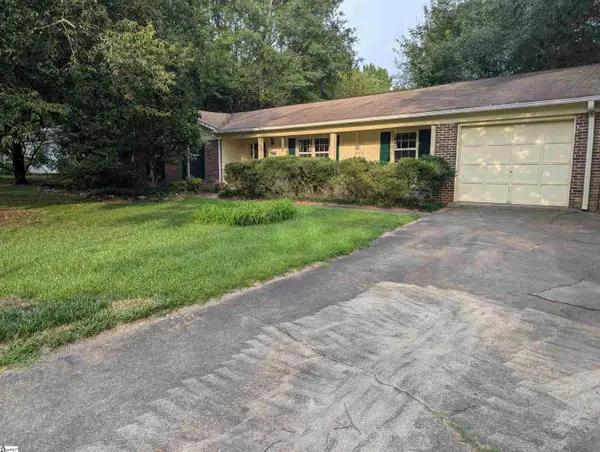 $314,000Active3 beds 2 baths
117 Hunters Trail, Greenville, SC 29615
MLS# 1605034Listed by: BEYCOME BROKERAGE REALTY LLC - Open Sun, 2 to 4pmNew
 $544,900Active3 beds 3 baths
33 Hasbrook Lane, Greenville, SC 29607
MLS# 1605029Listed by: KELLER WILLIAMS GRV UPST - New
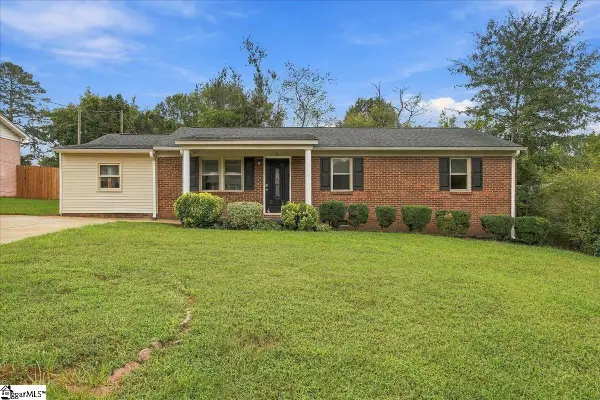 $220,000Active3 beds 2 baths
9 Alpha Drive, Greenville, SC 29605
MLS# 1605028Listed by: COLDWELL BANKER REALTY - New
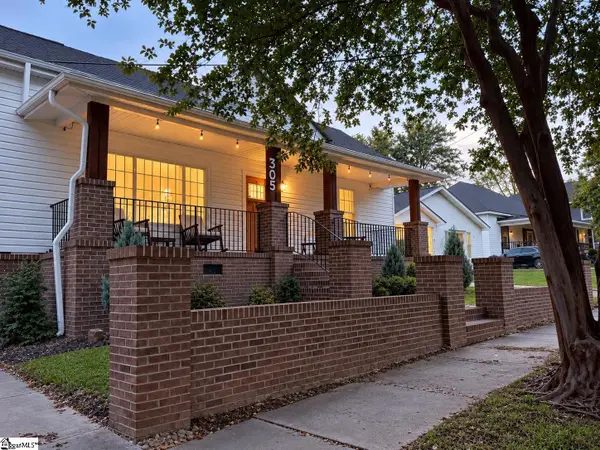 $648,900Active2 beds 1 baths
305 Pinckney Street, Greenville, SC 29601
MLS# 1605025Listed by: SERHANT - New
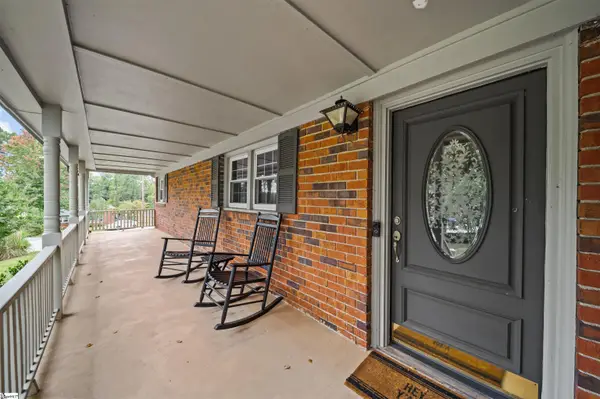 $425,000Active4 beds 2 baths
3 Annette Drive, Greenville, SC 29615
MLS# 1605013Listed by: GS REALTY GROUP - New
 $319,000Active2 beds 2 baths
1120 Saluda Lake Road, Greenville, SC 29611-2464
MLS# 1605017Listed by: EXP REALTY LLC


Protect your home and budget from life's surprises with an Assurant Home Warranty, backed by a partner that supports you through every step of homeownership. Explore Plans.
© 2026 Better Homes and Gardens Real Estate LLC. An Anywhere Real Estate company. All rights reserved. Better Homes and Gardens® Real Estate is a registered trademark owned by Meredith Operations Corporation, licensed to Better Homes and Gardens Real Estate LLC and used with permission. Better Homes and Gardens Real Estate LLC fully supports the principles of the Fair Housing Act and the Equal Opportunity Act. Listing information is deemed reliable but is not guaranteed accurate.
Each office is independently owned and operated.
Any services or products provided by third parties are not provided by, affiliated with or related to Better Homes and Gardens Real Estate LLC, or its affiliated companies.