
201 Bromsgrove Drive, Greenville, SC 29609
Local realty services provided by:Better Homes and Gardens Real Estate Medley
201 Bromsgrove Drive,Greenville, SC 29609
$499,900
- 4 Beds
- 3 Baths
- - sq. ft.
- Single family
- Active
Listed by: adair s senn
Office: bhhs c dan joyner - woodruff rd
MLS#:1608587
Source:SC_GGAR
Price summary
- Price:$499,900
About this home
Welcome to 201 Bromsgrove Drive in the popular Buxton neighborhood, where timeless charm, thoughtful updates, and exceptional care come together! Situated on a beautiful .58-acre corner lot along a quiet cul-de-sac street, this immaculate split-level home offers flexible living spaces, gorgeous hardwood floors, and a floor plan designed for everyday comfort. The main level features an inviting living room, dining room, and spacious kitchen offering abundant cabinetry, generous prep space, a butcher-block island, and a full appliance package. Just beyond the kitchen is an absolutely FABULOUS sunroom that may quickly become your favorite room in the house! Walls of windows invite the outdoors in, offering beautiful views of the mature trees and private backyard. Filled with natural light, this incredible space is perfect for morning coffee, afternoon reading, entertaining friends, or simply relaxing and enjoying the changing seasons. Thoughtfully updated with insulated windows and doors, an insulated ceiling, recessed lighting, and a dedicated mini-split heating and cooling system, this is truly a year-round retreat. The sunroom television conveys, too! Upstairs, the primary suite features a beautifully remodeled private bath with a walk-in shower, while two additional bedrooms share an updated hall bath with a tub/shower combination. The lower level provides even more versatility with a comfortable den or recreation room featuring a wood-burning fireplace and built-ins, a fourth bedroom, and another full bath. Access to the garage and workshop adds everyday convenience and exceptional storage possibilities. Outside, enjoy a fully fenced backyard with mature landscaping, plenty of space to relax or entertain, and a 10x20 storage building. Notable improvements include a newer roof, updated driveway, beautifully remodeled primary bath, and extensive sunroom upgrades. No detail has been overlooked in the thoughtful improvements and ongoing care of this exceptional home. This truly move-in-ready property offers the charm of an established neighborhood with convenient access to Furman University, the Swamp Rabbit Trail, Paris Mountain State Park, Downtown Greenville, and Travelers Rest!...
Contact an agent
Home facts
- Year built:1974
- Subdivision & Development:Buxton
- Listing ID #:1608587
- Added:1 day(s) ago
- Updated:November 07, 2026 at 01:41 PM
Rooms and interior
- Bedrooms:4
- Total bathrooms:3
- Full bathrooms:3
- Flooring:Carpet, Ceramic Tile, Vinyl, Wood
- Kitchen Description:Dishwasher, Disposal, Microwave, Refrigerator
Heating and cooling
- Cooling:Electric
- Heating:Electric, Forced Air
- Central air:Yes
Structure and exterior
- Roof:Architectural
- Year built:1974
- Lot Features:1/2 - Acre, Corner Lot, Cul-De-Sac, Few Trees, Sloped
- Construction Materials:Brick Veneer, Vinyl Siding
- Exterior Features:Front Porch
- Foundation Description:Crawl Space/Slab
- Levels:Tri/Split Level
Schools
- High school:Travelers Rest
- Middle school:Lakeview
- Elementary school:Duncan Chapel
Utilities
- Water:Public
- Sewer:Public Sewer
Finances and disclosures
- Price:$499,900
- Tax amount:$2,214
Features and amenities
- Appliances:Dishwasher, Electric Water Heater, Microwave, Refrigerator
- Laundry features:1st Floor, Electric Dryer Hookup, Laundry Room, Walk-in, Washer Hookup
- Amenities:int_feat_Ceiling Fan(s), int_feat_Ceiling Smooth, int_feat_Open Floorplan, int_feat_Pantry, int_feat_Walk-In Closet(s)
Parking
- Total parking spaces:2
- Parking description:Attached, Concrete, Driveway, Garage Door Opener, Parking Pad, Side/Rear Entry, Workshop in Garage
- Garage:Yes
- Garage spaces:2
New listings near 201 Bromsgrove Drive
- New
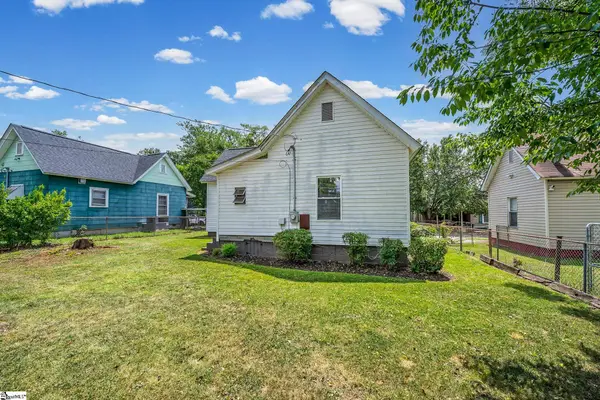 $195,000Active2 beds 1 baths
15 Webb Street, Greenville, SC 29605
MLS# 1608790Listed by: JACKIE JOY PROPERTIES, LLC - New
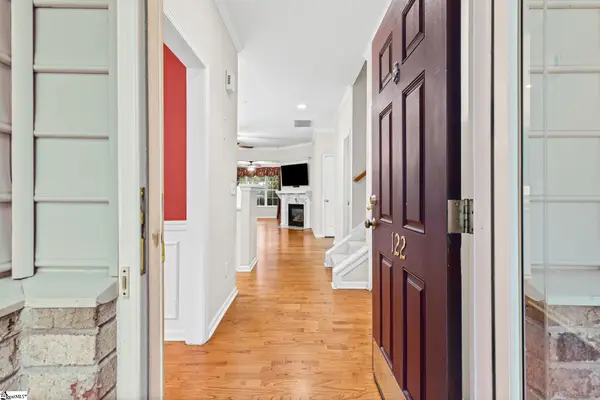 $473,122Active3 beds 3 baths
122 Pelham Springs Place, Greenville, SC 29615
MLS# 1608784Listed by: MARCHANT REAL ESTATE INC. - New
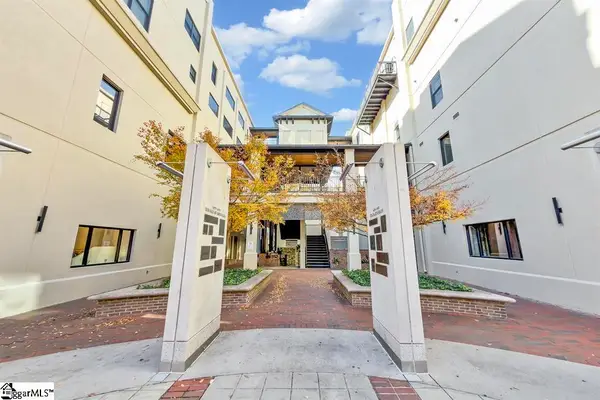 $365,000Active1 beds 1 baths
233 N Main Street #Unit 501, Greenville, SC 29601
MLS# 1608777Listed by: CB CAINE PELHAM RD. GALLERY - New
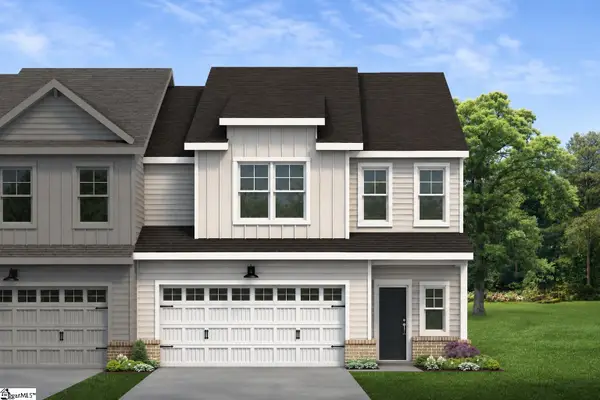 $400,765Active3 beds 3 baths
159 Callen Drive, Greenville, SC 29607
MLS# 1608762Listed by: COTHRAN HOMES, LLC - New
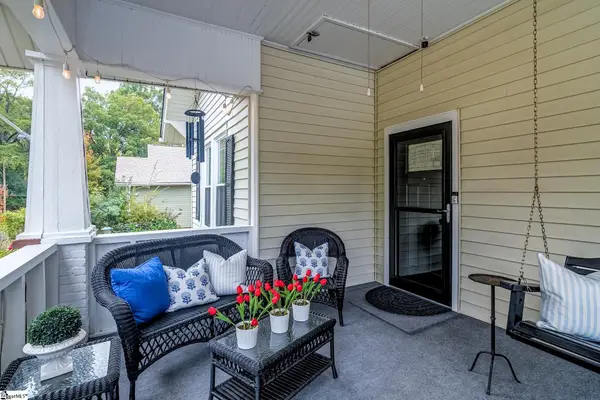 $299,900Active2 beds 1 baths
15 Beattie Street, Greenville, SC 29611
MLS# 1608765Listed by: RE/MAX REACH - New
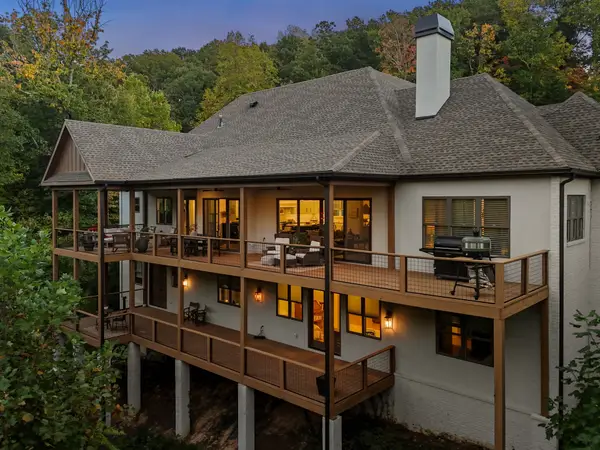 $1,999,609Active4 beds 4 baths
114 Sorrento Drive, Greenville, SC 29609
MLS# 1608770Listed by: HERLONG SOTHEBY'S INTERNATIONAL REALTY - New
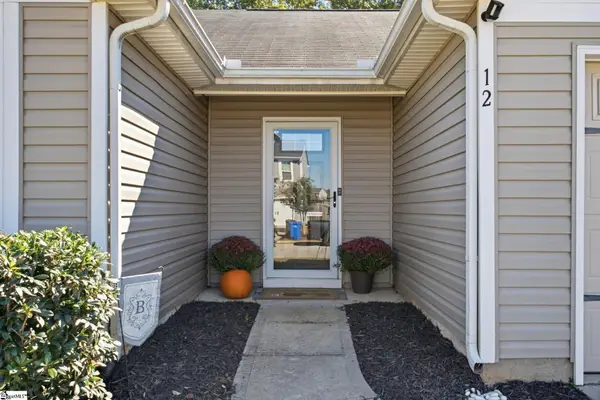 $315,000Active3 beds 2 baths
12 Maplestead Farms Court, Greenville, SC 29617
MLS# 1608757Listed by: EXP REALTY LLC - New
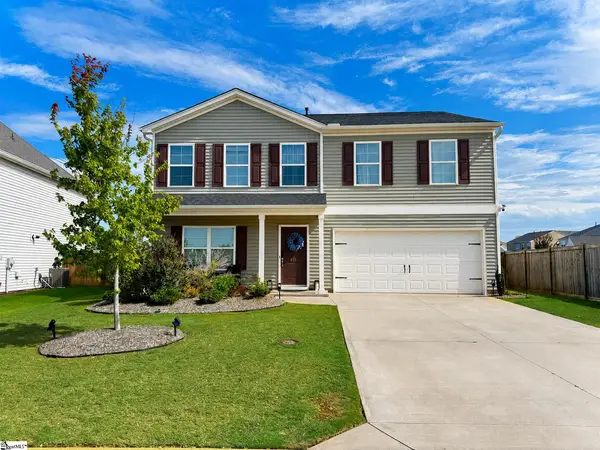 $379,995Active4 beds 3 baths
411 Whittier Street, Greenville, SC 29605
MLS# 1608759Listed by: HIVE REALTY, LLC - New
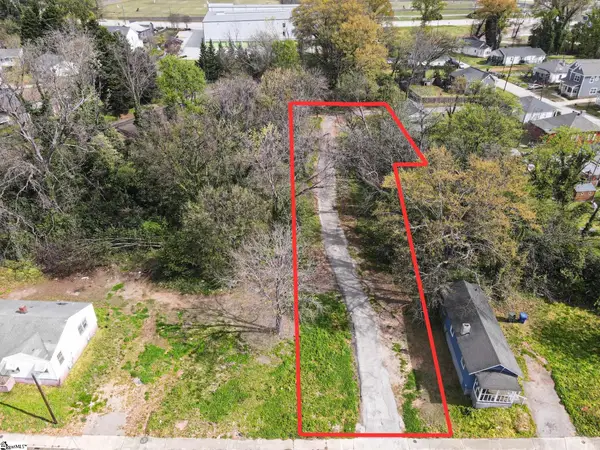 $299,000Active0 Acres
7 Trotter Alley, Greenville, SC 29605
MLS# 1608760Listed by: RE/MAX REACH - Open Sun, 1 to 4pmNew
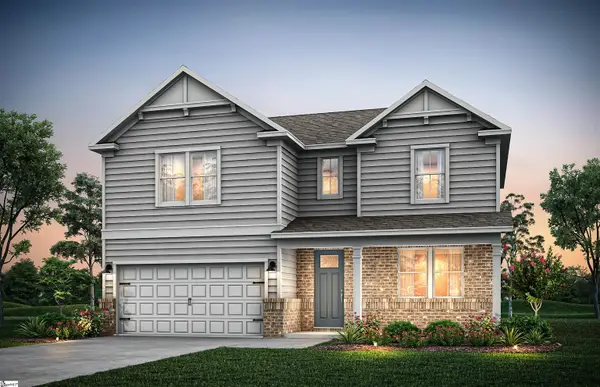 $468,240Active4 beds 4 baths
204 Dansby Court #Lot 697, Greenville, SC 29605
MLS# 1608744Listed by: PULTE HOME COMPANY


Protect your home and budget from life's surprises with an Assurant Home Warranty, backed by a partner that supports you through every step of homeownership. Explore Plans.
© 2026 Better Homes and Gardens Real Estate LLC. An Anywhere Real Estate company. All rights reserved. Better Homes and Gardens® Real Estate is a registered trademark owned by Meredith Operations Corporation, licensed to Better Homes and Gardens Real Estate LLC and used with permission. Better Homes and Gardens Real Estate LLC fully supports the principles of the Fair Housing Act and the Equal Opportunity Act. Listing information is deemed reliable but is not guaranteed accurate.
Each office is independently owned and operated.
Any services or products provided by third parties are not provided by, affiliated with or related to Better Homes and Gardens Real Estate LLC, or its affiliated companies.