
21 Kershaw Court, Greenville, SC 29607
Local realty services provided by:Better Homes and Gardens Real Estate Palmetto
21 Kershaw Court,Greenville, SC 29607
$628,000
- 4 Beds
- 4 Baths
- - sq. ft.
- Single family
- Sold
Listed by: ronnetta griffin
Office: griffin fine real estate
MLS#:1592922
Source:SC_GGAR
Sorry, we are unable to map this address
Price summary
- Price:$628,000
- Monthly HOA dues:$37.5
About this home
MAJOR PRICE REDUCTION TO $599,900. APPRAISED FOR $732,000 IN JUNE 2025. APPRAISAL AVAILABLE UPON REQUEST. ~ CHARM. CHARACTER. CONVENIENCE. 21 Kershaw Court sits quietly near the end of a cul-de-sac in Bells Grant, one of those neighborhoods people discover and wish they had known about sooner. Minutes from Woodruff Road and Five Forks, the setting feels remarkably tucked away. The double piazza and soft yellow exterior give the home its classic Charleston presence, while the interior offers a warm, comfortable layout designed for everyday living. Hardwood floors, tall ceilings, detailed trim, and three fireplaces add character without making the home feel overly formal. ~ The Living Room, with built-ins and a fireplace, flows into a French-door Flex Room well suited for a home office, library, or studio. Located beside the Powder Room, this space also offers future potential for a main-level Bedroom and Full Bath if desired. The light-filled Dining Room connects easily to the Kitchen, featuring stainless appliances, granite countertops, a convection oven, gas range, and generous cabinetry. The Kitchen opens to the Great Room and back Deck, creating an easy flow for daily life and entertaining. ~ A Mud Room and walk-in Laundry Room complete the main level. Upstairs, the Primary Suite offers dual walk-in closets, a jetted garden tub, and direct access to the upper piazza, a lovely setting for rocking chairs and a porch swing. Two additional Bedrooms each have a private Full Bath. A spacious Flex/Rec Room with the third fireplace and a full theater setup provides exceptional versatility and could also function as an additional Bedroom with the addition of a closet. ~ Outdoor living includes a Screened Porch, courtyard-style Patio, and fully fenced backyard. The gated driveway with remote access leads to a two-car garage with a new epoxy floor. ~ Recent improvements include a new main-level A/C unit and water heater, both installed in July 2026, along with interior paint, dishwasher, back deck, refreshed interior spaces, exterior maintenance, enhanced front lawn, new automatic driveway gate, epoxy garage floor, new crawlspace vapor barrier, sump pump, and transferable termite bond. ~ Convenient to Woodruff Road, Five Forks, I-85, I-385, GSP International Airport, major hospital systems, shopping, dining, Southside Christian School, and Langston Charter Middle School. Close to everything, yet without feeling like it. ~ The property has been significantly repositioned, and the sellers are firm at the new price. Select photos have been virtually staged for illustrative purposes. Home is move-in ready....
Contact an agent
Home facts
- Year built:2004
- Subdivision & Development:Bells Grant
- Listing ID #:1592922
- Added:98 day(s) ago
- Updated:September 03, 2026 at 06:23 AM
Rooms and interior
- Bedrooms:4
- Total bathrooms:4
- Full bathrooms:3
- Half bathrooms:1
- Flooring:Carpet, Ceramic Tile, Wood
- Kitchen Description:Dishwasher, Disposal, Microwave
Heating and cooling
- Cooling:Electric
- Heating:Forced Air, Natural Gas
- Central air:Yes
Structure and exterior
- Roof:Architectural
- Year built:2004
- Lot Features:1/2 Acre or Less, Cul-De-Sac, Few Trees, Sidewalk
- Architectural Style:Charleston
- Construction Materials:Concrete, Hardboard Siding
- Exterior Features:Deck, Front Porch, Patio, Porch, Screened
- Foundation Description:Crawl Space
- Levels:2 Story
Schools
- High school:Mauldin
- Middle school:Mauldin
- Elementary school:Mauldin
Utilities
- Water:Public
- Sewer:Public Sewer
Finances and disclosures
- Price:$628,000
- Tax amount:$2,329
Features and amenities
- Appliances:Dishwasher, Gas Water Heater, Microwave, Self Cleaning Oven
- Laundry features:1st Floor, Electric Dryer Hookup, Laundry Room, Sink, Walk-in
- Amenities:int_feat_Bookcases, int_feat_Ceiling Fan(s), int_feat_Ceiling Smooth, int_feat_Granite Counters, int_feat_High Ceilings, int_feat_Walk-In Closet(s)
Parking
- Total parking spaces:2
- Parking description:Attached, Concrete, Garage Door Opener, Parking Pad, Side/Rear Entry
- Garage:Yes
- Garage spaces:2
New listings near 21 Kershaw Court
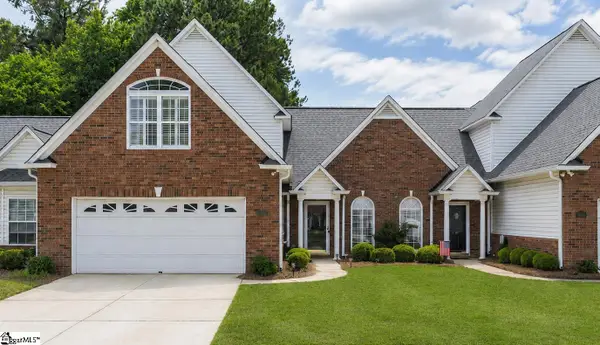 $365,000Pending3 beds 3 baths
648 Ivybrooke Avenue, Greenville, SC 29615
MLS# 1602777Listed by: EXP REALTY LLC- New
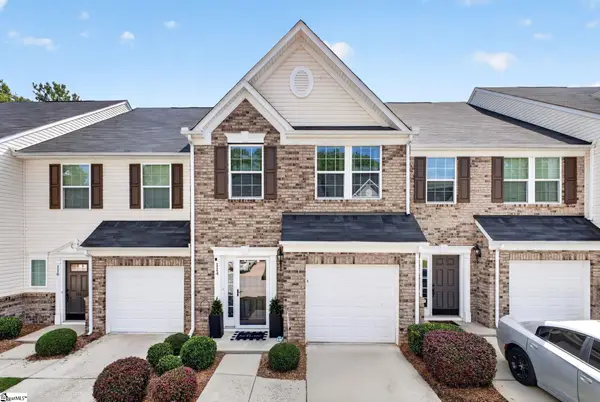 $259,000Active3 beds 3 baths
114 Emerywood Lane, Greenville, SC 29607
MLS# 1602776Listed by: GPS REAL ESTATE, LLC - New
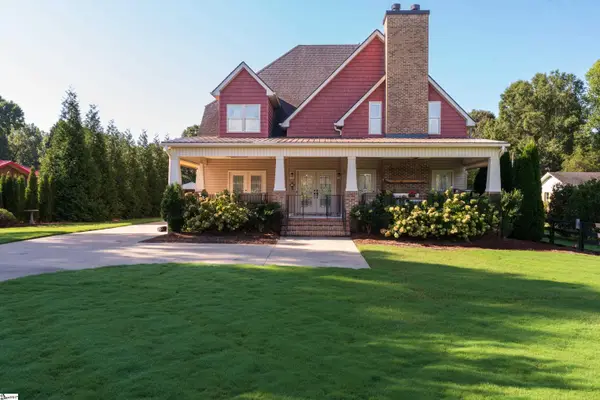 $849,644Active4 beds 3 baths
152 River Bend Road, Greenville, SC 29617
MLS# 1602766Listed by: HERLONG SOTHEBY'S INTERNATIONAL REALTY - Open Sun, 2 to 4pmNew
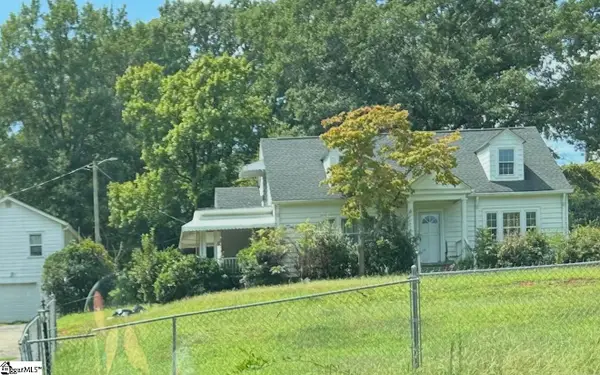 $480,000Active4 beds 2 baths
2819 Poinsett Highway, Greenville, SC 29609
MLS# 1602760Listed by: KELLER WILLIAMS GRV UPST - New
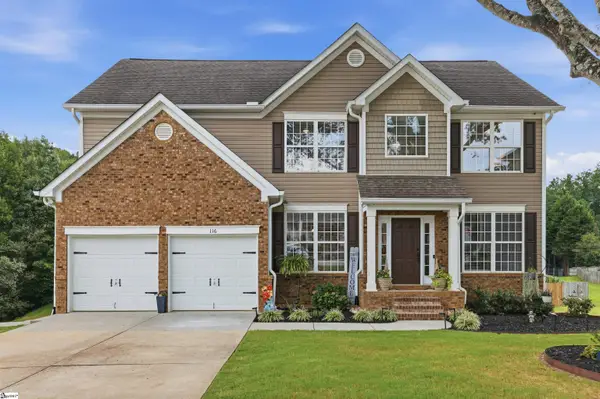 $525,000Active4 beds 3 baths
116 Leatherton Way, Greenville, SC 29615
MLS# 1602750Listed by: COLDWELL BANKER CAINE/WILLIAMS - New
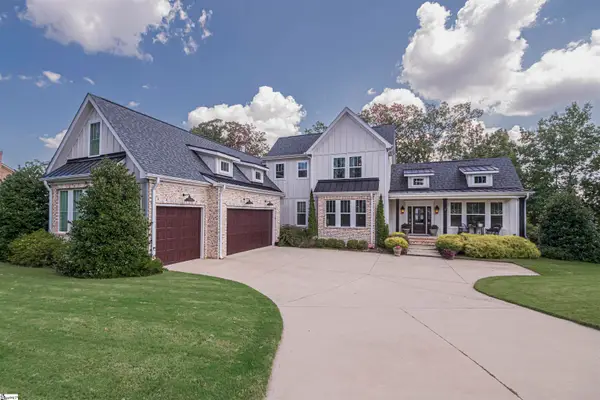 $1,250,000Active5 beds 4 baths
2 Country Squire Court, Greenville, SC 19615
MLS# 1602725Listed by: CUSTOM REALTY, LLC - New
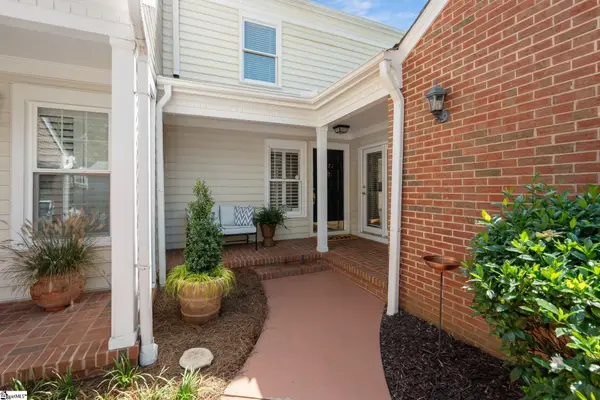 $479,000Active4 beds 3 baths
1272 Shadow Way, Greenville, SC 29615
MLS# 1602731Listed by: WILSON ASSOCIATES - New
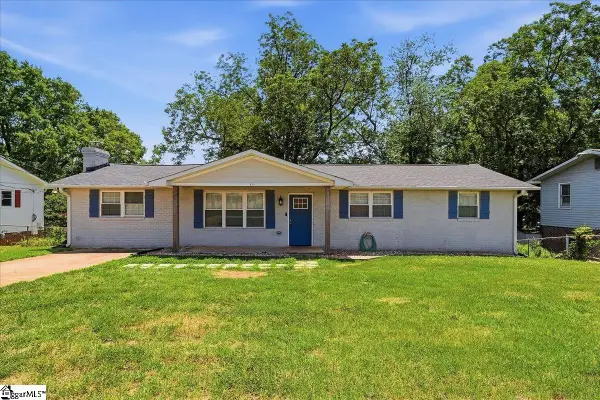 $270,000Active3 beds 2 baths
123 Monaview Circle, Greenville, SC 29617
MLS# 1602733Listed by: REAL GVL/REAL BROKER, LLC - New
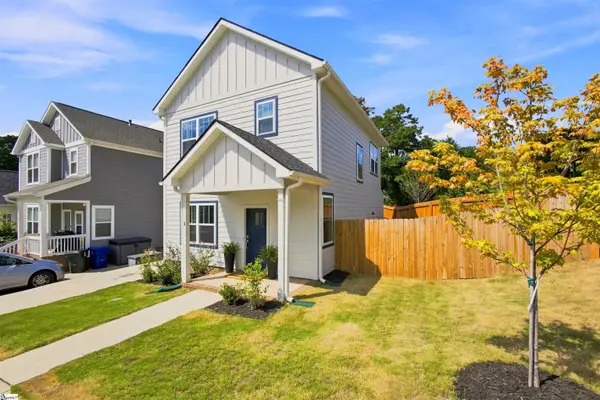 $385,000Active3 beds 3 baths
4 Adam Walker Drive, Greenville, SC 29607
MLS# 1602738Listed by: HOWARD HANNA ALLEN TATE - GREENVILLE DOWNTOWN - New
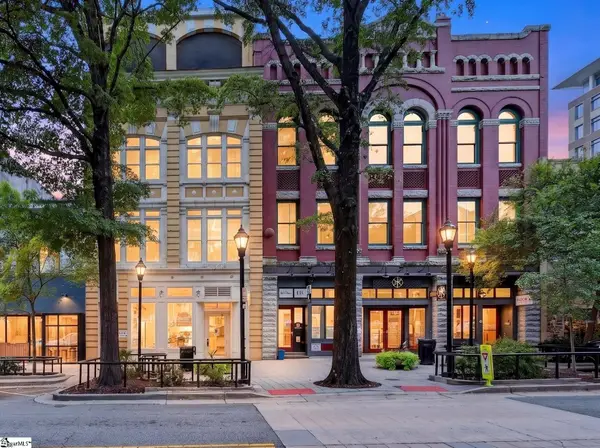 $2,375,000Active2 beds 3 baths
18 S Main Street #Unit 202, Greenville, SC 29601
MLS# 1602718Listed by: WILSON ASSOCIATES


Protect your home and budget from life's surprises with an Assurant Home Warranty, backed by a partner that supports you through every step of homeownership. Explore Plans.
© 2026 Better Homes and Gardens Real Estate LLC. An Anywhere Real Estate company. All rights reserved. Better Homes and Gardens® Real Estate is a registered trademark owned by Meredith Operations Corporation, licensed to Better Homes and Gardens Real Estate LLC and used with permission. Better Homes and Gardens Real Estate LLC fully supports the principles of the Fair Housing Act and the Equal Opportunity Act. Listing information is deemed reliable but is not guaranteed accurate.
Each office is independently owned and operated.
Any services or products provided by third parties are not provided by, affiliated with or related to Better Homes and Gardens Real Estate LLC, or its affiliated companies.