
21 Parkside Drive, Greenville, SC 29609
Local realty services provided by:Better Homes and Gardens Real Estate Medley
21 Parkside Drive,Greenville, SC 29609
$2,750,000
- 5 Beds
- 6 Baths
- - sq. ft.
- Single family
- Sold
Listed by: mason wright
Office: premier realty
MLS#:1596406
Source:SC_GGAR
Sorry, we are unable to map this address
Price summary
- Price:$2,750,000
About this home
Tucked at the end of a quiet cul-de-sac on nearly an acre, 21 Parkside Drive is a rare offering: a true custom-built residence by acclaimed local builder McCreight Custom Construction, where uncompromising craftsmanship meets the ease of modern luxury. From the moment you pass through the bespoke wooden front door, the home reveals an open, light-filled floor plan defined by soaring ceilings, elegant trey detailing, and an effortless flow designed for both grand entertaining and everyday living. At the heart of the home, a chef's kitchen is appointed with professional-grade Thermador appliances — including a steam oven — honed Danby marble countertops, custom cabinetry, a walk-in pantry, and a wet bar with wine chiller. It opens to a gracious great room anchored by a fireplace, making this the natural gathering place of the estate. The main-level primary suite is a private sanctuary, complete with a spa-inspired bath featuring dual vanities, a steam shower, a separate tiled shower, a dressing room, expansive walk-in closets, and its own dedicated laundry. A secondary bedroom or office, full bath, and a dedicated dining room filled with natural light round out the main floor. Upstairs, two additional en-suite bedrooms with walk-in closets join a versatile office, nursery or studio and an oversized bonus room. Step outside to an entertainer's dream. A travertine deck surrounds a heated saltwater gunite pool with fountains and an automated cover, while the covered porch — with its own fireplace, retractable screens, and vinyl panels — extends the living space into every season. A custom outdoor kitchen and grilling area complete the resort-caliber setting. Beyond the main residence, a beautifully finished guest house offers soaring ceilings, two living spaces, a billiards table, a bedroom, one full and one half baths, a golf-cart carport — ideal for multigenerational living, guests, or a private studio. All of this sits in North Main, one of Greenville's most established and walkable neighborhoods. You're moments from the boutiques and acclaimed dining of Main Street, the celebrated Falls Park on the Reedy and its Liberty Bridge, the 28-mile Swamp Rabbit Trail, and the cultural campus of Heritage Green. Zoned for the top-rated Summit Drive Elementary, and with the Blue Ridge Mountains just a short drive north, this is downtown-adjacent living at its finest — refined, connected, and unmistakably Greenville....
Contact an agent
Home facts
- Subdivision & Development:North Main
- Listing ID #:1596406
- Added:58 day(s) ago
- Updated:August 27, 2026 at 07:52 PM
Rooms and interior
- Bedrooms:5
- Total bathrooms:6
- Full bathrooms:5
- Half bathrooms:1
- Flooring:Ceramic Tile, Concrete, Wood
- Kitchen Description:Dishwasher, Disposal, Double Oven, Refrigerator
Heating and cooling
- Heating:Electric, Heat Pump, Multi-Units, Natural Gas
- Central air:Yes
Structure and exterior
- Roof:Architectural
- Lot Features:1/2 - Acre, Cul-De-Sac, Few Trees, Sloped, Wooded
- Architectural Style:Ranch, Traditional
- Construction Materials:Brick Veneer, Synthetic Stucco
- Exterior Features:Patio, Rear Porch, Screened
- Foundation Description:Crawl Space
- Levels:2 Story
Schools
- High school:Greenville
- Middle school:League
- Elementary school:Summit Drive
Utilities
- Water:Public
- Sewer:Public Sewer
Finances and disclosures
- Price:$2,750,000
- Tax amount:$18,188
Features and amenities
- Appliances:Dishwasher, Double Oven, Electric Oven, Electric Water Heater, Range Hood, Refrigerator, Self Cleaning Oven, Tankless Water Heater
- Laundry features:1st Floor, 2nd Floor, Electric Dryer Hookup, Laundry Room, Multiple Hookups, Sink, Stackable Accommodating, Walk-in, Washer Hookup
- Amenities:int_feat_Ceiling Fan(s), int_feat_Granite Counters, int_feat_High Ceilings, int_feat_Open Floorplan, int_feat_Pantry, int_feat_Tray Ceiling(s), int_feat_Walk-In Closet(s)
- Pool features:In Ground
Parking
- Total parking spaces:2
- Parking description:Attached, Driveway, Garage Door Opener, Key Pad Entry, Paved
- Garage:Yes
- Garage spaces:2
New listings near 21 Parkside Drive
- New
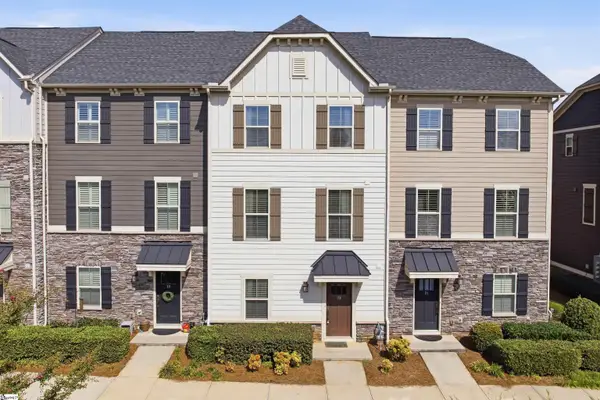 $389,900Active3 beds 4 baths
33 Itasca Drive, Greenville, SC 29609
MLS# 1602162Listed by: BHHS C DAN JOYNER - MIDTOWN - New
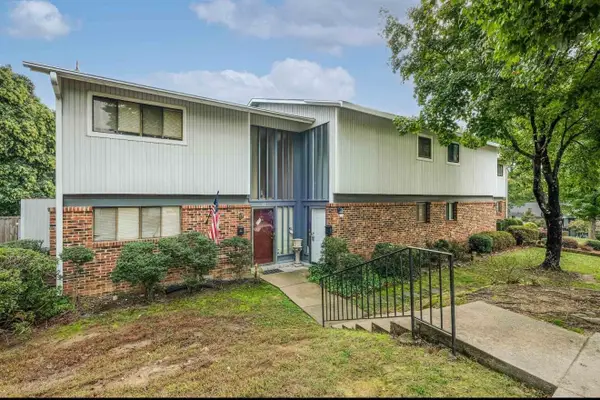 $160,000Active2 beds 3 baths1,400 sq. ft.
14 Briargate Place, Greenville, SC 29615
MLS# 341068Listed by: SHULIKOV REALTY & ASSOCIATES - New
 $80,000Active2 beds 1 baths
209 Flora Avenue, Greenville, SC 29611
MLS# 1602113Listed by: CROSS CREEK REALTY, LLC - New
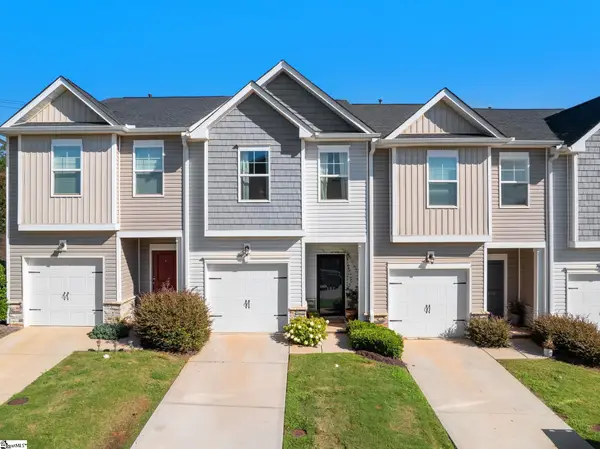 $250,000Active3 beds 3 baths
103 Highline Trail, Greenville, SC 29607
MLS# 1602130Listed by: WILSON ASSOCIATES - Open Sat, 11am to 2pmNew
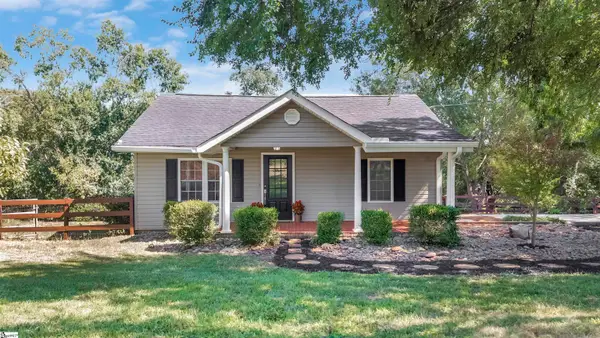 $299,000Active2 beds 1 baths
3513 Old Easley Bridge Road, Greenville, SC 29611
MLS# 1602136Listed by: KELLER WILLIAMS GRV UPST - New
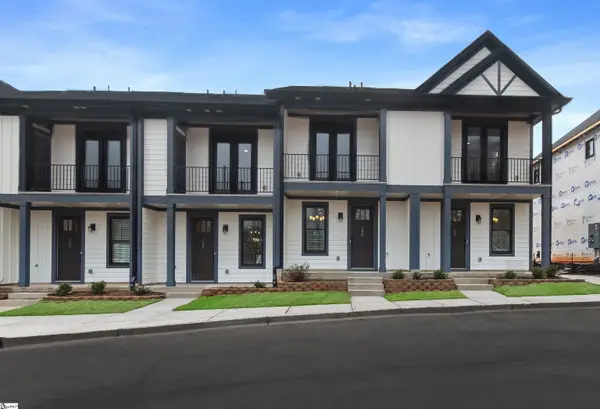 $349,900Active2 beds 3 baths
9 Hawthorne Lane, Greenville, SC 29605
MLS# 1602142Listed by: VERANDA HOMES, LLC - New
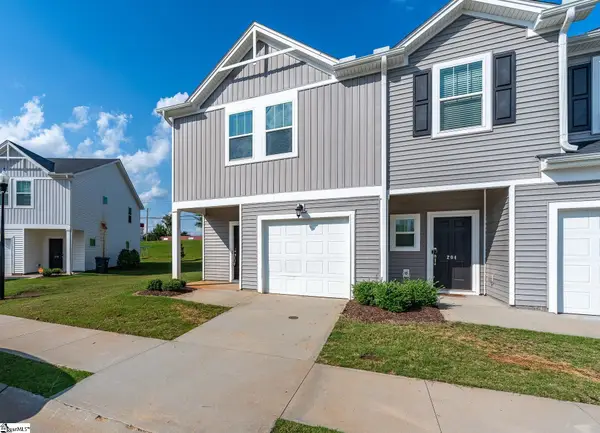 $219,995Active3 beds 3 baths
206 Telford Drive, Greenville, SC 29617
MLS# 1602143Listed by: CAROLINA MOVES, LLC - New
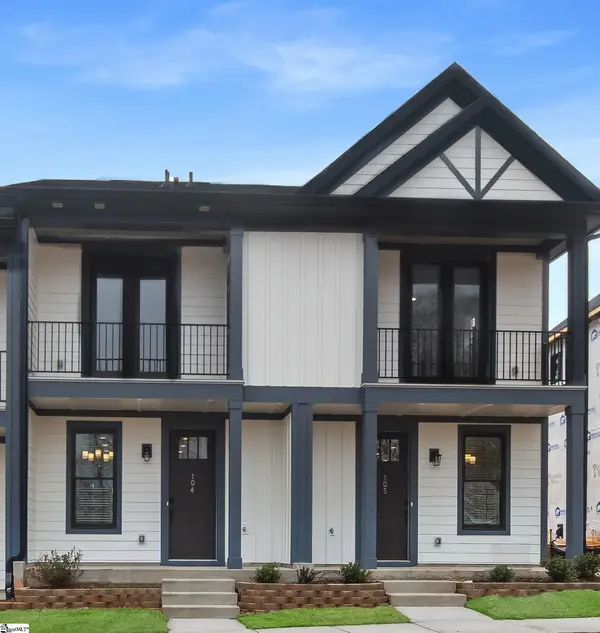 $359,900Active2 beds 3 baths
9 Hawthorne Lane, Greenville, SC 29605
MLS# 1602152Listed by: VERANDA HOMES, LLC - New
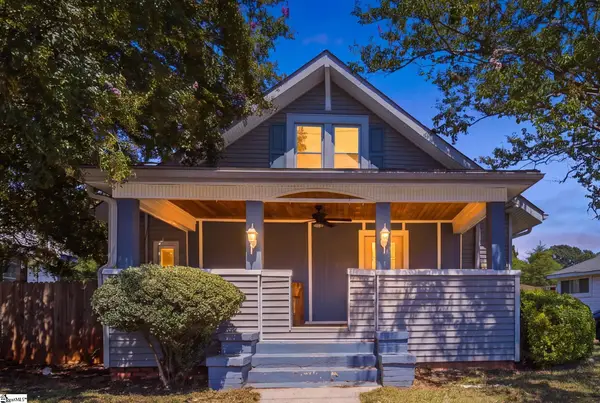 $299,000Active4 beds 3 baths
3002 Old Buncombe Road, Greenville, SC 29609
MLS# 1602105Listed by: NAVIGATE REALTY - New
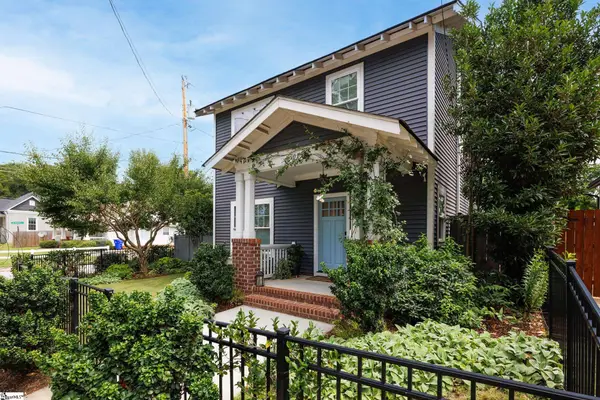 $709,000Active3 beds 3 baths
501 Anderson Street, Greenville, SC 29601
MLS# 1602100Listed by: LIL GLENN CO, LLC


Protect your home and budget from life's surprises with an Assurant Home Warranty, backed by a partner that supports you through every step of homeownership. Explore Plans.
© 2026 Better Homes and Gardens Real Estate LLC. An Anywhere Real Estate company. All rights reserved. Better Homes and Gardens® Real Estate is a registered trademark owned by Meredith Operations Corporation, licensed to Better Homes and Gardens Real Estate LLC and used with permission. Better Homes and Gardens Real Estate LLC fully supports the principles of the Fair Housing Act and the Equal Opportunity Act. Listing information is deemed reliable but is not guaranteed accurate.
Each office is independently owned and operated.
Any services or products provided by third parties are not provided by, affiliated with or related to Better Homes and Gardens Real Estate LLC, or its affiliated companies.