
215 Reynard Trail, Greenville, SC 29609
Local realty services provided by:Better Homes and Gardens Real Estate Palmetto
215 Reynard Trail,Greenville, SC 29609
$329,900
- 4 Beds
- 3 Baths
- - sq. ft.
- Townhouse
- Active
Listed by: will sawyer
Office: keller williams grv upst
MLS#:1604811
Source:SC_GGAR
Price summary
- Price:$329,900
- Monthly HOA dues:$100
About this home
A townhome with the primary bedroom on the main floor is hard to come by, and this one backs right up to the woods. Out front it's a modern craftsman-style design with vinyl siding, stone accents, and a concrete driveway leading to an attached two-car garage with interior access and an automatic opener. Walk in and the foyer opens up two full stories, with a wood and wrought-iron railing looking down from the upstairs landing. Crown molding and LVP flooring run through the main level, and there's a powder room for guests plus a laundry closet right on the main floor. The kitchen is built around a big granite island with seating at the breakfast bar, surrounded by white shaker cabinets, stainless appliances, and a stainless undermount sink with a pull-down gooseneck faucet. The primary suite sits on the main level too, which is at the top of a lot of buyers' lists. It has soft carpet, a large walk-in closet with tiered ventilated shelving, and a bath with a granite double vanity and a glass-enclosed walk-in shower with a built-in bench. Upstairs, a hallway overlooks the foyer and leads to the other bedrooms, each carpeted with blinds already in place, along with a second full bath that has double sinks and a tub-shower combo. That's a good setup for guests, kids, or a home office. Storage is a big reason this one stands out. Between the kitchen cabinets, several walk-in closets, and extra storage closets upstairs, there's room for the holiday decorations, the luggage, and everything else that usually ends up crammed in a garage. A lot of townhomes come up short on storage, and this one doesn't. Step out back from the main level onto a concrete patio with vinyl privacy fencing on the sides, a stretch of grass, and a mature tree line behind it, so you're looking at woods instead of somebody's back deck. It's in Fern Hollow, with wooded views and community ponds close by, and it's just minutes from Paris Mountain State Park, downtown Greenville, Travelers Rest, Pebble Creek Golf Course, and the shopping and dining around Cherrydale. Homes like this don't last, so schedule your private tour today!...
Contact an agent
Home facts
- Year built:2023
- Subdivision & Development:Fern Hollow
- Listing ID #:1604811
- Added:1 day(s) ago
- Updated:September 24, 2026 at 10:49 PM
Rooms and interior
- Bedrooms:4
- Total bathrooms:3
- Full bathrooms:2
- Half bathrooms:1
- Flooring:Carpet
- Kitchen Description:Dishwasher, Disposal, Freezer, Microwave, Refrigerator
Heating and cooling
- Cooling:Damper Controlled, Electric
- Heating:Electric, Forced Air, Heat Pump
- Central air:Yes
Structure and exterior
- Roof:Composition
- Year built:2023
- Lot Features:1/2 Acre or Less, Sidewalk
- Architectural Style:Craftsman
- Construction Materials:Vinyl Siding
- Exterior Features:Front Porch, Patio
- Foundation Description:Slab
- Levels:2 Story
Schools
- High school:Wade Hampton
- Middle school:Sevier
- Elementary school:Paris
Utilities
- Water:Public
- Sewer:Public Sewer
Finances and disclosures
- Price:$329,900
- Tax amount:$2,872
Features and amenities
- Appliances:Dishwasher, Electric Cooktop, Electric Oven, Electric Water Heater, Ice Maker, Microwave, Refrigerator, Washer
- Laundry features:1st Floor, Dryer, Electric Dryer Hookup, Laundry Closet, Laundry Room, Washer, Washer Hookup
- Amenities:int_feat_2 Story Foyer, int_feat_Ceiling Fan(s), int_feat_Ceiling Smooth, int_feat_Granite Counters, int_feat_Open Floorplan, int_feat_Pantry
Parking
- Total parking spaces:2
- Parking description:Attached, Concrete
- Garage:Yes
- Garage spaces:2
New listings near 215 Reynard Trail
- New
 $1,075,000Active4 beds 4 baths
Address Withheld By Seller, Greenville, SC 29650
MLS# 1604819Listed by: BHHS C DAN JOYNER - WOODRUFF RD - New
 $366,790Active3 beds 2 baths
749 Marblewood Street, Greenville, SC 29605
MLS# 1604794Listed by: D.R. HORTON - New
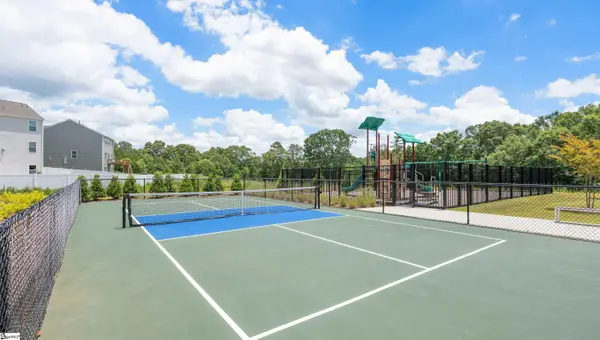 $392,290Active5 beds 3 baths
747 Marblewood Street, Greenville, SC 29605
MLS# 1604796Listed by: D.R. HORTON - New
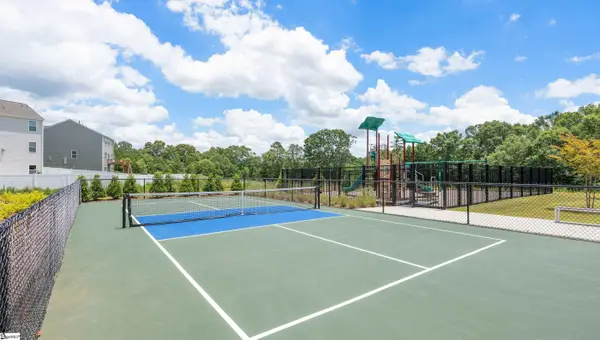 $394,035Active5 beds 3 baths
739 Marblewood Street, Greenville, SC 29605
MLS# 1604800Listed by: D.R. HORTON - New
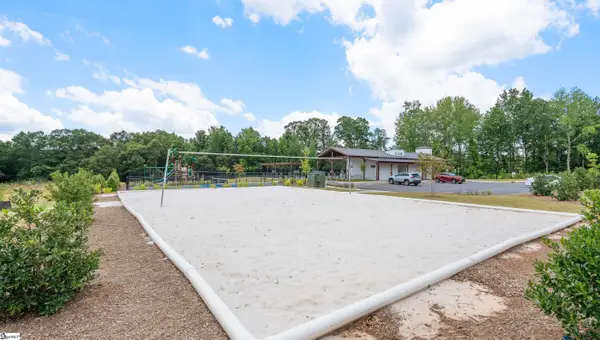 $264,490Active3 beds 3 baths
400 Silicon Drive, Greenville, SC 29605
MLS# 1604778Listed by: D.R. HORTON - New
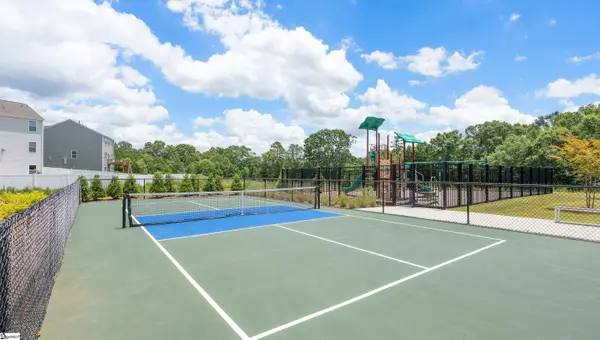 $254,990Active3 beds 3 baths
402 Silicon Drive, Greenville, SC 29605
MLS# 1604784Listed by: D.R. HORTON - New
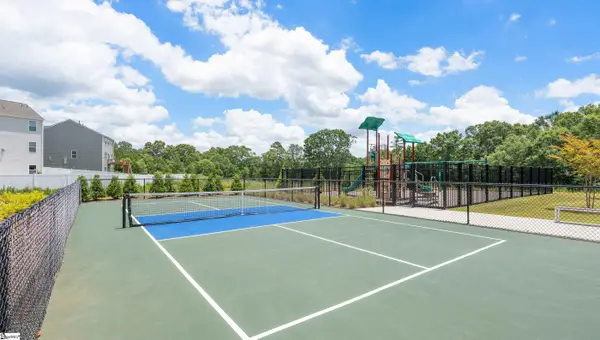 $265,490Active3 beds 3 baths
404 Silicon Drive, Greenville, SC 29605
MLS# 1604785Listed by: D.R. HORTON - New
 $373,290Active4 beds 3 baths
751 Marblewood Street, Greenville, SC 29605
MLS# 1604787Listed by: D.R. HORTON - New
 $534,600Active3 beds 3 baths
20 Hasbrook Lane, Greenville, SC 29607
MLS# 1604755Listed by: BHHS C DAN JOYNER - WOODRUFF RD - New
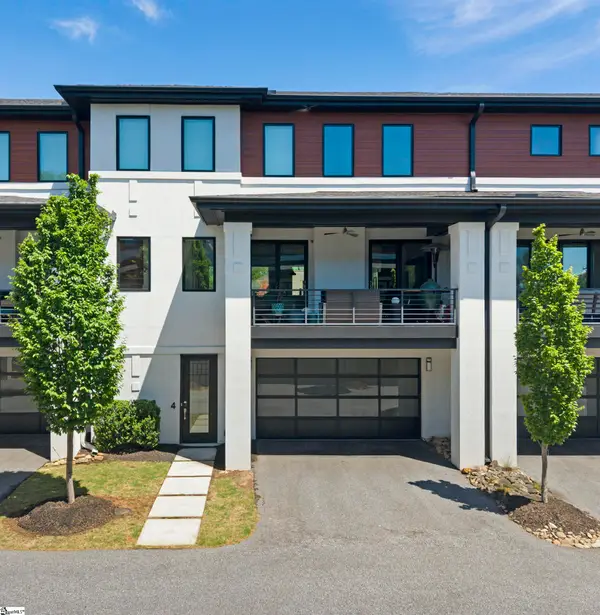 $999,999Active3 beds 4 baths
4 Calhoun Hill Way, Greenville, SC 29601-3242
MLS# 1604756Listed by: RE/MAX RESULTS GREENVILLE


Protect your home and budget from life's surprises with an Assurant Home Warranty, backed by a partner that supports you through every step of homeownership. Explore Plans.
© 2026 Better Homes and Gardens Real Estate LLC. An Anywhere Real Estate company. All rights reserved. Better Homes and Gardens® Real Estate is a registered trademark owned by Meredith Operations Corporation, licensed to Better Homes and Gardens Real Estate LLC and used with permission. Better Homes and Gardens Real Estate LLC fully supports the principles of the Fair Housing Act and the Equal Opportunity Act. Listing information is deemed reliable but is not guaranteed accurate.
Each office is independently owned and operated.
Any services or products provided by third parties are not provided by, affiliated with or related to Better Homes and Gardens Real Estate LLC, or its affiliated companies.