
218 Crimson Tree Court, Greenville, SC 29607
Local realty services provided by:Better Homes and Gardens Real Estate Medley
218 Crimson Tree Court,Greenville, SC 29607
$365,000
- 3 Beds
- 3 Baths
- 2,205 sq. ft.
- Townhouse
- Active
Listed by: mackenzie turner, julie glover
Office: weichert realtors - shaun & shari group
MLS#:20303770
Source:SC_AAR
Price summary
- Price:$365,000
- Price per sq. ft.:$165.53
- Monthly HOA dues:$47.08
About this home
Imagine coming home to a place where weekends are spent enjoying life instead of worrying about yard work. Located in Holly Ridge, this beautifully designed 3-bedroom, 2.5-bath townhome offers more than 2,200 square feet of comfortable, low-maintenance living in one of Greenville's most convenient locations. The heart of the home is the open-concept main level, where the kitchen, dining, and living spaces come together to create a warm, inviting atmosphere. Whether you're hosting game night with friends, gathering around the kitchen island while dinner cooks, or simply relaxing after a long day, this layout was made for the moments that matter. Just outside, the private patio offers a peaceful spot to enjoy your morning coffee, read a book, or unwind in the evening. Upstairs, you'll find a spacious primary suite that feels like your own private retreat, along with two additional bedrooms that easily adapt to your needs—guest rooms, children's rooms, or the perfect home office. The oversized loft adds even more flexibility, giving you space for a movie room, playroom, workout area, or second living room. An upstairs laundry room keeps everyday routines simple, while the attached two-car garage provides plenty of room for parking and extra storage. If you've been searching for a home that offers the space of a traditional house without all the maintenance, this is one you'll want to see. Conveniently located just minutes from shopping, restaurants, downtown Greenville, Conestee Nature Park, and major highways, you'll enjoy easy access to everything while still having a place that truly feels like home....
Contact an agent
Home facts
- Year built:2025
- Listing ID #:20303770
- Added:34 day(s) ago
- Updated:August 14, 2026 at 02:58 PM
Rooms and interior
- Bedrooms:3
- Total bathrooms:3
- Full bathrooms:2
- Half bathrooms:1
- Flooring:Carpet, Ceramic Tile, Luxury Vinyl, Luxury Vinyl Plank, Luxury Vinyl Tile, Vinyl
- Bathrooms Description:Bath in Primary Bedroom, Garden Tub/Roman Tub, Separate Shower, Walk-In Shower
- Kitchen Description:Dishwasher, Disposal, Gas Oven, Gas Range, Microwave, Refrigerator
- Bedroom Description:Bath in Primary Bedroom, Upper Level Primary
- Basement:Yes
- Living area:2,205 sq. ft.
Heating and cooling
- Cooling:Central Air, Electric
- Heating:Forced Air, Natural Gas
- Central air:Yes
Structure and exterior
- Roof:Architectural, Shingle
- Year built:2025
- Building area:2,205 sq. ft.
- Lot Features:City Lot, Level, Not In Subdivision
- Architectural Style:Craftsman
- Construction Materials:Brick, Vinyl Siding
- Exterior Features:Patio
- Foundation Description:Slab
- Levels:2 Story
Schools
- High school:Mauldin High
- Middle school:Mauldin Middle School
- Elementary school:Greenbriar Elementary
Utilities
- Water:Public
- Sewer:Public Sewer
Finances and disclosures
- Price:$365,000
- Price per sq. ft.:$165.53
- Tax amount:$1,722
Features and amenities
- Appliances:Dishwasher, Disposal, Dryer, Electric Water Heater, Gas Oven, Gas Range, Microwave, Refrigerator, Washer
- Laundry features:Dryer, Electric Dryer Hookup, Washer, Washer Hookup
- Amenities:Blinds, Ceiling Fans, Granite Counters, High Ceilings, Loft, Pull-Down Attic Stairs, Smoke Detectors, Smooth Ceilings, Walk-in Closets
- Pool features:Community
Parking
- Parking description:Attached, Driveway, Garage, Garage Door Opener
- Garage:Yes
- Garage spaces:2
New listings near 218 Crimson Tree Court
- New
 $995,990Active3 beds 4 baths2,269 sq. ft.
28 Mcneil Court, Greenville, SC 29609
MLS# 20305066Listed by: COLDWELL BANKER CAINE/WILLIAMS - New
 $385,000Active4.67 Acres
76 Tanyard Road, Greenville, SC 29609
MLS# 340631Listed by: BHHS C DAN JOYNER - MIDTOWN - Open Sat, 11am to 5pmNew
 $629,990Active4 beds 3 baths
5 Pelham Crossing Drive, Greenville, SC 29615
MLS# 1600867Listed by: DRB GROUP SOUTH CAROLINA, LLC - New
 $289,000Active2 beds 2 baths
16 Welch Street, Greenville, SC 29605
MLS# 1600882Listed by: SOUTH CAROLINA HOME CORP - New
 $235,000Active3 beds 1 baths
31 Racine Court, Greenville, SC 29617-1717
MLS# 1600891Listed by: RE/MAX REACH - New
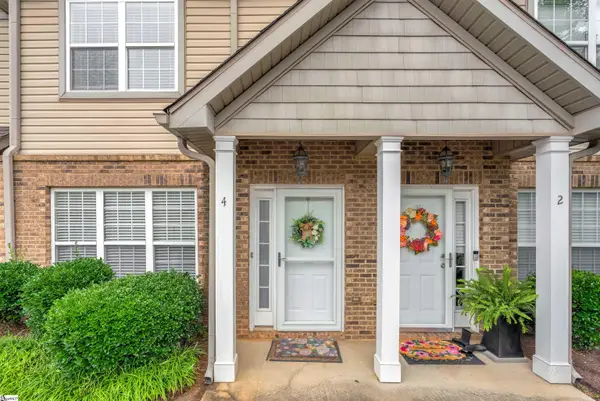 $225,000Active2 beds 3 baths
4 Amity Lane, Greenville, SC 29609
MLS# 1600842Listed by: AGENT GROUP REALTY - UPSTATE - New
 $428,900Active4 beds 3 baths
105 Rosebank Way, Greenville, SC 29650
MLS# 1600846Listed by: BLUEFIELD REALTY GROUP - New
 $324,900Active3 beds 2 baths1,950 sq. ft.
1 Vine Hill Road, Greenville, SC 29607
MLS# 340624Listed by: BHHS C DAN JOYNER, REALTORS - New
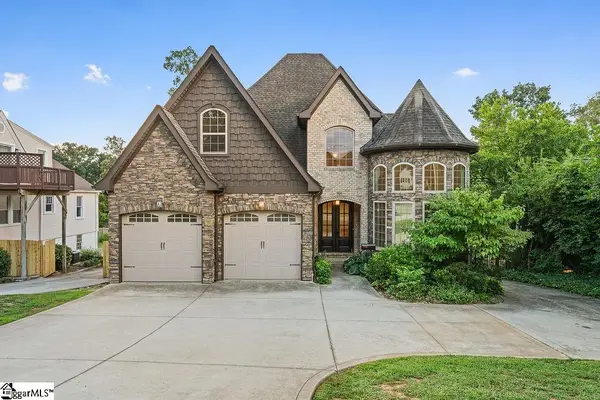 $1,198,000Active4 beds 4 baths
306 E Faris Road, Greenville, SC 29605
MLS# 1600838Listed by: KELLER WILLIAMS DRIVE - New
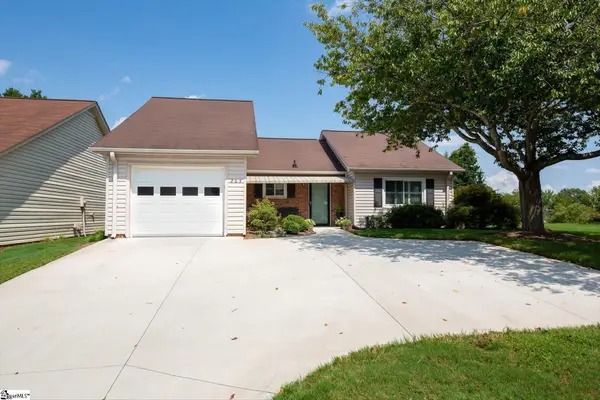 $235,000Active2 beds 2 baths
203 S Woodgreen Way, Greenville, SC 29615-5338
MLS# 1600792Listed by: TLCOX AND COMPANY


Protect your home and budget from life's surprises with an Assurant Home Warranty, backed by a partner that supports you through every step of homeownership. Explore Plans.
© 2026 Better Homes and Gardens Real Estate LLC. An Anywhere Real Estate company. All rights reserved. Better Homes and Gardens® Real Estate is a registered trademark owned by Meredith Operations Corporation, licensed to Better Homes and Gardens Real Estate LLC and used with permission. Better Homes and Gardens Real Estate LLC fully supports the principles of the Fair Housing Act and the Equal Opportunity Act. Listing information is deemed reliable but is not guaranteed accurate.
Each office is independently owned and operated.
Any services or products provided by third parties are not provided by, affiliated with or related to Better Homes and Gardens Real Estate LLC, or its affiliated companies.