
236 Chinook Drive, Greenville, SC 29607
Local realty services provided by:Better Homes and Gardens Real Estate Palmetto
Upcoming open houses
- Sat, Oct 2412:00 pm - 05:00 pm
Listed by: jonathan c clark
Office: wilson associates
MLS#:1607283
Source:SC_GGAR
Price summary
- Price:$749,000
- Monthly HOA dues:$75
About this home
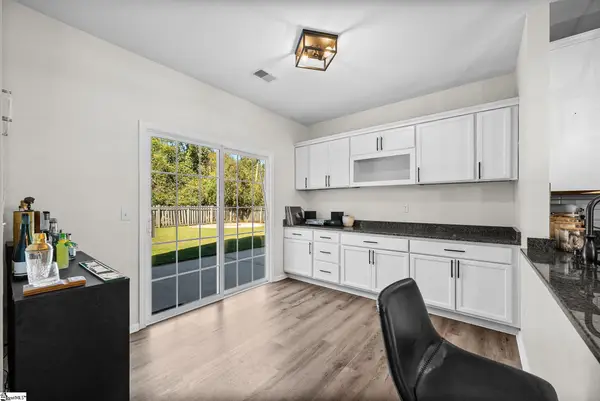
PRICED WELL from the start for a quick move (INCLUDING "FLEX CASH), this beautifully upgraded home offers a rare combination of generous space, thoughtful design, and a peaceful river setting. Beautifully selected landscaping welcomes you home, while high ceilings and a cozy, well-chosen interior palette create an inviting feel. The spacious layout brings everyone together while offering comfortable areas to relax and enjoy a little privacy. The kitchen was designed as the home’s gathering place—a welcoming spot to cook, catch up, and enjoy time together. Throughout the home, custom details go well beyond builder grade. A handsome mantel and beautiful bookcases frame the fireplace, with built-in storage on both sides. Quartz countertops add a polished finish throughout, and the enhanced loft provides even more flexible space. Ample storage can be found from top to bottom. The downstairs is set up for cheering on your favorite football team and mixing drinks, or can serve as additional living space for family members. Out back, a long, wide, high-end deck is ready for year-round enjoyment, from quiet evenings to parties and college football gatherings. The home backs to the river and mature trees, creating a serene natural backdrop and a lovely sense of privacy. Neighborhood amenities include a large pool, clubhouse, pickleball courts, and a well-equipped fitness facility. Riverfront walking trails offer a wonderful way to stay active and enjoy the outdoors. With more than 4,000 square feet, custom upgrades, standout storage, inviting outdoor spaces, and a flexible layout, this home offers a distinctive opportunity in the neighborhood....
Contact an agent
Home facts
- Year built:2022
- Subdivision & Development:Riverstone
- Listing ID #:1607283
- Added:1 day(s) ago
- Updated:October 21, 2026 at 06:05 PM
Rooms and interior
- Bedrooms:4
- Total bathrooms:5
- Full bathrooms:4
- Half bathrooms:1
- Flooring:Carpet, Ceramic Tile, Wood
- Basement Description:Finished, Interior Entry, Sump Pump, Walk-Out Access
Heating and cooling
- Cooling:Electric
- Heating:Electric, Heat Pump
Structure and exterior
- Roof:Architectural
- Year built:2022
- Lot Features:1/2 Acre or Less, Few Trees, Sloped, Wooded
- Architectural Style:Craftsman, Traditional
- Construction Materials:Brick Veneer, Hardboard Siding
- Exterior Features:Deck, Patio, Rear Porch
- Foundation Description:Basement, Slab
- Levels:2 Story, 2 Story + Basement
Schools
- High school:Southside
- Middle school:Hughes
- Elementary school:Greenbrier
Utilities
- Water:Public
- Sewer:Public Sewer
Finances and disclosures
- Price:$749,000
- Tax amount:$4,005
Features and amenities
- Appliances:Gas Oven, Gas Water Heater, Range Hood, Tankless Water Heater
- Laundry features:2nd Floor, Electric Dryer Hookup, Laundry Closet, Sink, Washer Hookup
- Amenities:int_feat_2 Story Foyer, int_feat_Ceiling Smooth, int_feat_Countertops Quartz, int_feat_Countertops-Solid Surface, int_feat_High Ceilings, int_feat_Open Floorplan, int_feat_Pantry, int_feat_Wet Bar
- Pool features:Pool
Parking
- Total parking spaces:2
- Parking description:Attached, Concrete, Garage Door Opener
- Garage:Yes
- Garage spaces:2
New listings near 236 Chinook Drive
- Open Sun, 2 to 4pmNew
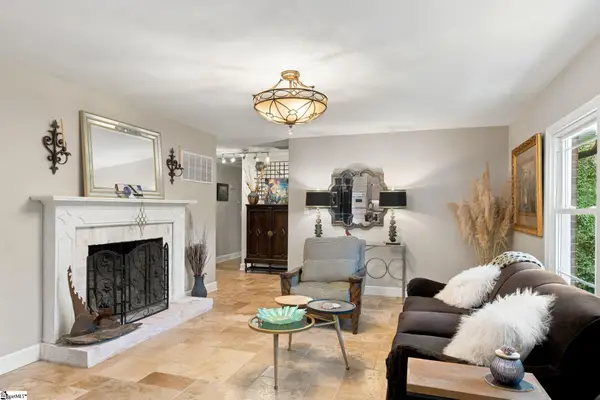 $639,000Active4 beds 4 baths
36 Valerie Drive, Greenville, SC 29615
MLS# 1607291Listed by: HOMESMART NORTHGROUP - New
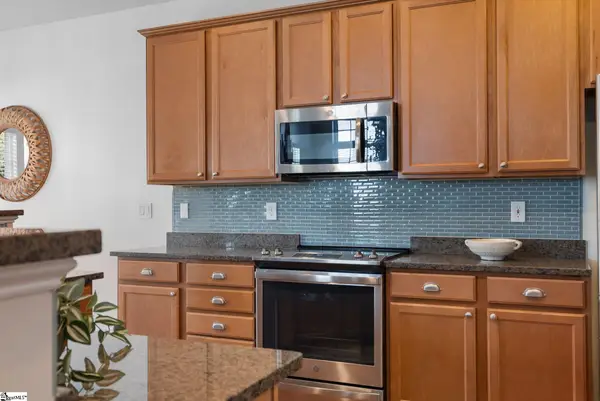 $474,998Active3 beds 3 baths
12 Weston Brook Way, Greenville, SC 29607
MLS# 1607299Listed by: KELLER WILLIAMS DRIVE - New
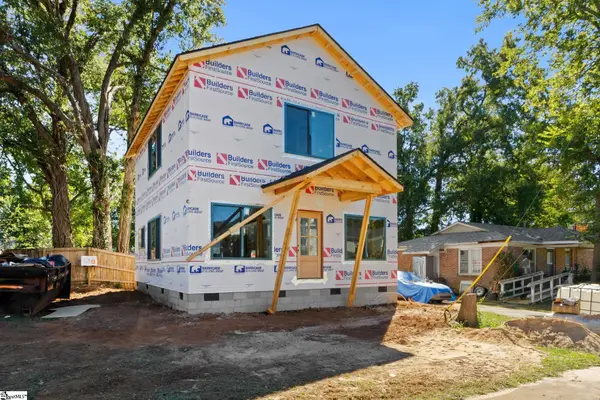 $545,000Active3 beds 3 baths
115 S Calhoun Street, Greenville, SC 29601
MLS# 1607304Listed by: REAL BROKER GVL, LLC - New
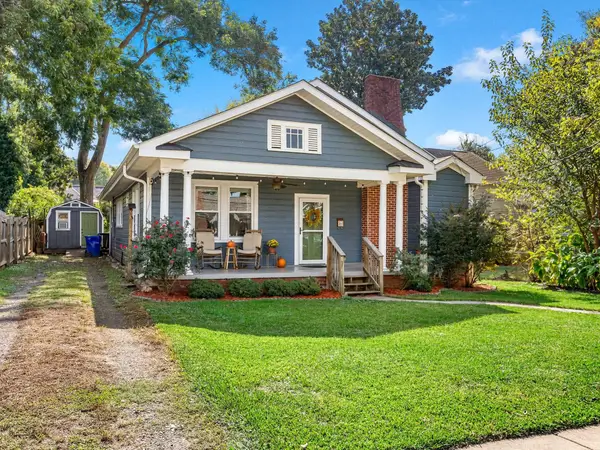 $439,900Active2 beds 2 baths1,448 sq. ft.
6 Briggs Avenue, Greenville, SC 29601
MLS# 343005Listed by: EXP REALTY LLC - New
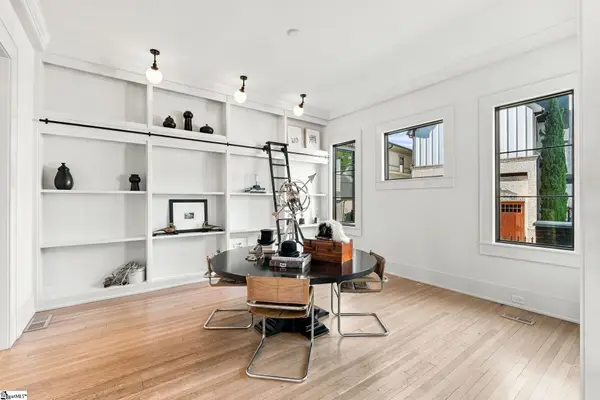 $1,700,000Active3 beds 5 baths
708 Augusta Street, Greenville, SC 29605
MLS# 1607258Listed by: WILSON ASSOCIATES - New
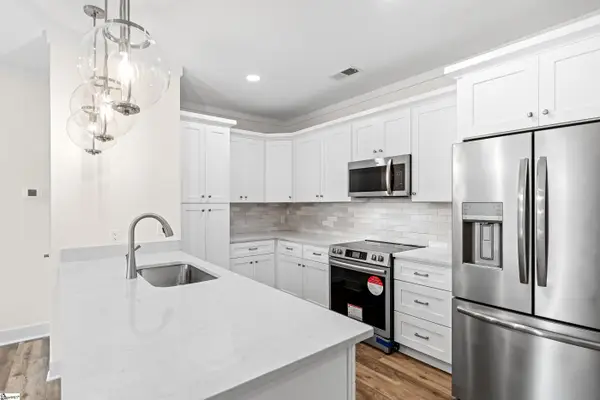 $426,800Active1 beds 1 baths
98 E Mcbee Avenue #Unit 207, Greenville, SC 29601
MLS# 1607260Listed by: WILSON ASSOCIATES - New
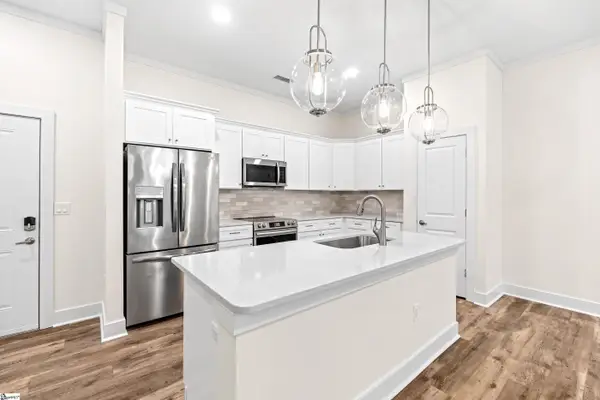 $546,700Active1 beds 1 baths
98 E Mcbee Avenue #Unit 101, Greenville, SC 29601
MLS# 1607262Listed by: WILSON ASSOCIATES - New
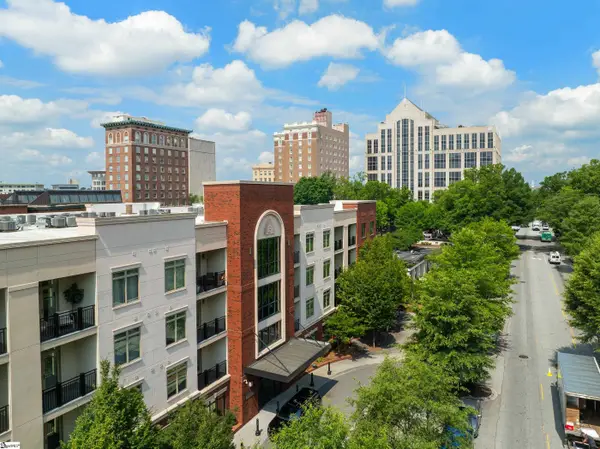 $464,200Active1 beds 1 baths
98 E Mcbee Avenue #Unit 107, Greenville, SC 29601
MLS# 1607263Listed by: WILSON ASSOCIATES - New
 $355,000Active4 beds 3 baths
528 Laurel Meadows Parkway, Greenville, SC 29607-4858
MLS# 1607242Listed by: REDFIN CORPORATION


Protect your home and budget from life's surprises with an Assurant Home Warranty, backed by a partner that supports you through every step of homeownership. Explore Plans.
© 2026 Better Homes and Gardens Real Estate LLC. An Anywhere Real Estate company. All rights reserved. Better Homes and Gardens® Real Estate is a registered trademark owned by Meredith Operations Corporation, licensed to Better Homes and Gardens Real Estate LLC and used with permission. Better Homes and Gardens Real Estate LLC fully supports the principles of the Fair Housing Act and the Equal Opportunity Act. Listing information is deemed reliable but is not guaranteed accurate.
Each office is independently owned and operated.
Any services or products provided by third parties are not provided by, affiliated with or related to Better Homes and Gardens Real Estate LLC, or its affiliated companies.