
241 Willard Street, Greenville, SC 29611
Local realty services provided by:Better Homes and Gardens Real Estate Young & Company
241 Willard Street,Greenville, SC 29611
$440,000
- 3 Beds
- 3 Baths
- - sq. ft.
- Single family
- Active
Listed by: cindy hosea
Office: vanrock realty
MLS#:1600922
Source:SC_GGAR
Price summary
- Price:$440,000
About this home
Move-In ready, new construction in one of Greenville’s most desirable locations doesn’t come around often! Welcome home to this beautifully finished 3 bedroom, 2.5-bath home offering almost 1,700 square feet of modern living space, quality finishes, and a location that puts you within walking distance to some of Greenville's most treasured places. Step inside to a bright, open floor plan where the living room, kitchen, and dining area come together to create a comfortable space for everyday life. The kitchen features quartz countertops, a stylish tile backsplash, plenty of cabinet storage, stainless steel appliances, and a large walk-in pantry that adds the extra space everyone needs. A convenient half bath completes the main level. Upstairs, the primary suite offers the private retreat you’ve been looking for. The ensuite bathroom features a double vanity with plenty of cabinet storage, a stand-up shower, and a walk-in closet with real, usable space. Two additional bedrooms share a hall bathroom, and the spacious upstairs laundry room makes life easier with no need to carry laundry up and down the stairs. Additional storage space is also available in the attic. Built with durable Hardie siding, this home offers great curb appeal and easy maintenance for years to come. The location is hard to beat. Enjoy being just minutes from Downtown Greenville, with The Commons and Southernside Brewing only a short 9-minute walk away. Local restaurants, coffee shops, entertainment, and the Swamp Rabbit Trail are all nearby, while Unity Park is just around the corner offering some of Greenville’s best outdoor spaces. With a brand-new home, modern finishes, and an incredible location close to everything you love about Greenville, this is an opportunity you won’t want to miss. Hit the Swamp Rabbit Trail without moving your car! A trail entrance is a quick 4-minute walk down the street. Schedule your showing today and come see what makes this home special!...
Contact an agent
Home facts
- Subdivision & Development:Abney Mills
- Listing ID #:1600922
- Added:43 day(s) ago
- Updated:September 27, 2026 at 12:34 PM
Rooms and interior
- Bedrooms:3
- Total bathrooms:3
- Full bathrooms:2
- Half bathrooms:1
- Kitchen Description:Dishwasher, Disposal, Microwave
Heating and cooling
- Heating:Electric, Heat Pump
- Central air:Yes
Structure and exterior
- Roof:Architectural
- Lot Features:1/2 Acre or Less, Few Trees
- Architectural Style:Craftsman
- Construction Materials:Hardboard Siding
- Exterior Features:Front Porch, Patio
- Foundation Description:Slab
- Levels:2 Story
Schools
- High school:Berea
- Middle school:Lakeview
- Elementary school:A.J. Whittenberg
Utilities
- Water:Public
- Sewer:Public Sewer
Finances and disclosures
- Price:$440,000
- Tax amount:$271
Features and amenities
- Appliances:Dishwasher, Electric Cooktop, Electric Oven, Electric Water Heater, Free-Standing Electric Range, Microwave
- Laundry features:2nd Floor, Electric Dryer Hookup, Laundry Closet, Laundry Room, Washer Hookup
- Amenities:int_feat_Ceiling Fan(s), int_feat_Ceiling Smooth, int_feat_Countertops Quartz, int_feat_High Ceilings, int_feat_Open Floorplan, int_feat_Pantry, int_feat_Walk-In Closet(s)
Parking
- Parking description:Concrete, Driveway, Paved
New listings near 241 Willard Street
- New
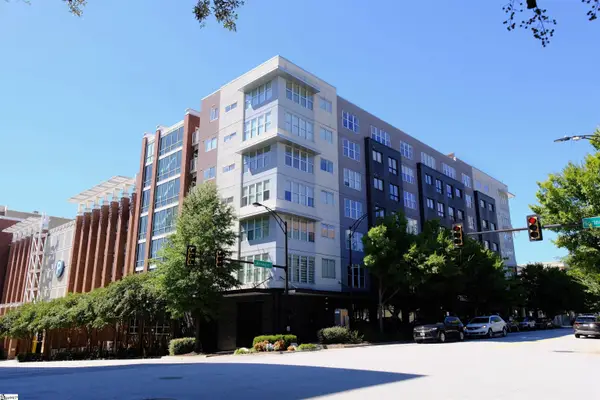 $325,000Active1 beds 1 baths
100 E Washington Street #Unit 47, Greenville, SC 29601
MLS# 1605014Listed by: RE/MAX MOVES FOUNTAIN INN - Open Sun, 2 to 4pmNew
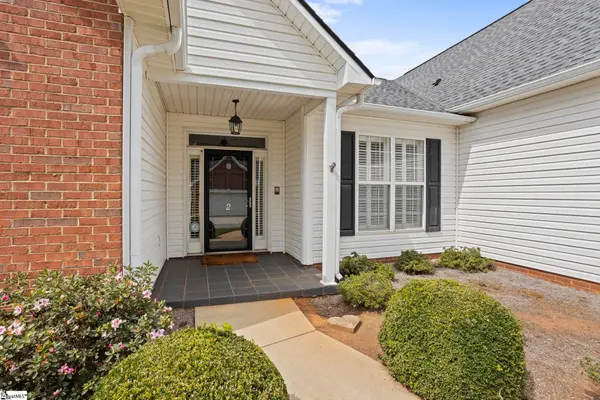 $425,615Active3 beds 2 baths
2 Lexington Place Way, Greenville, SC 29615
MLS# 1605037Listed by: HERLONG SOTHEBY'S INTERNATIONAL REALTY - LAKE KEOWEE - New
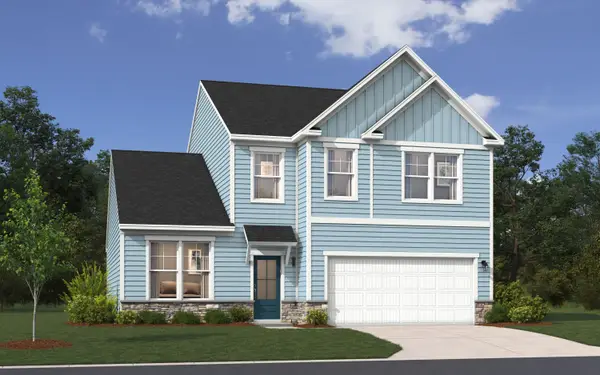 $372,325Active3 beds 3 baths2,455 sq. ft.
13 Ecton Place, Greenville, SC 29605
MLS# 342237Listed by: SM SOUTH CAROLINA BROKERAGE, L - New
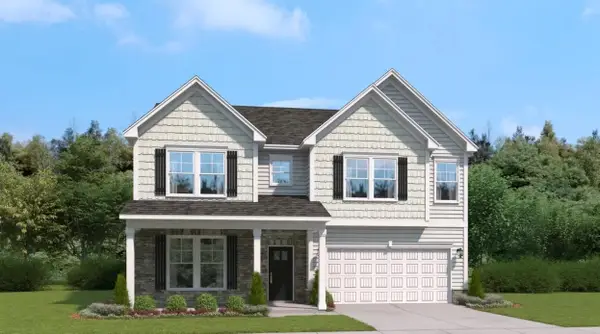 $395,255Active4 beds 4 baths3,175 sq. ft.
21 Ecton Place, Greenville, SC 29605
MLS# 342238Listed by: SM SOUTH CAROLINA BROKERAGE, L - New
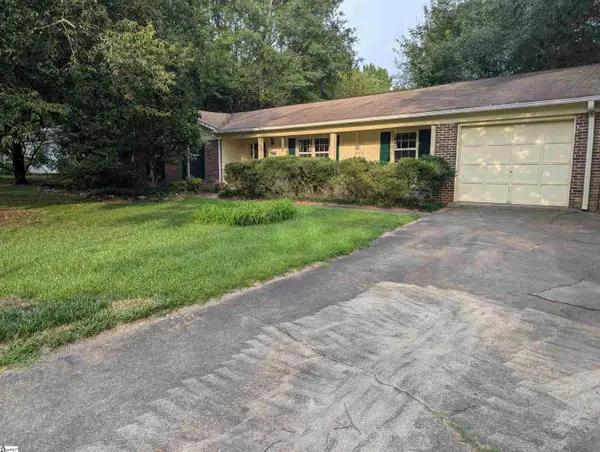 $314,000Active3 beds 2 baths
117 Hunters Trail, Greenville, SC 29615
MLS# 1605034Listed by: BEYCOME BROKERAGE REALTY LLC - Open Sun, 2 to 4pmNew
 $544,900Active3 beds 3 baths
33 Hasbrook Lane, Greenville, SC 29607
MLS# 1605029Listed by: KELLER WILLIAMS GRV UPST - New
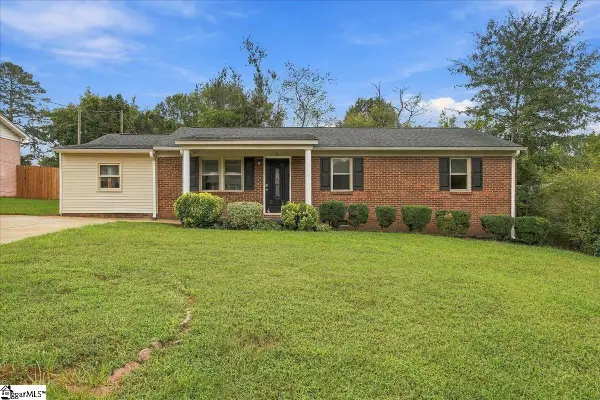 $220,000Active3 beds 2 baths
9 Alpha Drive, Greenville, SC 29605
MLS# 1605028Listed by: COLDWELL BANKER REALTY - New
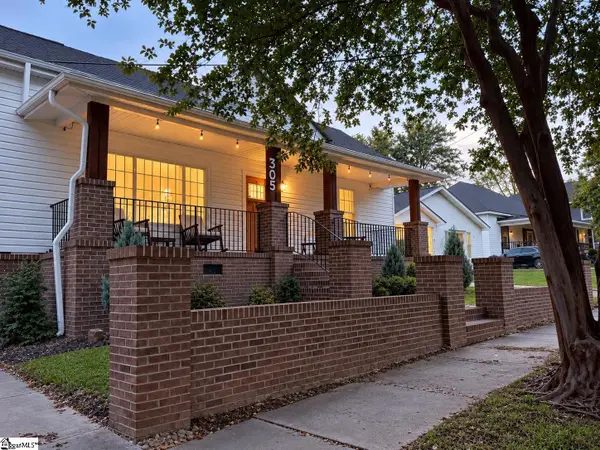 $648,900Active2 beds 1 baths
305 Pinckney Street, Greenville, SC 29601
MLS# 1605025Listed by: SERHANT - New
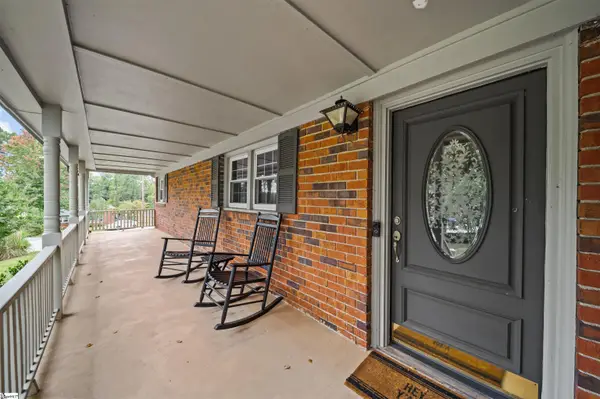 $425,000Active4 beds 2 baths
3 Annette Drive, Greenville, SC 29615
MLS# 1605013Listed by: GS REALTY GROUP - New
 $319,000Active2 beds 2 baths
1120 Saluda Lake Road, Greenville, SC 29611-2464
MLS# 1605017Listed by: EXP REALTY LLC


Protect your home and budget from life's surprises with an Assurant Home Warranty, backed by a partner that supports you through every step of homeownership. Explore Plans.
© 2026 Better Homes and Gardens Real Estate LLC. An Anywhere Real Estate company. All rights reserved. Better Homes and Gardens® Real Estate is a registered trademark owned by Meredith Operations Corporation, licensed to Better Homes and Gardens Real Estate LLC and used with permission. Better Homes and Gardens Real Estate LLC fully supports the principles of the Fair Housing Act and the Equal Opportunity Act. Listing information is deemed reliable but is not guaranteed accurate.
Each office is independently owned and operated.
Any services or products provided by third parties are not provided by, affiliated with or related to Better Homes and Gardens Real Estate LLC, or its affiliated companies.