
270 Pendergast Road, Greenville, SC 29605
Local realty services provided by:Better Homes and Gardens Real Estate Medley
Listed by: tracey yarborough
Office: western upstate keller william
MLS#:20304268
Source:SC_AAR
Price summary
- Price:$379,900
- Price per sq. ft.:$152.08
- Monthly HOA dues:$41.67
About this home
Motivated Seller! Owner says bring your best offer and let's make a deal! This like-new home is ready for new owners! You will love the charming, stacked stone facade surrounding the garage and accenting the front porch of this traditional, craftsman influenced home. Inside you will find a main level primary bedroom suite featuring a generous walk-in closet and full bathroom with tile shower and double vanity. The well-appointed, open kitchen features a center island, granite countertops, double sink and walk-in pantry. The adjoining oversized family room overlooks the large, level backyard with newly installed, low/no maintenance vinyl privacy fence. There are three additional spacious bedrooms with ample closet space upstairs as well as a large loft ideally suited as an upstairs den, office or recreation / playroom. Throughout the home you will love the abundant storage space and functional floorplan. The whole home even has beautiful, all-new, custom window treatments which will convey. The fantastic, walkable and well-located neighborhood has an affordable HOA and large community pool. Harrington is zoned for great schools and is convenient to most all the Upstate hotspots with something for everyone - from dining out and shopping to the arts, sports, nature walks and hiking, this location is a short drive from everything. Located a 10 to 15 minutes from Downtown Greenville, Conestee Nature Preserve, Downtown Simpsonville, Mauldin and the Southern Connector as well as newly developed nearby retail, this home offers a great central location with low traffic and convenience to everything.
Seller is relocating. Bring all offers! Please ask about closing cost / rate buy-down options to make this your beautiful new home!...
Contact an agent
Home facts
- Listing ID #:20304268
- Added:1 day(s) ago
- Updated:July 24, 2026 at 09:53 PM
Rooms and interior
- Bedrooms:4
- Total bathrooms:4
- Full bathrooms:3
- Half bathrooms:1
- Rooms Total:13
- Flooring:Carpet, Ceramic Tile, Luxury Vinyl Plank, Tile
- Dining Description:Breakfast Area
- Bathrooms Description:Bath in Primary Bedroom, Garden Tub/Roman Tub, Jack and Jill Bath, Shower Only, Walk-In Shower
- Kitchen Description:Dishwasher, Disposal, Electric Oven, Electric Range, Microwave, Plumbed for Ice Maker, Smooth Cooktop
- Bedroom Description:Bath in Primary Bedroom, Main Level Primary
- Basement:Yes
- Living area:2,498 sq. ft.
Heating and cooling
- Cooling:Central Air, Electric
- Heating:Central, Electric
- Central air:Yes
Structure and exterior
- Roof:Composition, Shingle
- Building area:2,498 sq. ft.
- Lot Features:Level, Outside City Limits, Sloped, Subdivision
- Architectural Style:Craftsman, Traditional
- Construction Materials:Stone, Vinyl Siding
- Exterior Features:Fence, Front Porch, Porch, Storm Windows Doors
- Foundation Description:Slab
- Levels:2 Story
Schools
- High school:Woodmont
- Middle school:Woodmont
- Elementary school:Robert E Cashion
Utilities
- Sewer:Public Sewer
Finances and disclosures
- Price:$379,900
- Price per sq. ft.:$152.08
Features and amenities
- Appliances:Dishwasher, Disposal, Electric Oven, Electric Range, Gas Water Heater, Microwave, Plumbed For Ice Maker, Smooth Cooktop, Tankless Water Heater
- Laundry features:Electric Dryer Hookup, Washer Hookup
- Amenities:Blinds, Granite Counters, High Ceilings, Loft, Pull-Down Attic Stairs, Security System Leased, Smoke Detectors, Smooth Ceilings, Storm Windows, Tilt-In Windows, Vinyl Windows, Walk-in Closets
Parking
- Parking description:Attached, Driveway, Garage, Garage Door Opener
- Garage:Yes
- Garage spaces:2
New listings near 270 Pendergast Road
- New
 $399,000Active1 beds 1 baths
233 N Main Street #Unit 305, Greenville, SC 29601-2166
MLS# 1598777Listed by: PLENTEOUS REAL ESTATE, LLC - New
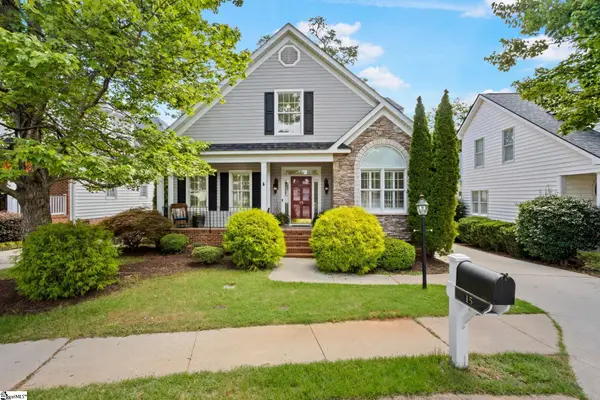 $1,250,605Active4 beds 4 baths
15 Crabapple Court, Greenville, SC 29605
MLS# 1598778Listed by: HERLONG SOTHEBY'S INTERNATIONAL REALTY - New
 $299,900Active2 beds 2 baths
806 Green Avenue #UNIT 127, Greenville, SC 29605
MLS# 1598769Listed by: REEDY PROPERTY GROUP, LLC - RESIDENTIAL - New
 $498,355Active4 beds 3 baths
215 Poinsett Bridge Way, Greenville, SC 29607
MLS# 1598736Listed by: SM SOUTH CAROLINA BROKERAGE, L - New
 $1,134,550Active3 beds 4 baths
12 Mcneil Court, Greenville, SC 29609
MLS# 1598741Listed by: COLDWELL BANKER CAINE/WILLIAMS - Open Sun, 2 to 4pmNew
 $595,000Active3 beds 4 baths
104 Moss Creek Court, Greenville, SC 29609
MLS# 1598747Listed by: BLUEFIELD REALTY GROUP - New
 $530,000Active4 beds 3 baths
50 Tyrian Drive, Greenville, SC 29607
MLS# 1598753Listed by: KELLER WILLIAMS GRV UPST - New
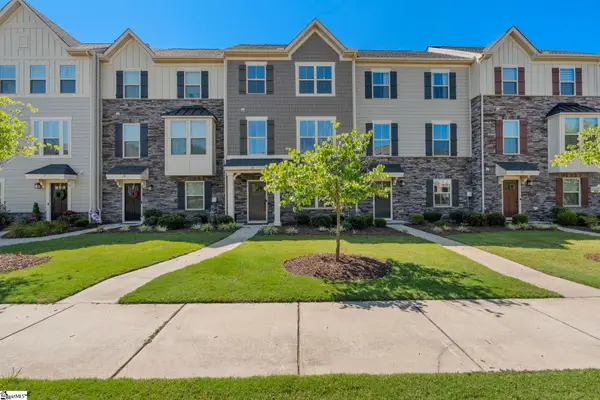 $359,000Active3 beds 3 baths
18 Eagle Field Lane, Greenville, SC 29607
MLS# 1598722Listed by: WILSON ASSOCIATES - New
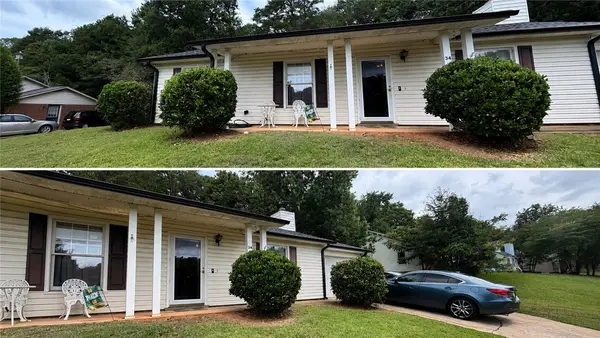 $230,000Active3 beds 2 baths1,232 sq. ft.
34 Shore Drive, Greenville, SC 29611
MLS# 20304176Listed by: JW MARTIN REAL ESTATE


Protect your home and budget from life's surprises with an Assurant Home Warranty, backed by a partner that supports you through every step of homeownership. Explore Plans.
© 2026 Better Homes and Gardens Real Estate LLC. An Anywhere Real Estate company. All rights reserved. Better Homes and Gardens® Real Estate is a registered trademark owned by Meredith Operations Corporation, licensed to Better Homes and Gardens Real Estate LLC and used with permission. Better Homes and Gardens Real Estate LLC fully supports the principles of the Fair Housing Act and the Equal Opportunity Act. Listing information is deemed reliable but is not guaranteed accurate.
Each office is independently owned and operated.
Any services or products provided by third parties are not provided by, affiliated with or related to Better Homes and Gardens Real Estate LLC, or its affiliated companies.