
28 Bromes Way, Greenville, SC 29607
Local realty services provided by:Better Homes and Gardens Real Estate Medley
28 Bromes Way,Greenville, SC 29607
$324,000
- 3 Beds
- 3 Baths
- - sq. ft.
- Townhouse
- Active
Listed by: stephanie l wilson
Office: exp realty llc.
MLS#:1580194
Source:SC_GGAR
Price summary
- Price:$324,000
- Monthly HOA dues:$252
About this home
Rare opportunity to assume a 4.375% interest rate—potential for significant monthly savings compared to current market rates. This property comes with a rate buydown, reducing the buyer’s interest rate for the first two years of their loan. Buyer is not obligated to use preferred lender – however must use preferred lender to receive the buy down. Lender can issue loan approvals in as little as 5 days and close in 15. Restrictions apply. Built in 2022 and meticulously maintained, this move-in ready end-unit townhome offers 3 bedrooms, 2.5 bathrooms, and a desirable main-level primary suite. The open-concept floor plan features quartz countertops, a spacious kitchen, and a cozy gas fireplace designed for modern living. Upstairs includes two additional bedrooms and a full bath, providing flexible space for guests, home office, or hobbies. Enjoy low-maintenance living with HOA coverage including lawn care, water, trash service, termite protection, exterior and common area maintenance, and more. Conveniently located off Laurens Road in Mauldin, just minutes from shopping, dining, medical facilities, Haywood Mall, and less than 10 minutes to Downtown Greenville. Move-in ready and exceptionally well maintained. Upstairs, you'll find two additional bedrooms and a full bathroom, offering flexibility for guests, family members, a home office, or workout room. Beyond the home's stylish interior, you'll enjoy a truly low-maintenance lifestyle. The affordable HOA fee of just $252 per month includes lawn and landscape maintenance, water, trash service, street lights, parking, common area insurance and utilities, termite protection, and maintenance of sidewalks and community areas. Conveniently located just off Laurens Road in Mauldin, you're minutes from shopping, dining, Haywood Mall, medical facilities, and less than 10 minutes from Downtown Greenville. A newer home, a prime location, low-maintenance living, and the potential to assume a 4.375% interest rate opportunities like this don't come around often....
Contact an agent
Home facts
- Subdivision & Development:The Village at Chapel Green
- Listing ID #:1580194
- Added:195 day(s) ago
- Updated:August 11, 2026 at 09:48 PM
Rooms and interior
- Bedrooms:3
- Total bathrooms:3
- Full bathrooms:2
- Half bathrooms:1
- Flooring:Carpet, Ceramic Tile, Vinyl
- Kitchen Description:Dishwasher, Disposal, Microwave
Heating and cooling
- Cooling:Electric
- Heating:Electric
- Central air:Yes
Structure and exterior
- Roof:Composition
- Lot Features:Cul-De-Sac, Few Trees, Sidewalk, Sloped
- Architectural Style:Craftsman
- Construction Materials:Brick Veneer, Hardboard Siding
- Exterior Features:Front Porch, Patio
- Foundation Description:Slab
- Levels:2 Story
Schools
- High school:J. L. Mann
- Middle school:Dr. Phinnize J. Fisher
- Elementary school:Mauldin
Utilities
- Water:Public
- Sewer:Public Sewer
Finances and disclosures
- Price:$324,000
- Tax amount:$2,298
Features and amenities
- Appliances:Dishwasher, Microwave, Tankless Water Heater
- Laundry features:1st Floor, Walk-in
- Amenities:int_feat_Ceiling Smooth, int_feat_Countertops Quartz, int_feat_Pantry, int_feat_Radon System, int_feat_Walk-In Closet(s)
Parking
- Total parking spaces:1
- Parking description:Attached, Garage Door Opener, Paved
- Garage:Yes
- Garage spaces:1
New listings near 28 Bromes Way
 $115,000Active0 Acres
Thompson Drive, Greenville, SC 29607
MLS# 1549514Listed by: JOY REAL ESTATE- New
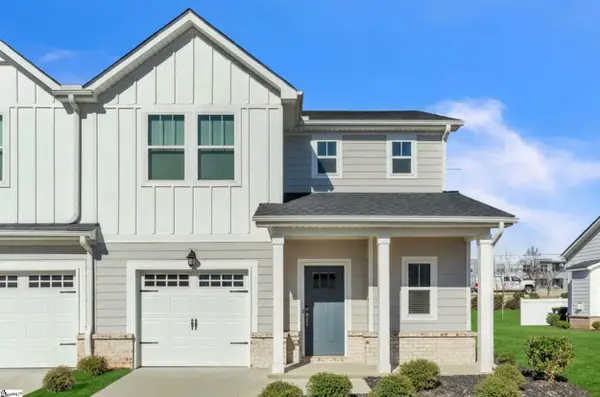 $300,000Active3 beds 3 baths
150 Bromes Way, Greenville, SC 29607
MLS# 1600481Listed by: KELLER WILLIAMS GRV UPST - New
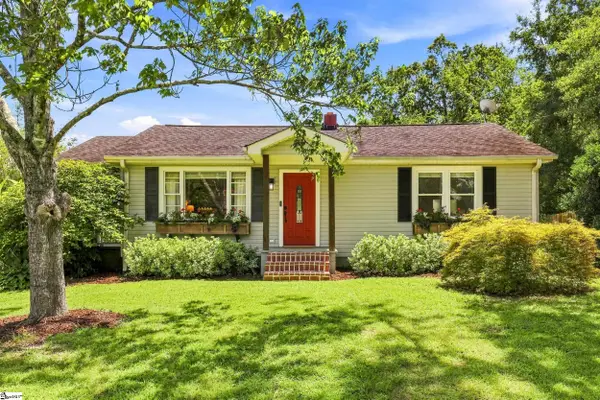 $255,000Active3 beds 1 baths
102 Rison Road, Greenville, SC 29611
MLS# 1600489Listed by: VISTA REAL ESTATE, LLC - New
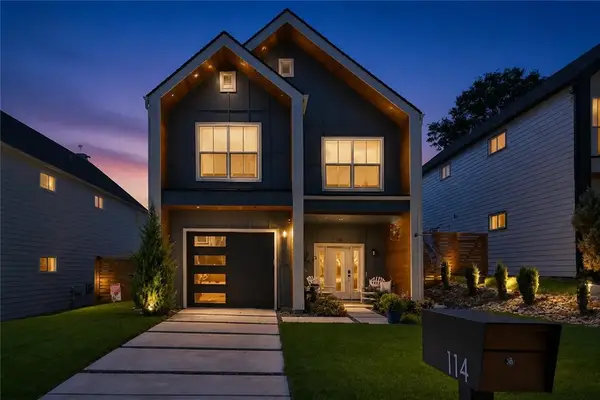 $635,000Active3 beds 3 baths1,969 sq. ft.
114 Taylor Street, Greenville, SC 29601
MLS# 20304889Listed by: HOWARD HANNA ALLEN TATE - EASLEY POWDERSVILLE - New
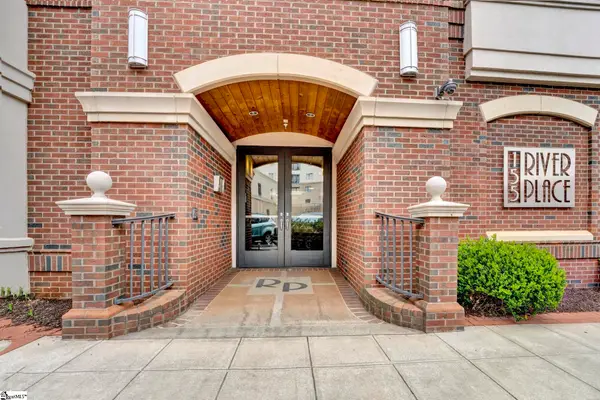 $560,000Active1 beds 1 baths
155 Riverplace #Unit 407, Greenville, SC 29601
MLS# 1599236Listed by: TLCOX AND COMPANY - New
 $187,000Active2 beds 3 baths
615 Graythorn Lane, Greenville, SC 29607
MLS# 1600437Listed by: OPENDOOR BROKERAGE - New
 $198,900Active2 beds 3 baths
10 Bear Grass Court, Greenville, SC 29605
MLS# 1600445Listed by: CHUCKTOWN HOMES TEAM BY LPT - New
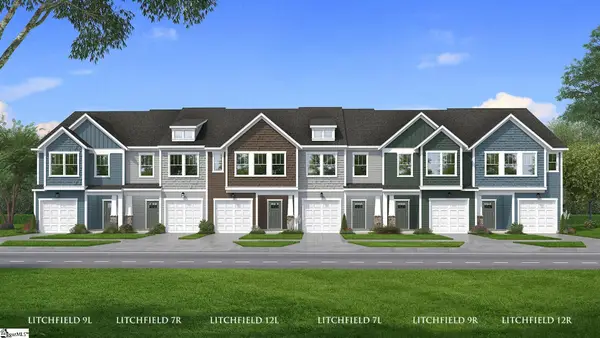 $238,990Active3 beds 3 baths
56 Shoemaker Road, Greenville, SC 29617
MLS# 1600451Listed by: DRB GROUP SOUTH CAROLINA, LLC - Open Sat, 1 to 3pmNew
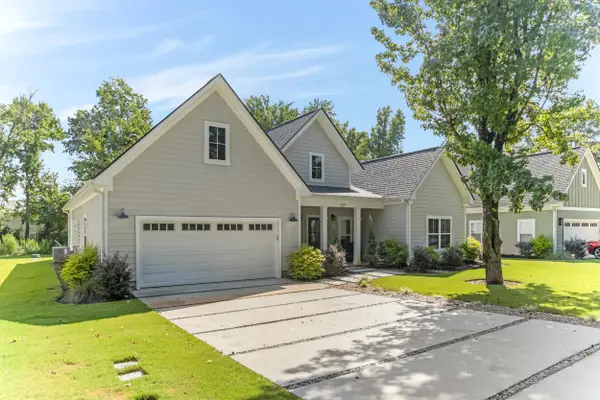 $699,000Active4 beds 3 baths2,241 sq. ft.
127 Berry Drive, Greenville, SC 29607
MLS# 340472Listed by: KELLER WILLIAMS GREENVILLE CENTRAL - New
 $3,495,000Active5 beds 7 baths
24 Highland Drive, Greenville, SC 29605
MLS# 1600433Listed by: MCGEHEE REAL ESTATE CO, LLC


Protect your home and budget from life's surprises with an Assurant Home Warranty, backed by a partner that supports you through every step of homeownership. Explore Plans.
© 2026 Better Homes and Gardens Real Estate LLC. An Anywhere Real Estate company. All rights reserved. Better Homes and Gardens® Real Estate is a registered trademark owned by Meredith Operations Corporation, licensed to Better Homes and Gardens Real Estate LLC and used with permission. Better Homes and Gardens Real Estate LLC fully supports the principles of the Fair Housing Act and the Equal Opportunity Act. Listing information is deemed reliable but is not guaranteed accurate.
Each office is independently owned and operated.
Any services or products provided by third parties are not provided by, affiliated with or related to Better Homes and Gardens Real Estate LLC, or its affiliated companies.