
3 Hensley Road, Greenville, SC 29607
Local realty services provided by:Better Homes and Gardens Real Estate Medley
3 Hensley Road,Greenville, SC 29607
$539,000
- 3 Beds
- 3 Baths
- - sq. ft.
- Townhouse
- Active
Listed by: erin joseph
Office: keller williams realty
MLS#:1605946
Source:SC_GGAR
Price summary
- Price:$539,000
- Monthly HOA dues:$17.08
About this home
3 Hensley Road | Hamilton Townes at Verdae. Light pours in from three sides at 3 Hensley Road, and out back the home opens to a wide green space view you will never tire of. As an end unit in Hamilton Townes at Verdae, this 2024 Craftsman townhome gives you the extra windows, extra privacy and brighter rooms that interior units simply can't offer. The main level is made for living together. Hardwood floors run throughout the first floor, and nine foot ceilings and an open floor plan connect the kitchen, dining room and living room so the cook is never left out of the conversation. Gather around the extra large quartz island, with built in storage cabinets below, while dinner comes together on the upgraded gas range framed by a designer backsplash. Upgraded appliances and cabinet hardware give the kitchen a polished, finished look. When the evening winds down, settle in by the fireplace, flanked by newly added designer cabinetry. The same custom touch continues in the pantry, so everything has a place. Mornings start slow on the covered, screened back porch, coffee in hand, no bugs in sight and nothing but green in view. Just beyond, a flower garden brings color to the fenced backyard, giving pets a safe place to roam, while an in ground irrigation system keeps the lawn lush without you lifting a finger. The primary suite sits on the main level, a true retreat at the end of the day. You'll love the generous 17x13 bedroom, the double sink vanity, a tiled shower with built in bench and a complete designer closet system with custom cabinets. Main level laundry and a half bath add everyday ease. Upstairs, hardwood continues into the 15x13 loft, an easy home office, game room or best seat in the house for movie night. Two more bedrooms finished in upgraded carpet give everyone room to spread out, including a third bedroom that measures an impressive 18x14. Thoughtful extras make day one easy. Blinds on every window and sliding door convey with the home. The two car attached garage is outfitted with tool and storage racks. The air conditioning system has been inspected twice a year, every year, so you can buy with confidence. Built in 2024, The Halton plan gives you all the ease of a newer home without the wait to build, plus upgrades a builder base price never includes. The HOA covers lawn care, landscaping and trash service, so your weekends belong to you. And the location is hard to beat. Hamilton Townes at Verdae puts you minutes from Woodruff Road shopping and dining, Target, Costco, quick I385 access and downtown Greenville. Schools are Pelham Road Elementary, Beck Middle and J. L. Mann High. End units that back up to green space like this are rare in Hamilton Townes, and this one is ready for you to walk through. Schedule your private showing today and see the light for yourself!...
Contact an agent
Home facts
- Year built:2024
- Subdivision & Development:Hamilton Townes at Verdae
- Listing ID #:1605946
- Added:1 day(s) ago
- Updated:October 07, 2026 at 07:09 PM
Rooms and interior
- Bedrooms:3
- Total bathrooms:3
- Full bathrooms:2
- Half bathrooms:1
- Flooring:Carpet, Ceramic Tile, Wood
- Kitchen Description:Dishwasher, Disposal, Microwave
Heating and cooling
- Cooling:Electric
- Heating:Forced Air, Natural Gas
- Central air:Yes
Structure and exterior
- Roof:Architectural, Metal
- Year built:2024
- Lot Features:1/2 Acre or Less, Corner Lot
- Architectural Style:Craftsman
- Construction Materials:Brick Veneer, Concrete
- Exterior Features:Front Porch, Porch, Screened
- Foundation Description:Slab
- Levels:2 Story
Schools
- High school:J. L. Mann
- Middle school:Beck
- Elementary school:Pelham Road
Utilities
- Water:Public
- Sewer:Public Sewer
Finances and disclosures
- Price:$539,000
- Tax amount:$3,444
Features and amenities
- Appliances:Dishwasher, Electric Water Heater, Microwave
- Laundry features:1st Floor, Laundry Room, Walk-in
- Amenities:int_feat_Bookcases, int_feat_Ceiling Fan(s), int_feat_Ceiling Smooth, int_feat_Countertops Quartz, int_feat_High Ceilings, int_feat_Open Floorplan, int_feat_Pantry, int_feat_Walk-In Closet(s)
Parking
- Total parking spaces:2
- Parking description:Attached, Garage Door Opener, Paved
- Garage:Yes
- Garage spaces:2
New listings near 3 Hensley Road
- New
 $599,000Active4 beds 4 baths
101 S Valley Lane, Greenville, SC 29611
MLS# 1606001Listed by: BLACKSTREAM INTERNATIONAL RE - New
 $365,000Active3 beds 2 baths
54 3rd Avenue, Greenville, SC 29611
MLS# 1606006Listed by: EXP REALTY LLC - New
 $280,000Active3 beds 3 baths
109 Pine Walk Drive, Greenville, SC 29615
MLS# 1605966Listed by: OPENDOOR BROKERAGE - New
 $345,000Active3 beds 2 baths
216 Beth Drive, Greenville, SC 29609
MLS# 1605974Listed by: EXP REALTY LLC - New
 $244,990Active3 beds 3 baths
218 River Grove Court, Greenville, SC 29605
MLS# 1605943Listed by: D.R. HORTON - New
 $256,490Active3 beds 3 baths
222 River Grove Court, Greenville, SC 29605
MLS# 1605944Listed by: D.R. HORTON - New
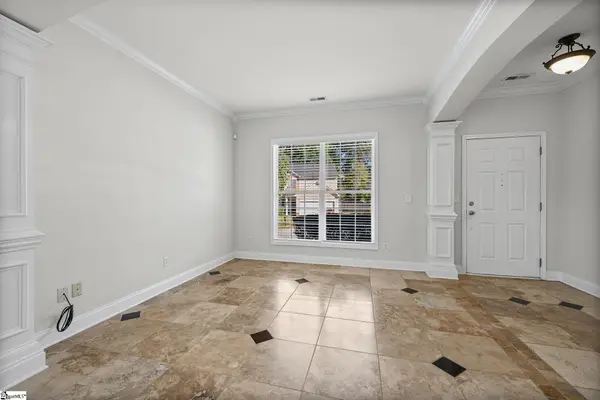 $409,900Active4 beds 3 baths
105 Wild Dogwood Way, Greenville, SC 29605
MLS# 1605929Listed by: REALTY ONE GROUP FREEDOM - New
 $849,605Active3 beds 4 baths
33 Haynie Street, Greenville, SC 29605
MLS# 1605920Listed by: HERLONG SOTHEBY'S INTERNATIONAL REALTY - New
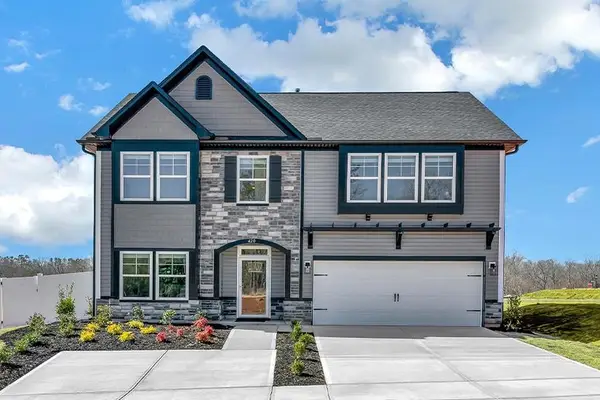 $429,900Active4 beds 3 baths2,326 sq. ft.
423 Barbican Place, Greenville, SC 29605
MLS# 342560Listed by: SM SOUTH CAROLINA BROKERAGE, L


Protect your home and budget from life's surprises with an Assurant Home Warranty, backed by a partner that supports you through every step of homeownership. Explore Plans.
© 2026 Better Homes and Gardens Real Estate LLC. An Anywhere Real Estate company. All rights reserved. Better Homes and Gardens® Real Estate is a registered trademark owned by Meredith Operations Corporation, licensed to Better Homes and Gardens Real Estate LLC and used with permission. Better Homes and Gardens Real Estate LLC fully supports the principles of the Fair Housing Act and the Equal Opportunity Act. Listing information is deemed reliable but is not guaranteed accurate.
Each office is independently owned and operated.
Any services or products provided by third parties are not provided by, affiliated with or related to Better Homes and Gardens Real Estate LLC, or its affiliated companies.