
3 Itasca Drive, Greenville, SC 29609
Local realty services provided by:Better Homes and Gardens Real Estate Palmetto
3 Itasca Drive,Greenville, SC 29609
$389,000
- 3 Beds
- 3 Baths
- - sq. ft.
- Townhouse
- Active
Upcoming open houses
- Sun, Oct 2502:00 pm - 04:00 pm
Listed by: robby d brady
Office: howard hanna allen tate - westend
MLS#:1607614
Source:SC_GGAR
Price summary
- Price:$389,000
- Monthly HOA dues:$240
About this home
Location, convenience, and low-maintenance living come together at 3 Itasca Drive! Ideally located in Highview Townes, just minutes from Downtown Greenville and the desirable North Main area, this 3-bedroom, 2.5-bath townhome offers the space and flexibility you want without the upkeep you don't! Enjoy a spacious kitchen featuring a center island and separate butler's station, perfect for everyday living and entertaining. The versatile three-story floor plan includes a spacious primary suite, additional flex space ideal for a home office, workout room, or hobby space, and bonus storage throughout. The first floor is even pre-plumbed for an optional additional half bath, providing future flexibility. An attached two-car garage adds everyday convenience and valuable storage. Best of all, the HOA covers exterior maintenance, landscaping, and lawn care, allowing you to spend more time enjoying everything Greenville has to offer! With easy access to Downtown Greenville's award-winning restaurants, shopping, entertainment, parks, and the popular Northpointe area, you'll love being close to the action while enjoying a low-maintenance lifestyle. Whether you're looking for a primary residence or a convenient Greenville home base, 3 Itasca Drive offers the perfect combination of location, flexibility, and easy living!...
Contact an agent
Home facts
- Year built:2019
- Subdivision & Development:Highview Townes
- Listing ID #:1607614
- Added:1 day(s) ago
- Updated:October 24, 2026 at 01:45 AM
Rooms and interior
- Bedrooms:3
- Total bathrooms:3
- Full bathrooms:2
- Half bathrooms:1
- Flooring:Carpet, Ceramic Tile, Wood
- Kitchen Description:Dishwasher, Disposal, Microwave, Refrigerator
Heating and cooling
- Cooling:Electric
- Heating:Forced Air, Natural Gas
- Central air:Yes
Structure and exterior
- Roof:Architectural
- Year built:2019
- Lot Features:1/2 Acre or Less, Sidewalk
- Architectural Style:Craftsman
- Construction Materials:Brick Veneer, Concrete
- Foundation Description:Slab
- Levels:3 or More Stories
Schools
- High school:Greenville
- Middle school:League
- Elementary school:Summit Drive
Utilities
- Water:Public
- Sewer:Public Sewer
Finances and disclosures
- Price:$389,000
- Tax amount:$6,746
Features and amenities
- Appliances:Dishwasher, Gas Oven, Gas Water Heater, Microwave, Refrigerator, Tankless Water Heater
- Laundry features:2nd Floor, Electric Dryer Hookup, Laundry Closet, Washer Hookup
- Amenities:int_feat_Ceiling Fan(s), int_feat_Ceiling Smooth, int_feat_Granite Counters, int_feat_High Ceilings, int_feat_Open Floorplan, int_feat_Pantry, int_feat_Tray Ceiling(s), int_feat_Walk-In Closet(s)
Parking
- Total parking spaces:2
- Parking description:Attached, Concrete, Garage Door Opener, Paved
- Garage:Yes
- Garage spaces:2
New listings near 3 Itasca Drive
- New
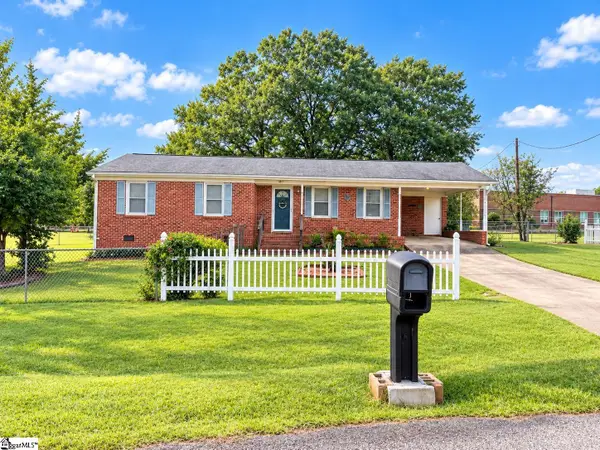 $220,000Active3 beds 2 baths
12 Ferol Drive, Greenville, SC 29611
MLS# 1607576Listed by: BLUEFIELD REALTY GROUP - New
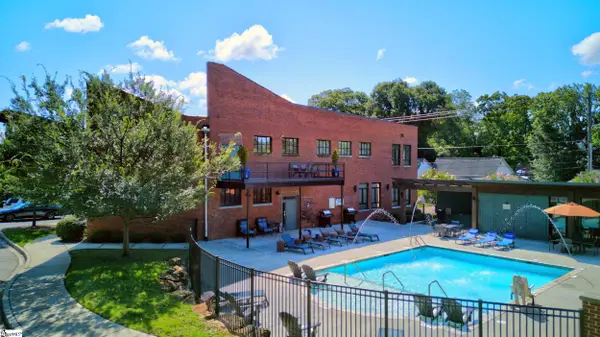 $499,900Active2 beds 3 baths
806 Green Avenue #UNIT 129, Greenville, SC 29605
MLS# 1607594Listed by: REEDY PROPERTY GROUP, LLC - New
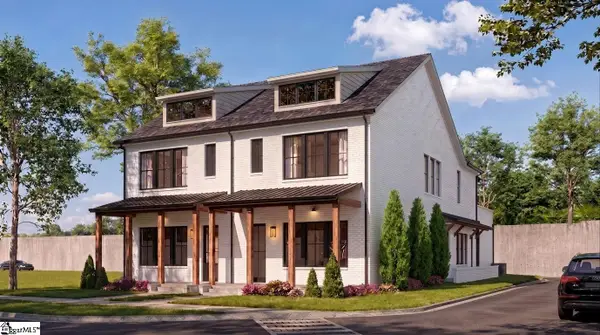 $975,990Active3 beds 3 baths
10 Mcneil Court, Greenville, SC 29609
MLS# 1607600Listed by: COLDWELL BANKER CAINE/WILLIAMS - New
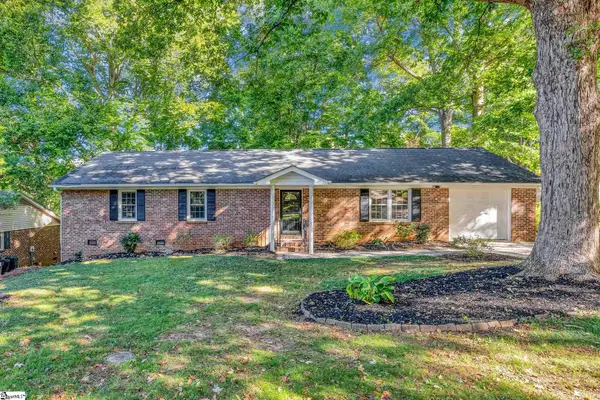 $325,000Active3 beds 2 baths
53 Doverdale Road, Greenville, SC 29615
MLS# 1607554Listed by: COLDWELL BANKER CAINE/WILLIAMS - New
 $1,525,000Active5 beds 3 baths
20 E Montclair Avenue, Greenville, SC 29609
MLS# 1607540Listed by: BHHS C DAN JOYNER - AUGUSTA RD - Open Sun, 1 to 5pmNew
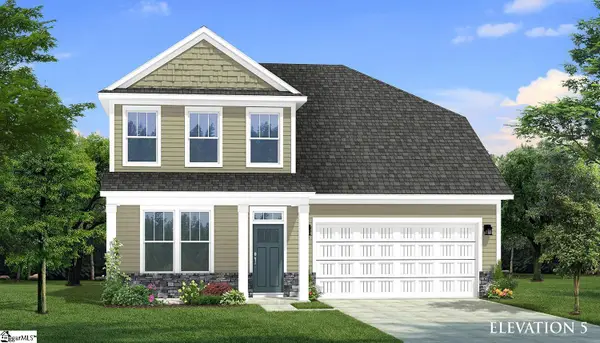 $607,990Active5 beds 4 baths
204 Bethpage Place, Greenville, SC 29687
MLS# 1607541Listed by: DRB GROUP SOUTH CAROLINA, LLC - Open Sun, 1 to 5pmNew
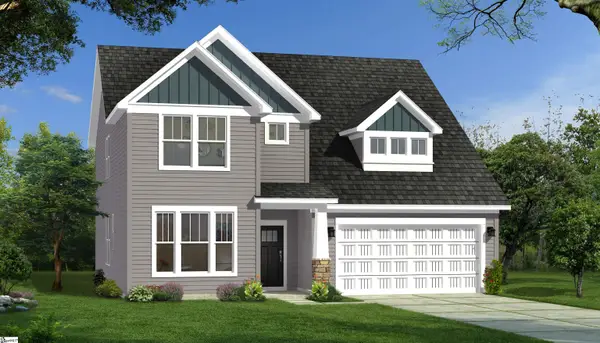 $559,990Active3 beds 3 baths
202 Bethpage Place, Greenville, SC 29687
MLS# 1607542Listed by: DRB GROUP SOUTH CAROLINA, LLC - Open Sun, 1 to 5pmNew
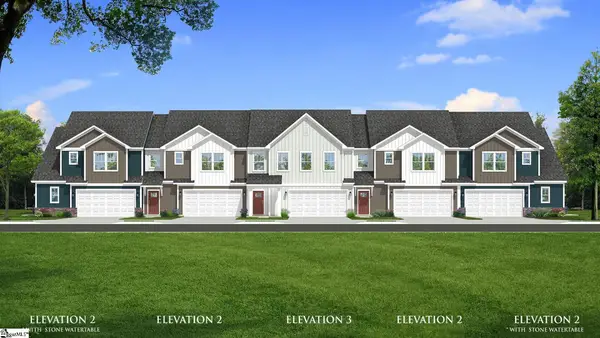 $419,990Active3 beds 3 baths
423 Bethpage Place, Greenville, SC 29687
MLS# 1607543Listed by: DRB GROUP SOUTH CAROLINA, LLC - Open Sun, 1 to 5pmNew
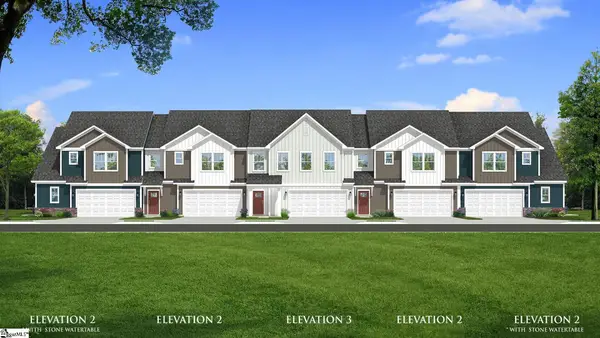 $414,990Active3 beds 3 baths
427 Bethpage Place, Greenville, SC 29687
MLS# 1607544Listed by: DRB GROUP SOUTH CAROLINA, LLC


Protect your home and budget from life's surprises with an Assurant Home Warranty, backed by a partner that supports you through every step of homeownership. Explore Plans.
© 2026 Better Homes and Gardens Real Estate LLC. An Anywhere Real Estate company. All rights reserved. Better Homes and Gardens® Real Estate is a registered trademark owned by Meredith Operations Corporation, licensed to Better Homes and Gardens Real Estate LLC and used with permission. Better Homes and Gardens Real Estate LLC fully supports the principles of the Fair Housing Act and the Equal Opportunity Act. Listing information is deemed reliable but is not guaranteed accurate.
Each office is independently owned and operated.
Any services or products provided by third parties are not provided by, affiliated with or related to Better Homes and Gardens Real Estate LLC, or its affiliated companies.