
30 Belle Terre Court, Greenville, SC 29609
Local realty services provided by:Better Homes and Gardens Real Estate Palmetto
Listed by: jonathan c clark
Office: wilson associates
MLS#:1601737
Source:SC_GGAR
Price summary
- Price:$605,000
- Monthly HOA dues:$46.67
About this home
Ask about FLEX CASH to buy down points, help pay for closing costs, or get creative. LIVE WHERE GOLF, MOUNTAINS AND LOCATION COME TOGETHER!Overlooking the 16th hole of Paris Mountain Country Club, this beautifully maintained full-brick home offers spectacular golf course views and year-round views of Paris Mountain. Paris Mountain Country Club has earned recognition as the “Best Golf Course in the Upstate,” making this an especially appealing setting for golf enthusiasts and anyone who appreciates beautiful surroundings. This 3-bedroom, 2 bath home has been exceptionally cared for inside and out and is truly clean as a Chicago whistle. Beautiful oak hardwood floors add warmth and character throughout the main living areas, while the recently added architectural roof is an important recent improvement. The spacious bonus room provides valuable flexibility and could easily serve as a home office, craft room, media space, or additional sleeping area. Enjoy the amenities of Paris Mountain Country Club, including an active clubhouse, pool, and driving range, all practically outside your door. Golf enthusiasts also have two additional courses nearby, including courses near Furman University and Green Valley Country Club. The location is hard to beat—just 5 minutes to downtown Travelers Rest and approximately 10 minutes to downtown Greenville. Add the mountain views, golf course setting, exceptional maintenance, quality full-brick construction, and proximity to dining, shopping, recreation, and downtown Greenville, and this is a home that delivers a truly special Upstate lifestyle....
Contact an agent
Home facts
- Year built:2008
- Subdivision & Development:Summersett Manor
- Listing ID #:1601737
- Added:39 day(s) ago
- Updated:October 02, 2026 at 12:19 PM
Rooms and interior
- Bedrooms:3
- Total bathrooms:2
- Full bathrooms:2
- Flooring:Carpet, Ceramic Tile, Wood
- Kitchen Description:Dishwasher, Microwave, Refrigerator
Heating and cooling
- Cooling:Electric, Geothermal
- Heating:Electric, Heat Pump, Propane
- Central air:Yes
Structure and exterior
- Roof:Architectural
- Year built:2008
- Lot Features:1/2 Acre or Less, Cul-De-Sac, Mountain, On Golf Course
- Architectural Style:Contemporary, Traditional
- Construction Materials:Brick Veneer
- Exterior Features:Deck, Rear Porch, Screened
- Foundation Description:Crawl Space
- Levels:1 Story, 1.5 Story
Schools
- High school:Travelers Rest
- Middle school:Northwest
- Elementary school:Duncan
Utilities
- Water:Public
- Sewer:Septic Tank
Finances and disclosures
- Price:$605,000
- Tax amount:$2,447
Features and amenities
- Appliances:Dishwasher, Electric Cooktop, Electric Oven, Electric Water Heater, Ice Maker, Microwave, Range Hood, Refrigerator, Self Cleaning Oven
- Laundry features:1st Floor, Dryer, Electric Dryer Hookup, Laundry Room, Walk-in, Washer Hookup
- Amenities:int_feat_Ceiling Fan(s), int_feat_Countertops-Other, int_feat_High Ceilings, int_feat_Pantry, int_feat_Tray Ceiling(s), int_feat_Walk-In Closet(s)
Parking
- Total parking spaces:2
- Parking description:Attached, Concrete, Driveway, Garage Door Opener, Key Pad Entry
- Garage:Yes
- Garage spaces:2
New listings near 30 Belle Terre Court
- New
 $317,000Active3 beds 2 baths
7 Shubuta Court, Greenville, SC 29617
MLS# 1605561Listed by: BHHS C DAN JOYNER - MIDTOWN - New
 $354,990Active2 beds 3 baths
305 Carson Place, Greenville, SC 29605
MLS# 1605564Listed by: DRB GROUP SOUTH CAROLINA, LLC - New
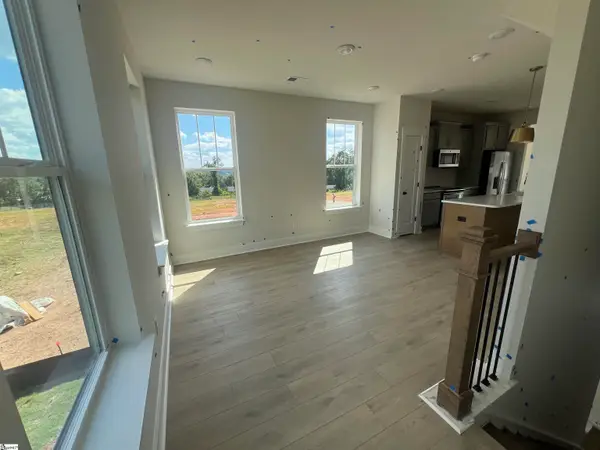 $371,990Active2 beds 3 baths
307 Carson Place, Greenville, SC 29605
MLS# 1605566Listed by: DRB GROUP SOUTH CAROLINA, LLC - New
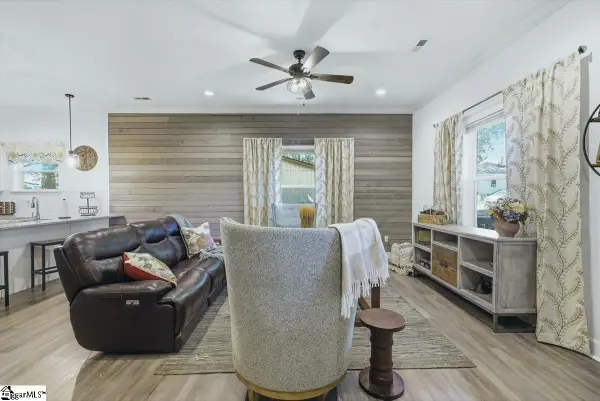 $290,000Active3 beds 2 baths
6 7th Street, Greenville, SC 29611
MLS# 1605571Listed by: REAL GVL/REAL BROKER, LLC - New
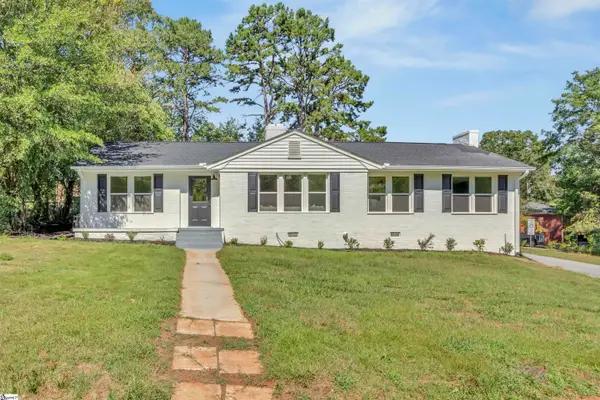 $449,000Active3 beds 3 baths
1 Cashmere Drive, Greenville, SC 29605
MLS# 1605549Listed by: KELLER WILLIAMS REALTY - New
 $465,000Active3 beds 2 baths
7 Norwich Drive, Greenville, SC 29609
MLS# 1605552Listed by: REAL BROKER GVL, LLC - New
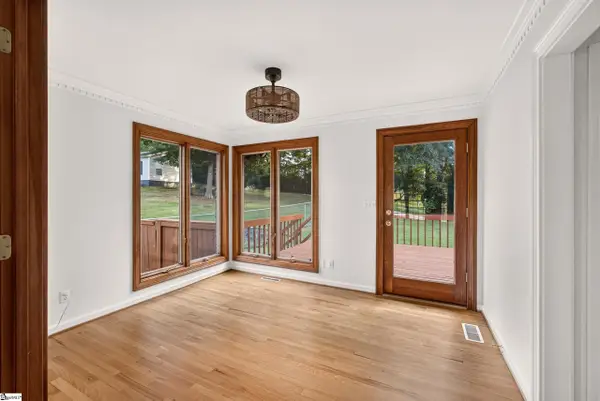 $499,999Active3 beds 2 baths
5 Crestline Road, Greenville, SC 29609
MLS# 1605556Listed by: CAROLINA MOVES, LLC - New
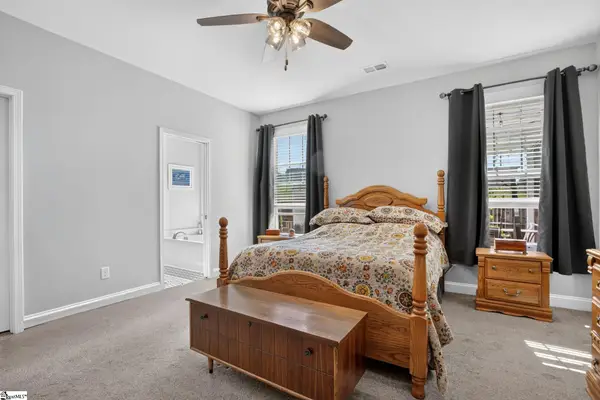 $349,900Active3 beds 2 baths
205 Hillyer Court, Greenville, SC 29617
MLS# 1605548Listed by: RE/MAX RESULTS GREENVILLE - New
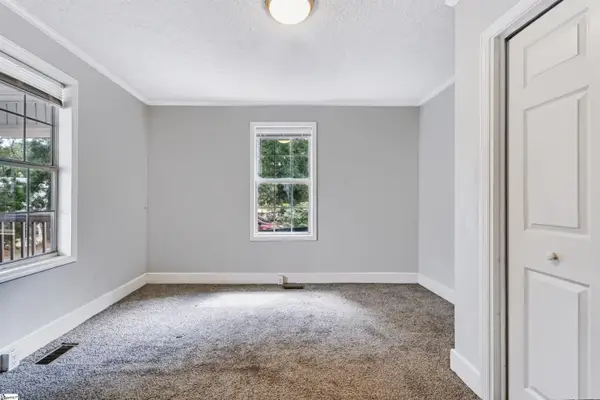 $219,900Active2 beds 1 baths
221 Church Street, Greenville, SC 29609
MLS# 1605540Listed by: SIGNATURE HOMES REALTY - Open Sat, 11am to 1pmNew
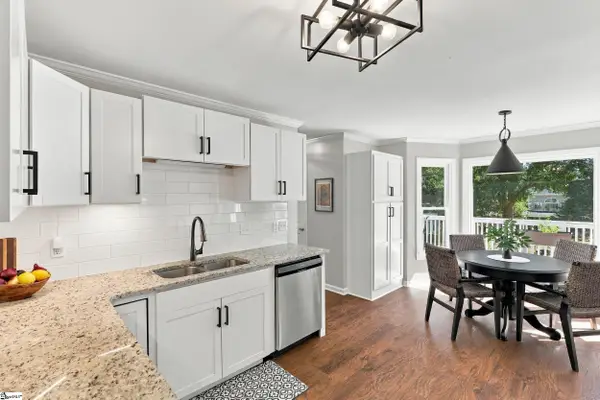 $375,000Active3 beds 3 baths
708 Pineapple Pointe Pointe, Greenville, SC 29607
MLS# 1605533Listed by: EXP REALTY LLC


Protect your home and budget from life's surprises with an Assurant Home Warranty, backed by a partner that supports you through every step of homeownership. Explore Plans.
© 2026 Better Homes and Gardens Real Estate LLC. An Anywhere Real Estate company. All rights reserved. Better Homes and Gardens® Real Estate is a registered trademark owned by Meredith Operations Corporation, licensed to Better Homes and Gardens Real Estate LLC and used with permission. Better Homes and Gardens Real Estate LLC fully supports the principles of the Fair Housing Act and the Equal Opportunity Act. Listing information is deemed reliable but is not guaranteed accurate.
Each office is independently owned and operated.
Any services or products provided by third parties are not provided by, affiliated with or related to Better Homes and Gardens Real Estate LLC, or its affiliated companies.