
30 Hensley Road, Greenville, SC 29607
Local realty services provided by:Better Homes and Gardens Real Estate Palmetto
30 Hensley Road,Greenville, SC 29607
$559,900
- 3 Beds
- 3 Baths
- - sq. ft.
- Townhouse
- Sold
Listed by: hunter hurst
Office: keller williams grv upst
MLS#:1592559
Source:SC_GGAR
Sorry, we are unable to map this address
Price summary
- Price:$559,900
- Monthly HOA dues:$205
About this home
Welcome to 30 Hensley Road in Hamilton Townes, where thoughtful design, curated enhancements, and refined comfort come together inside one of Greenville’s most desirable communities. Newly built in 2025 and meticulously maintained, this move-in ready primary-on-main corner-site residence offers the spacious feel and livability of a single-family home paired with the effortless convenience today’s buyers are seeking. Featuring premium upgrades, designer finishes, custom built-ins, and thoughtfully completed post-closing enhancements throughout, this fully finished home delivers a polished, turnkey lifestyle from day one. Experience life in the Verdae area, where connectivity, walkability, and elevated everyday living define the lifestyle. Perfectly positioned on a premium corner homesite backing to a wooded backdrop with mature trees, this Halton Plan offers a rare combination of privacy and accessibility. Inside, the open-concept main level was designed for both effortless entertaining and comfortable daily living. The chef’s kitchen serves as the centerpiece of the home with quartz countertops, 42" soft-close cabinetry, brass hardware, GE stainless appliances with gas range, designer vent hood, herringbone tile backsplash, lantern pendant lighting, and an oversized island with seating and storage. The kitchen flows seamlessly into the dining and living spaces, where a slate-surround fireplace create warmth and architectural character. Wide-plank hardwood flooring extends throughout the main living areas, while picture-frame molding and tailored trim details add a polished, designer-inspired aesthetic throughout the home. Thoughtfully selected enhancements completed after closing elevate both style and functionality, creating a rare opportunity to own a fully finished, move-in ready home with designer details and custom touches already in place. Highlights include a built-in coffee bar with feature wall, expanded designer pantry shelving, framed vanity mirrors, custom lighting, recessed medicine cabinet, and a screened porch featuring retractable privacy shades, ceiling fan, and ambient string lighting overlooking the wooded backdrop. The main-level primary suite offers a true retreat with a spacious walk-in closet and spa-inspired bath featuring dual vanities, a fully tiled shower with built-in seat, frameless glass enclosure, and matte black designer fixtures. Upstairs, two additional bedrooms, a flexible loft space, and a full bath with double vanities provide exceptional versatility for guests, a media lounge, home office, or secondary living area. Beyond the home itself, Hamilton Townes places residents within the heart of the 1,100-acre Verdae area, one of Greenville’s most connected and rapidly evolving lifestyle communities. Enjoy direct access to the Swamp Rabbit Trail extension, nearby golf courses, boutique fitness studios, coffee shops, award-winning dining, premier shopping, and quick connectivity to Downtown Greenville, I-85, I-385, major hospitals, and GSP International Airport. The surrounding Verdae area redevelopment continues to bring future dining, retail, green spaces, and entertainment destinations designed around a walkable, connected lifestyle. Thoughtfully upgraded, exceptionally maintained, and ideally positioned, 30 Hensley Road delivers a level of comfort, convenience, and lifestyle that is increasingly hard to find in Greenville. Discover what makes Hamilton Townes and the Verdae area one of the Upstate’s most sought-after places to call home....
Contact an agent
Home facts
- Year built:2025
- Subdivision & Development:Hamilton Townes at Verdae
- Listing ID #:1592559
- Added:104 day(s) ago
- Updated:September 03, 2026 at 06:23 AM
Rooms and interior
- Bedrooms:3
- Total bathrooms:3
- Full bathrooms:2
- Half bathrooms:1
- Flooring:Carpet, Ceramic Tile, Vinyl, Wood
- Kitchen Description:Dishwasher, Disposal, Microwave
Heating and cooling
- Cooling:Electric
- Heating:Forced Air, Natural Gas
- Central air:Yes
Structure and exterior
- Roof:Architectural, Metal
- Year built:2025
- Architectural Style:Craftsman
- Construction Materials:Brick Veneer, Concrete
- Exterior Features:Front Porch, Rear Porch, Screened
- Foundation Description:Slab
- Levels:2 Story
Schools
- High school:J. L. Mann
- Middle school:Beck
- Elementary school:Pelham Road
Utilities
- Water:Public
- Sewer:Public Sewer
Finances and disclosures
- Price:$559,900
- Tax amount:$2,995
Features and amenities
- Appliances:Dishwasher, Electric Water Heater, Microwave, Range Hood
- Laundry features:1st Floor, Electric Dryer Hookup, Laundry Room, Walk-in
- Amenities:int_feat_Ceiling Fan(s), int_feat_Ceiling Smooth, int_feat_Countertops Quartz, int_feat_High Ceilings, int_feat_Open Floorplan, int_feat_Pantry, int_feat_Walk-In Closet(s)
Parking
- Total parking spaces:2
- Parking description:Attached, Garage Door Opener, Paved
- Garage:Yes
- Garage spaces:2
New listings near 30 Hensley Road
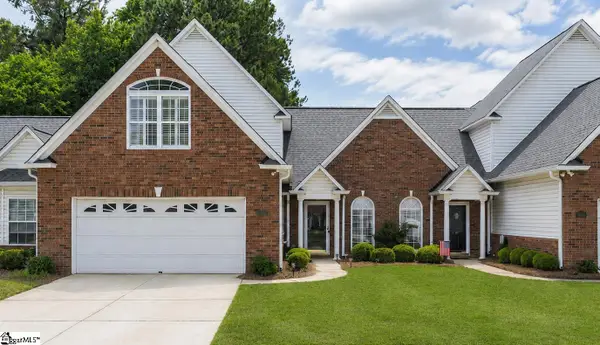 $365,000Pending3 beds 3 baths
648 Ivybrooke Avenue, Greenville, SC 29615
MLS# 1602777Listed by: EXP REALTY LLC- New
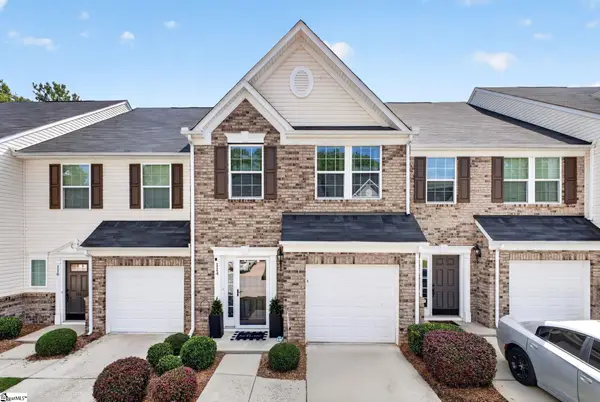 $259,000Active3 beds 3 baths
114 Emerywood Lane, Greenville, SC 29607
MLS# 1602776Listed by: GPS REAL ESTATE, LLC - New
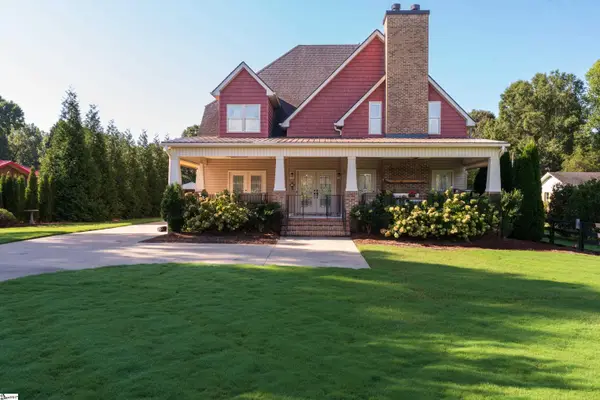 $849,644Active4 beds 3 baths
152 River Bend Road, Greenville, SC 29617
MLS# 1602766Listed by: HERLONG SOTHEBY'S INTERNATIONAL REALTY - Open Sun, 2 to 4pmNew
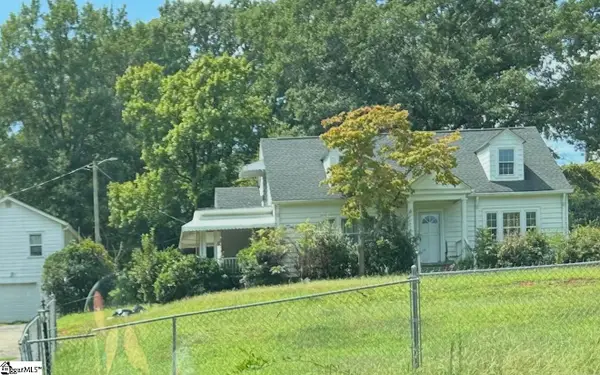 $480,000Active4 beds 2 baths
2819 Poinsett Highway, Greenville, SC 29609
MLS# 1602760Listed by: KELLER WILLIAMS GRV UPST - New
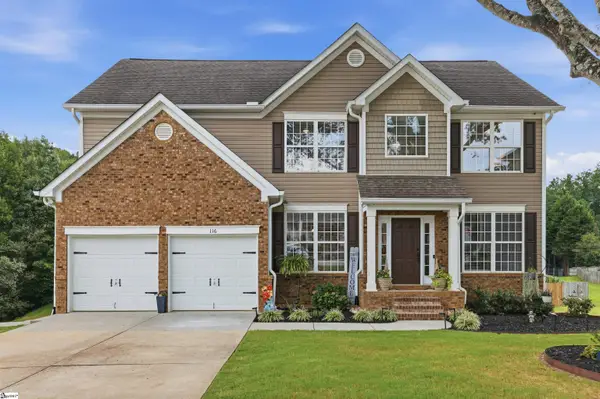 $525,000Active4 beds 3 baths
116 Leatherton Way, Greenville, SC 29615
MLS# 1602750Listed by: COLDWELL BANKER CAINE/WILLIAMS - New
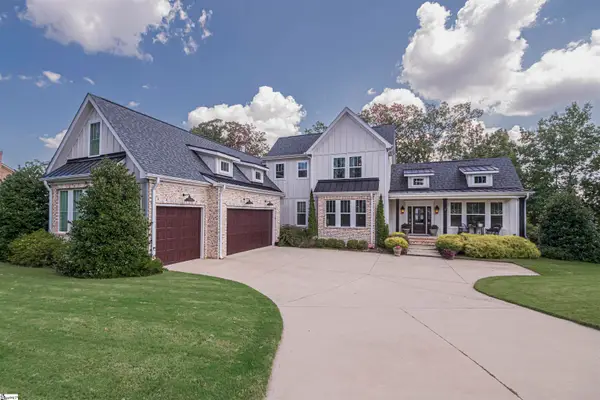 $1,250,000Active5 beds 4 baths
2 Country Squire Court, Greenville, SC 19615
MLS# 1602725Listed by: CUSTOM REALTY, LLC - New
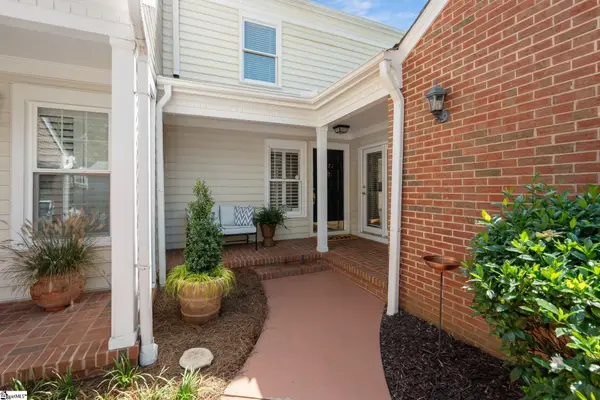 $479,000Active4 beds 3 baths
1272 Shadow Way, Greenville, SC 29615
MLS# 1602731Listed by: WILSON ASSOCIATES - New
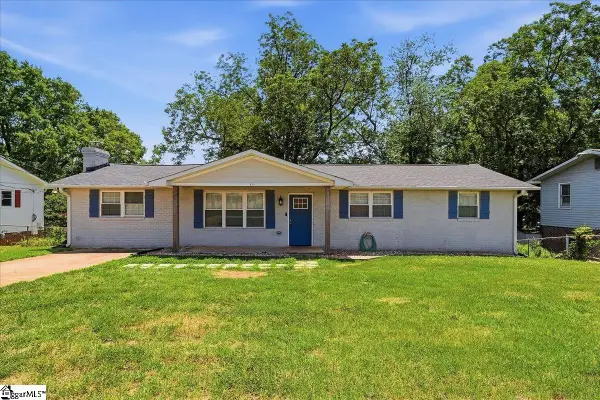 $270,000Active3 beds 2 baths
123 Monaview Circle, Greenville, SC 29617
MLS# 1602733Listed by: REAL GVL/REAL BROKER, LLC - New
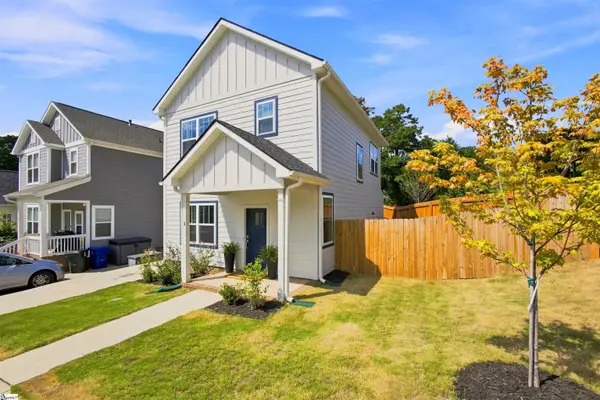 $385,000Active3 beds 3 baths
4 Adam Walker Drive, Greenville, SC 29607
MLS# 1602738Listed by: HOWARD HANNA ALLEN TATE - GREENVILLE DOWNTOWN - New
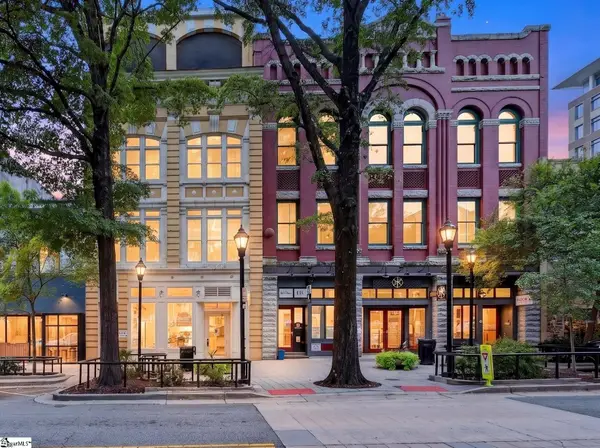 $2,375,000Active2 beds 3 baths
18 S Main Street #Unit 202, Greenville, SC 29601
MLS# 1602718Listed by: WILSON ASSOCIATES


Protect your home and budget from life's surprises with an Assurant Home Warranty, backed by a partner that supports you through every step of homeownership. Explore Plans.
© 2026 Better Homes and Gardens Real Estate LLC. An Anywhere Real Estate company. All rights reserved. Better Homes and Gardens® Real Estate is a registered trademark owned by Meredith Operations Corporation, licensed to Better Homes and Gardens Real Estate LLC and used with permission. Better Homes and Gardens Real Estate LLC fully supports the principles of the Fair Housing Act and the Equal Opportunity Act. Listing information is deemed reliable but is not guaranteed accurate.
Each office is independently owned and operated.
Any services or products provided by third parties are not provided by, affiliated with or related to Better Homes and Gardens Real Estate LLC, or its affiliated companies.