
302 Chukar Way, Greenville, SC 29617
Local realty services provided by:Better Homes and Gardens Real Estate Medley
302 Chukar Way,Greenville, SC 29617
$485,000
- 3 Beds
- 4 Baths
- - sq. ft.
- Single family
- Pending
Listed by: jacqueline mccullough
Office: exp realty llc.
MLS#:1599926
Source:SC_GGAR
Price summary
- Price:$485,000
- Monthly HOA dues:$29.17
About this home
Home Sweet Home! This beautifully maintained Classic Center-Hall Colonial offers timeless curb appeal, a grand two-story foyer, formal living and dining rooms, and a spacious family room with a cozy gas fireplace. The eat-in kitchen and oversized owner's suite provide comfort and convenience, while large secondary bedrooms and a versatile recreation/flex space in the walkout basement add extra living options. Step outside to a serene backyard featuring a koi pond, fire pit, and walking trail. Ideally located near shopping, dining, and entertainment, just a mile from the scenic Swamp Rabbit Trail, 2 miles from the prestigious Furman University, and only 6 miles to the vibrant Downtown Greenville, SC. Don't miss this hidden gem!
Contact an agent
Home facts
- Year built:1999
- Subdivision & Development:Partridge Ridge
- Listing ID #:1599926
- Added:37 day(s) ago
- Updated:September 12, 2026 at 04:42 PM
Rooms and interior
- Bedrooms:3
- Total bathrooms:4
- Full bathrooms:3
- Half bathrooms:1
- Flooring:Ceramic Tile, Wood
- Kitchen Description:Dishwasher, Disposal, Microwave, Refrigerator
- Basement Description:Partially Finished, Walk-Out Access
Heating and cooling
- Cooling:Electric
- Heating:Electric, Forced Air, Gas Available
- Central air:Yes
Structure and exterior
- Roof:Architectural
- Year built:1999
- Lot Features:1/2 - Acre, Few Trees
- Architectural Style:Colonial
- Construction Materials:Brick Veneer, Vinyl Siding
- Exterior Features:Deck, Patio
- Foundation Description:Basement
- Levels:2 Story, 2 Story + Basement
Schools
- High school:Travelers Rest
- Middle school:Berea
- Elementary school:Duncan Chapel
Utilities
- Water:Public
- Sewer:Public Sewer
Finances and disclosures
- Price:$485,000
- Tax amount:$1,822
Features and amenities
- Appliances:Dishwasher, Electric Oven, Electric Water Heater, Free-Standing Electric Range, Microwave, Refrigerator, Self Cleaning Oven
- Laundry features:2nd Floor, Electric Dryer Hookup, Laundry Room, Walk-in
- Amenities:int_feat_2 Story Foyer, int_feat_Ceiling Fan(s), int_feat_Ceiling Smooth, int_feat_Granite Counters, int_feat_Pantry, int_feat_Tray Ceiling(s), int_feat_Walk-In Closet(s)
- Pool features:Pool
Parking
- Total parking spaces:2
- Parking description:Attached, Basement, Concrete, Driveway, Yard Door
- Garage:Yes
- Garage spaces:2
New listings near 302 Chukar Way
- Open Sat, 11am to 2pmNew
 $350,000Active2 beds 2 baths
4405 Old Buncombe Road, Greenville, SC 29617-8107
MLS# 1603658Listed by: TLCOX AND COMPANY - New
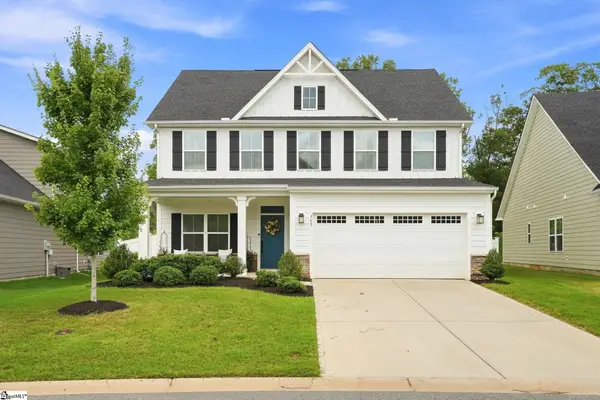 $497,000Active3 beds 3 baths
303 Wyandot Way, Greenville, SC 29607
MLS# 1603660Listed by: BLUEFIELD REALTY GROUP - New
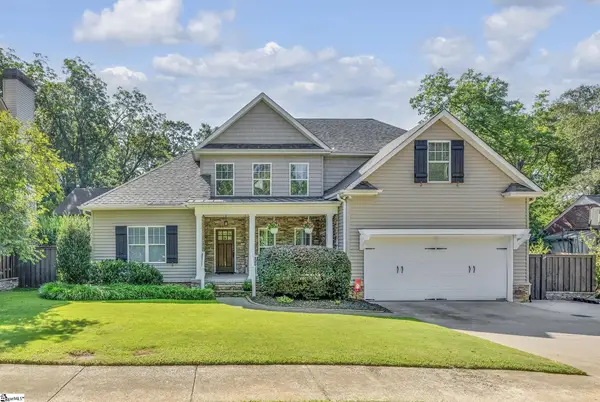 $920,000Active4 beds 3 baths
11 Rice Street, Greenville, SC 29605
MLS# 1603653Listed by: COLDWELL BANKER CAINE/WILLIAMS - New
 $520,000Active3 beds 2 baths
21 Windmill Way, Greenville, SC 29615
MLS# 1603650Listed by: UPSTATE EXPERTS REALTY - New
 $450,000Active3 beds 2 baths
41 Dagenham Drive, Greenville, SC 29615
MLS# 1603637Listed by: BHHS C DAN JOYNER - MIDTOWN - New
 $450,000Active3 beds 3 baths
1 Rose Wood Drive, Greenville, SC 29607
MLS# 1603639Listed by: BHHS C DAN JOYNER - MIDTOWN - New
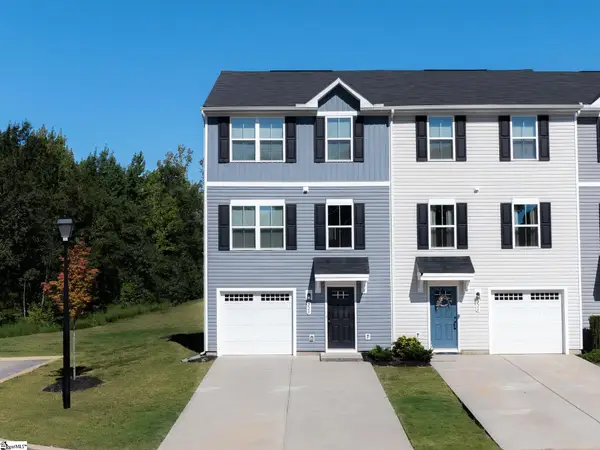 $232,000Active3 beds 3 baths
228 Maple Forge Trail, Greenville, SC 29617
MLS# 1603643Listed by: KELLER WILLIAMS DRIVE - New
 $399,500Active3 beds 4 baths
119 Rollins Avenue, Greenville, SC 29607
MLS# 1603629Listed by: BHHS C DAN JOYNER - MIDTOWN - New
 $1,425,000Active5 beds 5 baths
201 Brookwood Drive, Greenville, SC 29605
MLS# 1603630Listed by: COLDWELL BANKER CAINE/WILLIAMS - New
 $275,000Active4 beds 2 baths
38 Shore Drive, Greenville, SC 29611
MLS# 1603615Listed by: 1 PERCENT LISTS ADVANTAGE


Protect your home and budget from life's surprises with an Assurant Home Warranty, backed by a partner that supports you through every step of homeownership. Explore Plans.
© 2026 Better Homes and Gardens Real Estate LLC. An Anywhere Real Estate company. All rights reserved. Better Homes and Gardens® Real Estate is a registered trademark owned by Meredith Operations Corporation, licensed to Better Homes and Gardens Real Estate LLC and used with permission. Better Homes and Gardens Real Estate LLC fully supports the principles of the Fair Housing Act and the Equal Opportunity Act. Listing information is deemed reliable but is not guaranteed accurate.
Each office is independently owned and operated.
Any services or products provided by third parties are not provided by, affiliated with or related to Better Homes and Gardens Real Estate LLC, or its affiliated companies.