
305 Baron Drive, Greenville, SC 29615
Local realty services provided by:Better Homes and Gardens Real Estate Medley
305 Baron Drive,Greenville, SC 29615
$1,750,000
- 3 Beds
- 3 Baths
- - sq. ft.
- Single family
- Active
Listed by: shannon cone
Office: hartness real estate
MLS#:1604622
Source:SC_GGAR
Price summary
- Price:$1,750,000
- Monthly HOA dues:$500
About this home
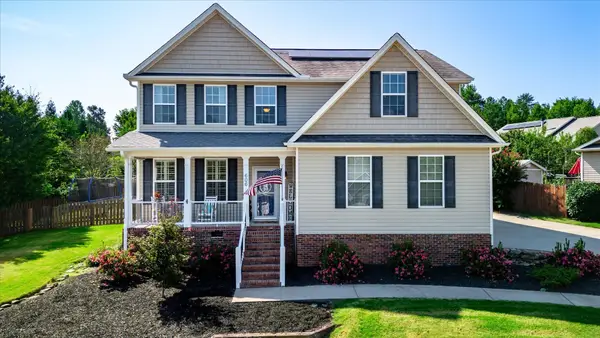
Welcome to timeless charm in the sought-after Hartness community. This beautifully designed Colonial-style home offers 3 bedrooms and 3 full baths, thoughtfully arranged to provide both comfortable everyday living and flexible space for guests, entertaining, or working from home. The main level features two bedrooms and two full baths, along with an inviting living space and well-appointed kitchen designed for both everyday meals and entertaining. The kitchen features a gas cooktop with vent hood, double ovens with convection cooking, generous island/workspace, and easy flow to the surrounding living areas. Above the attached two-car garage, a private third bedroom with a full bath offers exceptional versatility. With its separation from the main living areas, this space could easily serve as a private guest suite, secondary living area, recreation room, home office, or bonus room. An adjoining porch provides an additional outdoor retreat and adds to the unique character of the space. Outdoor living is a highlight of this home, with multiple porches creating wonderful opportunities to enjoy Hartness. Front, rear, and side porches provide inviting spaces for morning coffee, evening gatherings, or simply relaxing outdoors year around including an outdoor gas fireplace. The exterior features concrete hardboard siding, classic Colonial-inspired architecture, an attached two-car garage, and a tankless gas water heater. Sidewalk-lined streets further complement the home's welcoming setting and connect it to the walkable lifestyle that makes Hartness such a distinctive place to call home. Hartness is Greenville’s premier neighborhood to experience the convenience of in-town living hidden in a protected natural escape with 180-acre nature preserve with 10+ miles of walkable nature tails with limitless options for relaxation, recreation, and fun, making it easy to live the life you love. ROOM TO ROAM, PLACES TO PLAY, A LIFE TO LOVE....
Contact an agent
Home facts
- Year built:2027
- Subdivision & Development:Hartness
- Listing ID #:1604622
- Added:1 day(s) ago
- Updated:September 23, 2026 at 09:51 PM
Rooms and interior
- Bedrooms:3
- Total bathrooms:3
- Full bathrooms:3
- Flooring:Ceramic Tile, Wood
- Kitchen Description:Dishwasher, Disposal, Double Oven, Microwave, Refrigerator
Heating and cooling
- Cooling:Electric
- Heating:Electric, Forced Air, Heat Pump, Natural Gas
- Central air:Yes
Structure and exterior
- Roof:Metal
- Year built:2027
- Lot Features:1/2 Acre or Less, Sidewalk, Sloped
- Architectural Style:Colonial
- Construction Materials:Concrete
- Exterior Features:Front Porch, Patio
- Foundation Description:Slab
- Levels:1 Story, 1 Story + Bonus
Schools
- High school:Eastside
- Middle school:Northwood
- Elementary school:Oakview
Utilities
- Water:Public
- Sewer:Public Sewer
Finances and disclosures
- Price:$1,750,000
- Tax amount:$632
Features and amenities
- Appliances:Dishwasher, Double Oven, Electric Oven, Gas Water Heater, Microwave, Range Hood, Refrigerator, Tankless Water Heater
- Laundry features:1st Floor, Electric Dryer Hookup, Walk-in, Washer Hookup
- Amenities:int_feat_Countertops Quartz, int_feat_High Ceilings, int_feat_Walk-In Closet(s), int_feat_Wet Bar
- Pool features:Pool
Parking
- Total parking spaces:2
- Parking description:Attached, Concrete
- Garage:Yes
- Garage spaces:2
New listings near 305 Baron Drive
- New
 $450,000Active4 beds 3 baths
2 Windmill Way, Greenville, SC 29615
MLS# 20306570Listed by: BHHS C DAN JOYNER - OFFICE A - New
 $325,000Active2 beds 1 baths
601 Cleveland Street #Apt 3D, Greenville, SC 29601-3842
MLS# 1604594Listed by: REDFIN CORPORATION  $424,560Pending3 beds 2 baths
531 Blackbark Court, Greenville, SC 29607
MLS# 1604573Listed by: D.R. HORTON- New
 $1,530,000Active2 beds 3 baths
168 Ridgeland Drive #Unit 201, Greenville, SC 29601
MLS# 1604591Listed by: WILSON ASSOCIATES - Open Sat, 10am to 12pmNew
 $1,850,000Active5 beds 5 baths
14 Russell Avenue, Greenville, SC 29609
MLS# 1604563Listed by: WILSON ASSOCIATES - Open Sat, 1 to 3pmNew
 $450,000Active5 beds 3 baths2,596 sq. ft.
606 Summitbluff Drive, Greenville, SC 29617
MLS# 342067Listed by: KELLER WILLIAMS DRIVE - New
 $324,900Active3 beds 3 baths2,185 sq. ft.
217 Woodhouse Way, Greenville, SC 29605
MLS# 20306508Listed by: RE/MAX REACH - New
 $300,000Active2 beds 1 baths
20 Lindberg Avenue, Greenville, SC 29601
MLS# 1604547Listed by: GOOD PROPERTIES, LLC - Open Sat, 2 to 4pmNew
 $359,500Active3 beds 2 baths
318 Elizabeth Drive, Greenville, SC 29615
MLS# 1604536Listed by: BHHS C DAN JOYNER - MIDTOWN


Protect your home and budget from life's surprises with an Assurant Home Warranty, backed by a partner that supports you through every step of homeownership. Explore Plans.
© 2026 Better Homes and Gardens Real Estate LLC. An Anywhere Real Estate company. All rights reserved. Better Homes and Gardens® Real Estate is a registered trademark owned by Meredith Operations Corporation, licensed to Better Homes and Gardens Real Estate LLC and used with permission. Better Homes and Gardens Real Estate LLC fully supports the principles of the Fair Housing Act and the Equal Opportunity Act. Listing information is deemed reliable but is not guaranteed accurate.
Each office is independently owned and operated.
Any services or products provided by third parties are not provided by, affiliated with or related to Better Homes and Gardens Real Estate LLC, or its affiliated companies.