
309 Highline Trail, Greenville, SC 29607
Local realty services provided by:Better Homes and Gardens Real Estate Medley
309 Highline Trail,Greenville, SC 29607
$238,000
- 3 Beds
- 3 Baths
- - sq. ft.
- Townhouse
- Active
Listed by: merle e dunson
Office: howard hanna allen tate - greenville downtown
MLS#:1602532
Source:SC_GGAR
Price summary
- Price:$238,000
- Monthly HOA dues:$155
About this home
**Welcome Home!** This charming 3-bedroom, 2.5-bath townhome offers privacy, convenience, and a peaceful setting just minutes from downtown Greenville. Ideally situated at the back of the community, the home is tucked away close to the serene woods creating a beautiful natural backdrop. Inside, you’ll find a spacious floor plan filled with natural light, comfortable living areas, and plenty of room for both everyday living and entertaining. Kitchen opens to living area and has Granite countertops, Gas Range, white cabinets and Stainless Steel Refrigerator which conveys. Washer and Dryer also convey. Upstairs you will find 3 nice sized bedrooms. Master bath has a walk in shower and granite countertops. Good closet space. Enjoy the low-maintenance lifestyle with lawn care included by the HOA, plus wonderful community amenities including a neighborhood pool, sidewalks, playground, and dog park. Nearby Conestee Park offers scenic walking trails, picnic areas, and even more opportunities to enjoy the outdoors. Swamp Rabbit Trail is extending to this area. Conveniently located just 10 minutes from vibrant downtown Greenville and only 5 minutes from I-85, this home puts shopping, dining, entertainment, and major commuting routes within easy reach. Enjoy the best of both worlds—a quiet, tree-lined setting with all the conveniences of city living nearby. **An affordable gem in a prime Greenville location—come see it for yourself!**Priced to sell!...
Contact an agent
Home facts
- Year built:2022
- Subdivision & Development:Parkland Townes
- Listing ID #:1602532
- Added:1 day(s) ago
- Updated:September 01, 2026 at 03:09 PM
Rooms and interior
- Bedrooms:3
- Total bathrooms:3
- Full bathrooms:2
- Half bathrooms:1
- Flooring:Carpet
- Kitchen Description:Dishwasher, Disposal, Microwave, Refrigerator
Heating and cooling
- Heating:Natural Gas
- Central air:Yes
Structure and exterior
- Roof:Architectural
- Year built:2022
- Architectural Style:Craftsman
- Construction Materials:Vinyl Siding
- Exterior Features:Front Porch, Patio
- Foundation Description:Slab
- Levels:2 Story
Schools
- High school:J. L. Mann
- Middle school:Dr. Phinnize J. Fisher
- Elementary school:Mauldin
Utilities
- Water:Public
- Sewer:Public Sewer
Finances and disclosures
- Price:$238,000
- Tax amount:$4,941
Features and amenities
- Appliances:Dishwasher, Gas Water Heater, Microwave, Refrigerator, Tankless Water Heater, Washer
- Laundry features:2nd Floor, Dryer, Laundry Room, Washer
- Amenities:int_feat_Ceiling Fan(s), int_feat_Ceiling Smooth, int_feat_Granite Counters, int_feat_High Ceilings, int_feat_Open Floorplan, int_feat_Pantry
- Pool features:Pool
Parking
- Total parking spaces:1
- Parking description:Attached, Paved
- Garage:Yes
- Garage spaces:1
New listings near 309 Highline Trail
- New
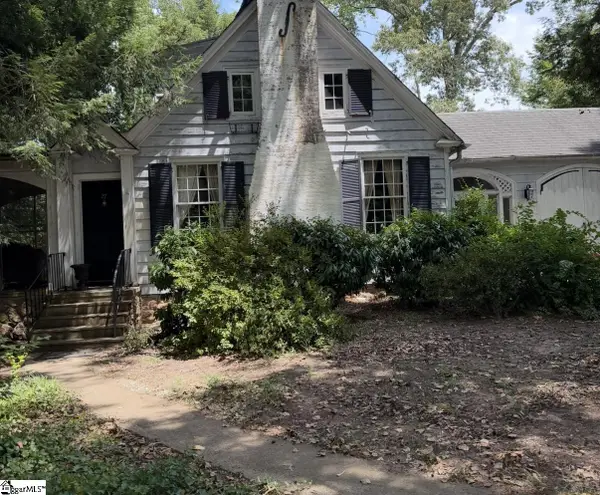 $700,000Active2 beds 2 baths
27 Harcourt Drive, Greenville, SC 29601
MLS# 1602543Listed by: COLLINS REALTY GROUP, LLC - New
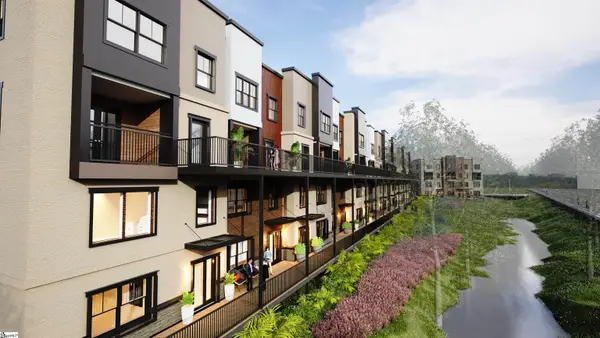 $837,200Active3 beds 3 baths
450 E Park Avenue #Unit 7, Greenville, SC 29609
MLS# 1602549Listed by: KELLER WILLIAMS DRIVE - New
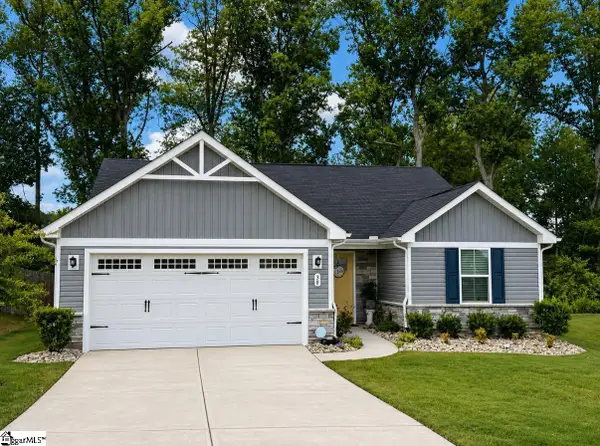 $324,990Active3 beds 2 baths
38 Timberline Drive, Greenville, SC 29605
MLS# 1602529Listed by: BHHS C DAN JOYNER - MIDTOWN - New
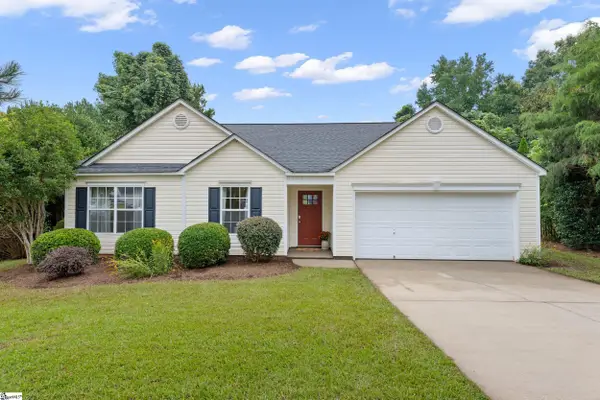 $269,900Active3 beds 2 baths
32 Reedy River Way, Greenville, SC 29605
MLS# 1602499Listed by: KELLER WILLIAMS GRV UPST - New
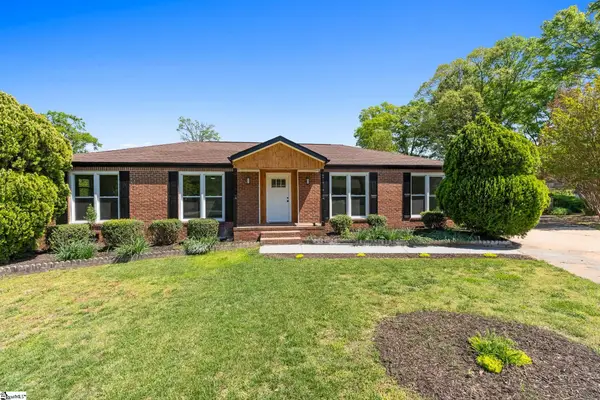 $399,900Active4 beds 3 baths
3 Hibourne Court, Greenville, SC 29615
MLS# 1602475Listed by: CAROLINA MOVES, LLC - New
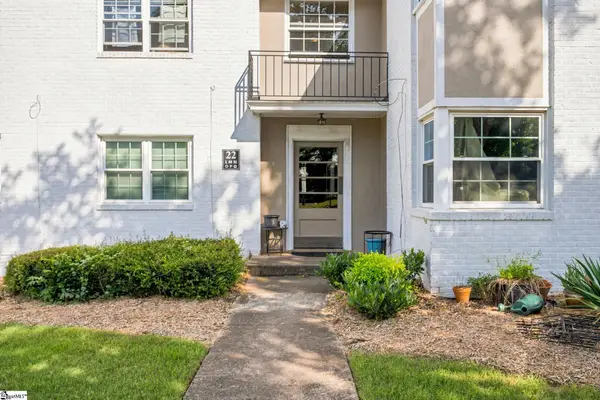 $194,500Active1 beds 1 baths
100 Lewis Drive #Unit 22P, Greenville, SC 29605
MLS# 1602478Listed by: BHHS C DAN JOYNER - MIDTOWN - Open Sat, 2 to 4pmNew
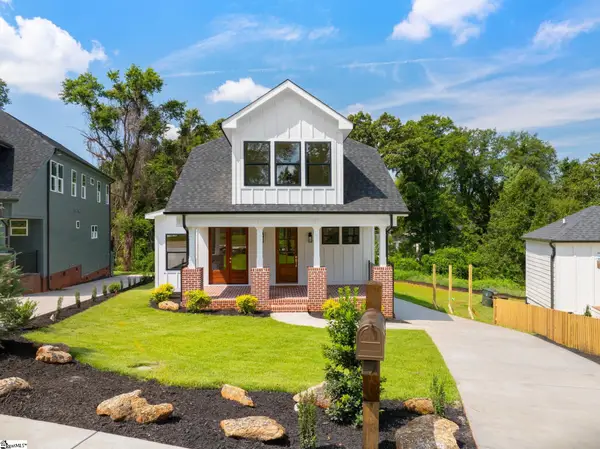 $839,000Active5 beds 4 baths
4A Maco Street, Greenville, SC 29607
MLS# 1602479Listed by: WILSON ASSOCIATES - New
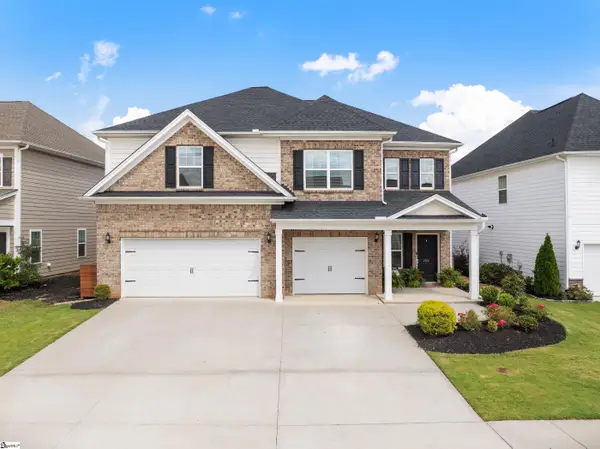 $685,000Active4 beds 3 baths
204 Reseda Drive, Greenville, SC 29607
MLS# 1602445Listed by: COLDWELL BANKER CAINE/WILLIAMS - New
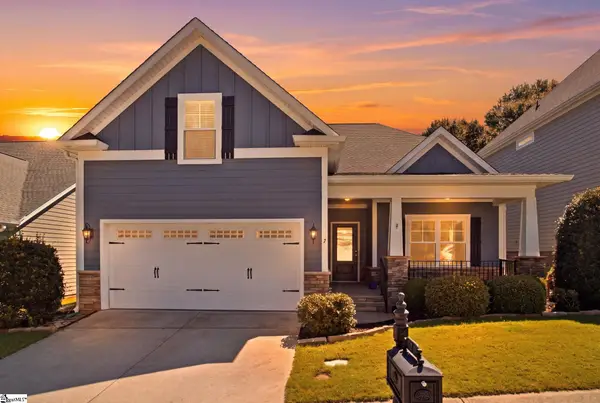 $504,900Active3 beds 2 baths
7 Wiscasset Way, Greenville, SC 29615
MLS# 1602446Listed by: BHHS C DAN JOYNER - MIDTOWN


Protect your home and budget from life's surprises with an Assurant Home Warranty, backed by a partner that supports you through every step of homeownership. Explore Plans.
© 2026 Better Homes and Gardens Real Estate LLC. An Anywhere Real Estate company. All rights reserved. Better Homes and Gardens® Real Estate is a registered trademark owned by Meredith Operations Corporation, licensed to Better Homes and Gardens Real Estate LLC and used with permission. Better Homes and Gardens Real Estate LLC fully supports the principles of the Fair Housing Act and the Equal Opportunity Act. Listing information is deemed reliable but is not guaranteed accurate.
Each office is independently owned and operated.
Any services or products provided by third parties are not provided by, affiliated with or related to Better Homes and Gardens Real Estate LLC, or its affiliated companies.