
315 Crestwood Drive, Greenville, SC 29609
Local realty services provided by:Better Homes and Gardens Real Estate Palmetto
315 Crestwood Drive,Greenville, SC 29609
$359,000
- 3 Beds
- 2 Baths
- - sq. ft.
- Single family
- Active
Upcoming open houses
- Sat, Nov 1402:00 pm - 04:00 pm
Listed by: jessica collins-balson
Office: bhhs c dan joyner - midtown
MLS#:1609294
Source:SC_GGAR
Price summary
- Price:$359,000
About this home
315 Crestwood Drive is ready for you to call it home! Peaceful living on a quiet road, under fifteen minutes to Downtown Greenville and Travelers Rest, under ten minutes to Furman University, and under five minutes to shopping centers and main roadways. One level, well maintained and updated house that still retains its unique charm with arched passes and tongue-and-groove ceilings in the main living space and secondary bedrooms. The updated kitchen boasts granite countertops, ample cabinet space, and a designated dining room. Two bedrooms are at one side of the house with the primary suite at the far end. The primary has a walk-in closet and its own ensuite bathroom with a tiled shower. The oversized, over an acre, corner lot creates privacy and vast front, back, and side yard space. Enjoy sitting outside on the masonry patio in the backyard! There is plenty of parking on the pull through driveway or in the detached, two car garage with an additional carport. The crawlspace is walk-in accessible for additional storage space and easy maintenance. The street is highly walkable without the confinement of being in a neighborhood/HOA. With its desirable location, fantastic lot, and cute living space, this house is hoping you'll fall in love with its appeal and choose to call it home. Schedule an appointment to see it today!...
Contact an agent
Home facts
- Year built:1968
- Subdivision & Development:None
- Listing ID #:1609294
- Added:1 day(s) ago
- Updated:November 13, 2026 at 06:06 PM
Rooms and interior
- Bedrooms:3
- Total bathrooms:2
- Full bathrooms:2
- Kitchen Description:Dishwasher, Microwave
Heating and cooling
- Cooling:Electric
- Heating:Electric
- Central air:Yes
Structure and exterior
- Roof:Architectural
- Year built:1968
- Lot Features:1 - 2 Acres, Corner Lot, Few Trees
- Architectural Style:Traditional
- Construction Materials:Vinyl Siding
- Exterior Features:Front Porch, Patio
- Foundation Description:Crawl Space
- Levels:1 Story
Schools
- High school:Travelers Rest
- Middle school:Lakeview
- Elementary school:Duncan Chapel
Utilities
- Water:Public
- Sewer:Septic Tank
Finances and disclosures
- Price:$359,000
- Tax amount:$2,452
Features and amenities
- Appliances:Dishwasher, Electric Oven, Electric Water Heater, Microwave
- Laundry features:1st Floor, Electric Dryer Hookup, Walk-in, Washer Hookup
- Amenities:int_feat_Bookcases, int_feat_Ceiling Fan(s), int_feat_Ceiling Smooth, int_feat_Granite Counters, int_feat_Walk-In Closet(s)
Parking
- Total parking spaces:2
- Parking description:Carport, Circular Driveway, Concrete, Detached, Driveway
- Garage:Yes
- Garage spaces:2
New listings near 315 Crestwood Drive
 $729,990Pending4 beds 4 baths
9 Howard Street, Greenville, SC 29611
MLS# 1609277Listed by: DRB GROUP SOUTH CAROLINA, LLC- Open Sun, 1 to 3pmNew
 $795,000Active2 beds 2 baths
10 E Washington Street #Unit 2G, Greenville, SC 29601
MLS# 1608661Listed by: WESTBROOK HOSPITALITY - New
 $729,990Active3 beds 4 baths
5 Howard Street, Greenville, SC 29611
MLS# 1609273Listed by: DRB GROUP SOUTH CAROLINA, LLC - Open Sun, 2 to 4pmNew
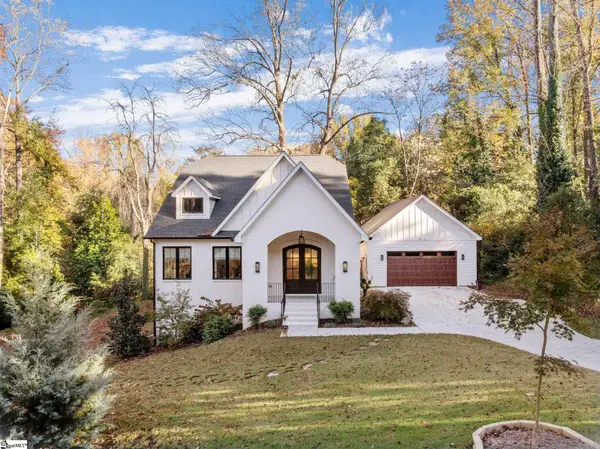 $1,499,000Active4 beds 4 baths
912 Bennett Street, Greenville, SC 29609
MLS# 1609271Listed by: WILSON ASSOCIATES - New
 $284,900Active3 beds 2 baths1,611 sq. ft.
333 Woodlark Street, Greenville, SC 29607
MLS# 343697Listed by: REAL BROKER, LLC - New
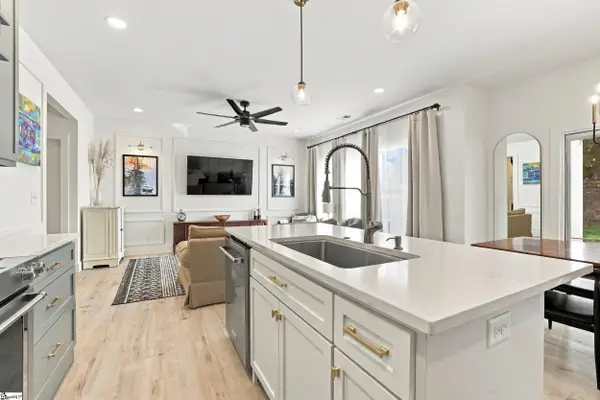 $415,000Active3 beds 3 baths
156 Oak Hill Drive, Greenville, SC 29617
MLS# 1609263Listed by: BRAND NAME REAL ESTATE UPSTATE - New
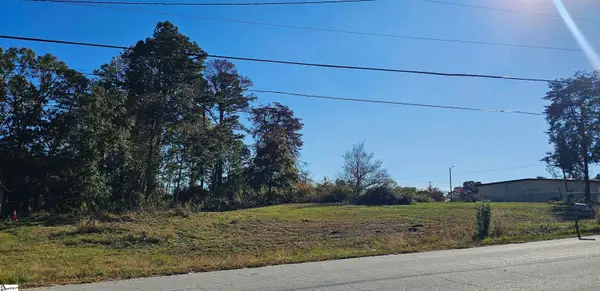 $100,000Active0 Acres
745 E Fairfield Road, Greenville, SC 29605
MLS# 1609252Listed by: REALTY ONE GROUP FREEDOM - New
 $134,900Active2 beds 1 baths
16 Speed Street, Greenville, SC 29611
MLS# 1609246Listed by: KELLER WILLIAMS REALTY - Open Sat, 11am to 2pmNew
 $499,800Active4 beds 3 baths
200 Leyswood Drive, Greenville, SC 29615
MLS# 1609247Listed by: C 21 BLACKWELL & CO


Protect your home and budget from life's surprises with an Assurant Home Warranty, backed by a partner that supports you through every step of homeownership. Explore Plans.
© 2026 Better Homes and Gardens Real Estate LLC. An Anywhere Real Estate company. All rights reserved. Better Homes and Gardens® Real Estate is a registered trademark owned by Meredith Operations Corporation, licensed to Better Homes and Gardens Real Estate LLC and used with permission. Better Homes and Gardens Real Estate LLC fully supports the principles of the Fair Housing Act and the Equal Opportunity Act. Listing information is deemed reliable but is not guaranteed accurate.
Each office is independently owned and operated.
Any services or products provided by third parties are not provided by, affiliated with or related to Better Homes and Gardens Real Estate LLC, or its affiliated companies.