
319 Hunts Bridge Road, Greenville, SC 29617
Local realty services provided by:Better Homes and Gardens Real Estate Medley
319 Hunts Bridge Road,Greenville, SC 29617
$539,617
- 3 Beds
- 3 Baths
- - sq. ft.
- Single family
- Active
Listed by: carmen l johnson
Office: tlcox and company
MLS#:1604139
Source:SC_GGAR
Price summary
- Price:$539,617
About this home
Greenville & Swamp Rabbit Trail CONVENIENCE! Travelers Rest CHARM! BRAND-NEW everything! And.. NO HOA!!! Welcome to 319 Hunts Bridge Road, where MODERN style, effortless living and an EXCEPTIONAL location come together in a sweet spot between Greenville and Travelers Rest. Just minutes from Furman University, the Swamp Rabbit Trail and downtown Greenville, this brand-new home offers easy access to all that makes the Upstate special—without the premium price tag of being right in the heart of the downtown. Step inside and you’ll immediately notice a thoughtful blend of contemporary finishes and inviting warmth. Blonde-toned flooring shine a light, welcoming feel throughout, while crisp black hardware adds just the right touch of contrast and character. The stylish kitchen pairs bright white quartz countertops with sleek black accents, creating a fresh, sophisticated space that feels equally at home for a quiet morning coffee or entertaining a house full of family & friends. The living room is designed for modern comfort, featuring a sleek electric fireplace with convenient, high-tech controls that deliver ambiance at the touch of a button—without the upkeep of a traditional fireplace. Upstairs, the primary suite becomes a private retreat. The vaulted ceiling adds volume and drama, while a beautiful accent wall gives the space its own distinctive character. Sliding glass doors open onto a private upper-level balcony, where the setting takes center stage. Step outside and you’ll feel wonderfully immersed in the trees—a peaceful place to unwind at the end of the day or simply escape to soak up your surroundings! The bathrooms continue the home’s sophisticated aesthetic, with stylish finishes and black pebble shower flooring, adding texture and an unexpected touch of elegance. And perhaps one of the greatest luxuries of all? EVERYTHING IS NEW!! New construction means new systems, modern materials and the peace of mind that comes with knowing you’re not inheriting someone else’s maintenance list. Simply move in, settle in and enjoy. With Greenville just minutes away, Travelers Rest close at hand, Furman and the Swamp Rabbit Trail nearby, and a beautifully designed home waiting for you, 319 Hunts Bridge Road offers the kind of location and lifestyle that makes everyday living feel easy. P.S. This property comes with a rate buydown, reducing the buyer’s interest rate for the first two years of their loan. Buyer is not obligated to use preferred lender – however must use preferred lender to receive the buy down. Lender can issue loan approvals in as little as 5 days and close in 15. Restrictions apply....
Contact an agent
Home facts
- Subdivision & Development:None
- Listing ID #:1604139
- Added:3 day(s) ago
- Updated:September 21, 2026 at 06:09 PM
Rooms and interior
- Bedrooms:3
- Total bathrooms:3
- Full bathrooms:2
- Half bathrooms:1
- Flooring:Ceramic Tile
- Kitchen Description:Dishwasher, Disposal, Microwave
Heating and cooling
- Cooling:Electric
- Heating:Electric, Forced Air
- Central air:Yes
Structure and exterior
- Roof:Architectural
- Lot Features:1/2 Acre or Less, Few Trees, Sloped
- Architectural Style:Contemporary, Craftsman
- Construction Materials:Concrete
- Exterior Features:Front Porch, Patio
- Foundation Description:Crawl Space
- Levels:2 Story
Schools
- High school:Berea
- Middle school:Berea
- Elementary school:Berea
Utilities
- Water:Public
- Sewer:Public Sewer
Finances and disclosures
- Price:$539,617
- Tax amount:$67,778
Features and amenities
- Appliances:Dishwasher, Electric Water Heater, Free-Standing Electric Range, Microwave
- Laundry features:2nd Floor, Electric Dryer Hookup, Laundry Room, Stackable Accommodating, Walk-in, Washer Hookup
- Amenities:int_feat_Ceiling Fan(s), int_feat_Ceiling Smooth, int_feat_Countertops Quartz, int_feat_High Ceilings, int_feat_Open Floorplan, int_feat_Pantry
Parking
- Total parking spaces:2
- Parking description:Attached, Concrete
- Garage:Yes
- Garage spaces:2
New listings near 319 Hunts Bridge Road
- New
 $469,900Active3 beds 2 baths
2 Selwyn Drive, Greenville, SC 29615
MLS# 1604340Listed by: CENTURY 21 BLACKWELL & CO - New
 $240,000Active3 beds 2 baths
19 N Washington Avenue, Greenville, SC 29611
MLS# 1604345Listed by: REAL GVL/REAL BROKER, LLC - New
 $497,000Active3 beds 2 baths
34 Brookside Circle, Greenville, SC 29609
MLS# 1604331Listed by: CHOSEN REALTY - New
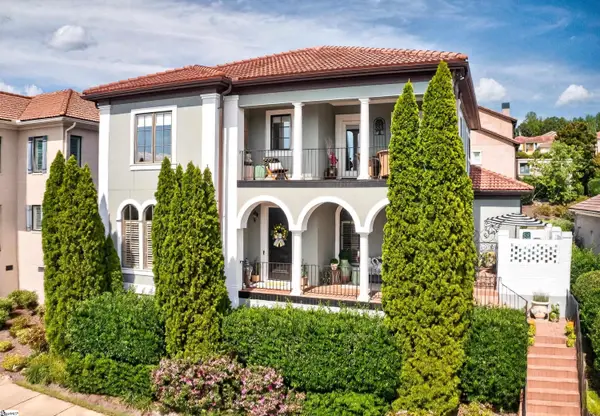 $1,225,000Active3 beds 4 baths
309 Arezzo Drive, Greenville, SC 29609
MLS# 1604324Listed by: MARCHANT REAL ESTATE INC. - New
 $97,000Active0.6 Acres
31 Arch Street, Greenville, SC 29611
MLS# 4426737Listed by: 10X REAL ESTATE & INVESTMENTS - New
 $740,000Active6 beds 5 baths
103 Giannelli Way, Greenville, SC 29615
MLS# 1604315Listed by: GRIFFIN FINE REAL ESTATE - New
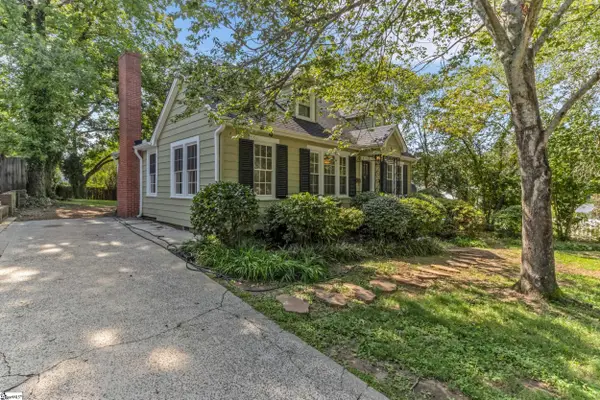 $699,900Active3 beds 3 baths
6 Beverly Avenue, Greenville, SC 29605
MLS# 1604307Listed by: BHHS C DAN JOYNER - MIDTOWN - New
 $225,000Active3 beds 1 baths
31 Racine Court, Greenville, SC 29617-1717
MLS# 1604310Listed by: RE/MAX REACH - New
 $449,900Active3 beds 3 baths
100 White Dutch Lane, Greenville, SC 29607
MLS# 1604285Listed by: KELLER WILLIAMS GRV UPST - New
 $384,900Active3 beds 3 baths
1601 E Saluda Lake Road, Greenville, SC 29611
MLS# 1604259Listed by: LPT REALTY, LLC.


Protect your home and budget from life's surprises with an Assurant Home Warranty, backed by a partner that supports you through every step of homeownership. Explore Plans.
© 2026 Better Homes and Gardens Real Estate LLC. An Anywhere Real Estate company. All rights reserved. Better Homes and Gardens® Real Estate is a registered trademark owned by Meredith Operations Corporation, licensed to Better Homes and Gardens Real Estate LLC and used with permission. Better Homes and Gardens Real Estate LLC fully supports the principles of the Fair Housing Act and the Equal Opportunity Act. Listing information is deemed reliable but is not guaranteed accurate.
Each office is independently owned and operated.
Any services or products provided by third parties are not provided by, affiliated with or related to Better Homes and Gardens Real Estate LLC, or its affiliated companies.