
33 Haynie Street, Greenville, SC 29605
Local realty services provided by:Better Homes and Gardens Real Estate Medley
33 Haynie Street,Greenville, SC 29605
$849,605
- 3 Beds
- 4 Baths
- - sq. ft.
- Condominium
- Active
Listed by: matt nocks
Office: herlong sotheby's international realty
MLS#:1605920
Source:SC_GGAR
Price summary
- Price:$849,605
- Monthly HOA dues:$347
About this home
Rooftop living in the heart of Haynie-Sirrine! The Enclave at Augusta is a boutique collection of just six new-construction condos, and this three-bedroom plan, the Sirrine Plan, offers 1,890 square feet of clean, modern design with a private rooftop terrace for entertaining or unwinding above the city. The ground level features a private two-car, side-by-side garage and a true flex bedroom, ready to serve as a guest suite, home office, or gym. The main level offers an open living, dining, and kitchen layout filled with natural light, with the primary suite and third bedroom on the upper level. Act fast and you can still customize finish selections. Just a short walk to the future Greenville County Square, a 40-acre mixed-use district set to bring Whole Foods Market, Fleming's Prime Steakhouse, Pottery Barn, and Williams Sonoma to the neighborhood. Minutes from Main Street, Falls Park, Augusta Road, and Fluor Field. Low-maintenance, lock-and-leave living in one of Greenville's most walkable areas. Taxes based on lot only. **List Agent on site for all showings. At least 24 hour notice. NO exceptions, ACTIVE CONSTRUCTION SITE**...
Contact an agent
Home facts
- Year built:2027
- Subdivision & Development:Enclave at Augusta
- Listing ID #:1605920
- Added:1 day(s) ago
- Updated:October 07, 2026 at 04:02 PM
Rooms and interior
- Bedrooms:3
- Total bathrooms:4
- Full bathrooms:3
- Half bathrooms:1
- Flooring:Ceramic Tile, Wood
- Kitchen Description:Dishwasher, Microwave, Refrigerator
Heating and cooling
- Cooling:Electric
- Heating:Forced Air, Natural Gas
- Central air:Yes
Structure and exterior
- Roof:Architectural, Composition
- Year built:2027
- Lot Features:Sidewalk
- Architectural Style:Craftsman
- Construction Materials:Hardboard Siding
- Exterior Features:Front Porch, Porch
- Foundation Description:Slab
- Levels:3 or More Stories
Schools
- High school:Greenville
- Middle school:Sevier
- Elementary school:Augusta Circle
Utilities
- Water:Public
- Sewer:Public Sewer
Finances and disclosures
- Price:$849,605
- Tax amount:$4,621
Features and amenities
- Appliances:Dishwasher, Electric Oven, Gas Water Heater, Microwave, Range Hood, Refrigerator, Tankless Water Heater
- Laundry features:2nd Floor, Electric Dryer Hookup, Laundry Closet, Laundry Room, Stackable Accommodating, Washer Hookup
- Amenities:int_feat_Ceiling Fan(s), int_feat_Ceiling Smooth, int_feat_Countertops Quartz, int_feat_High Ceilings, int_feat_Open Floorplan, int_feat_Walk-In Closet(s)
Parking
- Total parking spaces:2
- Parking description:Attached, Concrete, Garage Door Opener, Key Pad Entry, Shared Driveway, Side/Rear Entry
- Garage:Yes
- Garage spaces:2
New listings near 33 Haynie Street
- New
 $599,000Active4 beds 4 baths
101 S Valley Lane, Greenville, SC 29611
MLS# 1606001Listed by: BLACKSTREAM INTERNATIONAL RE - New
 $365,000Active3 beds 2 baths
54 3rd Avenue, Greenville, SC 29611
MLS# 1606006Listed by: EXP REALTY LLC - New
 $280,000Active3 beds 3 baths
109 Pine Walk Drive, Greenville, SC 29615
MLS# 1605966Listed by: OPENDOOR BROKERAGE - New
 $345,000Active3 beds 2 baths
216 Beth Drive, Greenville, SC 29609
MLS# 1605974Listed by: EXP REALTY LLC - New
 $244,990Active3 beds 3 baths
218 River Grove Court, Greenville, SC 29605
MLS# 1605943Listed by: D.R. HORTON - New
 $256,490Active3 beds 3 baths
222 River Grove Court, Greenville, SC 29605
MLS# 1605944Listed by: D.R. HORTON - New
 $539,000Active3 beds 3 baths
3 Hensley Road, Greenville, SC 29607
MLS# 1605946Listed by: KELLER WILLIAMS REALTY - New
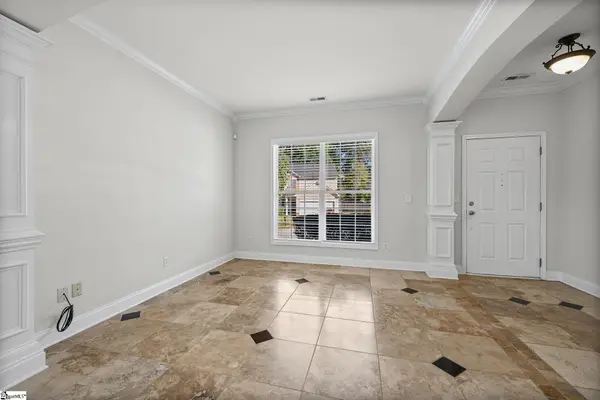 $409,900Active4 beds 3 baths
105 Wild Dogwood Way, Greenville, SC 29605
MLS# 1605929Listed by: REALTY ONE GROUP FREEDOM - New
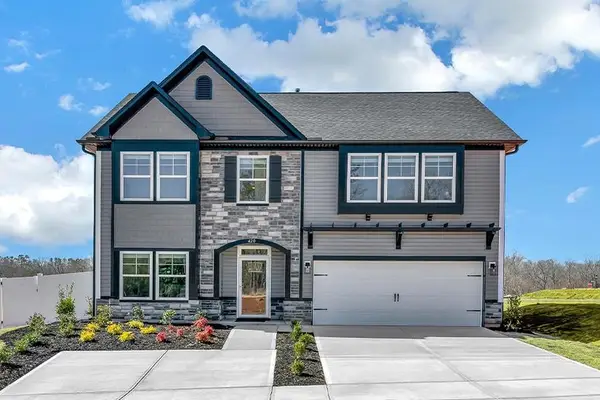 $429,900Active4 beds 3 baths2,326 sq. ft.
423 Barbican Place, Greenville, SC 29605
MLS# 342560Listed by: SM SOUTH CAROLINA BROKERAGE, L


Protect your home and budget from life's surprises with an Assurant Home Warranty, backed by a partner that supports you through every step of homeownership. Explore Plans.
© 2026 Better Homes and Gardens Real Estate LLC. An Anywhere Real Estate company. All rights reserved. Better Homes and Gardens® Real Estate is a registered trademark owned by Meredith Operations Corporation, licensed to Better Homes and Gardens Real Estate LLC and used with permission. Better Homes and Gardens Real Estate LLC fully supports the principles of the Fair Housing Act and the Equal Opportunity Act. Listing information is deemed reliable but is not guaranteed accurate.
Each office is independently owned and operated.
Any services or products provided by third parties are not provided by, affiliated with or related to Better Homes and Gardens Real Estate LLC, or its affiliated companies.