
374 Highline Trail, Greenville, SC 29607
Local realty services provided by:Better Homes and Gardens Real Estate Young & Company
374 Highline Trail,Greenville, SC 29607
$272,500
- 3 Beds
- 3 Baths
- - sq. ft.
- Townhouse
- Sold
Listed by: adam taylor
Office: exp realty llc.
MLS#:1600692
Source:SC_GGAR
Sorry, we are unable to map this address
Price summary
- Price:$272,500
- Monthly HOA dues:$160
About this home
Enjoy brand-new condition without the wait! Previously utilized as a builder leaseback, this pristine 3-bedroom, 2.5-bath Parkland Villas townhome offers effortless main-level living. The open-concept main floor features granite countertops, stainless steel gas appliances, and a light-filled dining space. A main-level primary suite includes a double-vanity bath and walk-in closet, complemented by a second main-floor bedroom ideal for a home office. Upstairs offers a third bedroom and a versatile flex loft. Complete with a covered back patio, HOA-covered lawn care, community pool, dog park, and walking trails—all just minutes from I-85 and downtown Greenville!
Contact an agent
Home facts
- Year built:2023
- Subdivision & Development:Parkland Villas
- Listing ID #:1600692
- Added:53 day(s) ago
- Updated:October 05, 2026 at 03:10 PM
Rooms and interior
- Bedrooms:3
- Total bathrooms:3
- Full bathrooms:2
- Half bathrooms:1
- Flooring:Carpet, Ceramic Tile
- Kitchen Description:Dishwasher, Disposal, Microwave, Refrigerator
Heating and cooling
- Cooling:Electric
- Heating:Forced Air, Natural Gas
- Central air:Yes
Structure and exterior
- Roof:Architectural
- Year built:2023
- Lot Features:1/2 Acre or Less
- Architectural Style:Duplex Style, Traditional
- Construction Materials:Stone, Vinyl Siding
- Exterior Features:Front Porch, Patio, Rear Porch
- Foundation Description:Slab
- Levels:2 Story
Schools
- High school:J. L. Mann
- Middle school:Dr. Phinnize J. Fisher
- Elementary school:Mauldin
Utilities
- Water:Public
- Sewer:Public Sewer
Finances and disclosures
- Price:$272,500
- Tax amount:$5,008
Features and amenities
- Appliances:Dishwasher, Gas Water Heater, Microwave, Refrigerator, Tankless Water Heater
- Laundry features:1st Floor, Electric Dryer Hookup, Laundry Room, Walk-in, Washer Hookup
- Amenities:int_feat_Ceiling Smooth, int_feat_Countertops-Solid Surface, int_feat_Granite Counters, int_feat_High Ceilings, int_feat_Pantry, int_feat_Walk-In Closet(s)
- Pool features:Pool
Parking
- Total parking spaces:2
- Parking description:Attached, Concrete, Driveway, Garage Door Opener
- Garage:Yes
- Garage spaces:2
New listings near 374 Highline Trail
- New
 $780,190Active3 beds 3 baths
221B Mayfield Street, Greenville, SC 29601
MLS# 1605729Listed by: SM SOUTH CAROLINA BROKERAGE, L - New
 $684,770Active2 beds 3 baths
221A Mayfield Street, Greenville, SC 29601
MLS# 1605730Listed by: SM SOUTH CAROLINA BROKERAGE, L - New
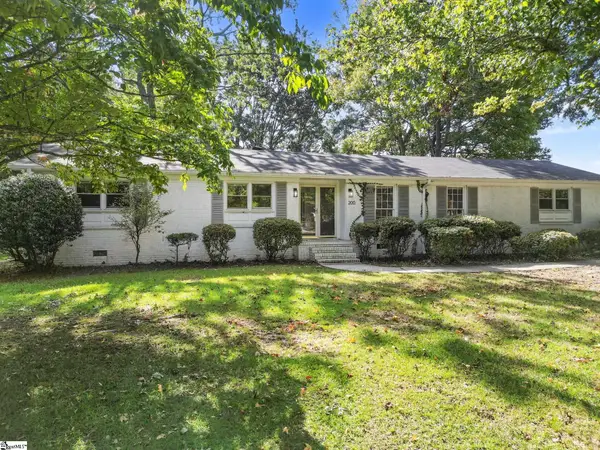 $325,000Active3 beds 2 baths
200 Lanewood Drive, Greenville, SC 29607
MLS# 1605731Listed by: COLDWELL BANKER CAINE/WILLIAMS - New
 $780,190Active3 beds 3 baths
229B Mayfield Street, Greenville, SC 29601
MLS# 1605732Listed by: SM SOUTH CAROLINA BROKERAGE, L - New
 $340,000Active4 beds 3 baths
307 Barnhill Court, Greenville, SC 29617
MLS# 1605733Listed by: HOWARD HANNA ALLEN TATE - GREENVILLE DOWNTOWN - New
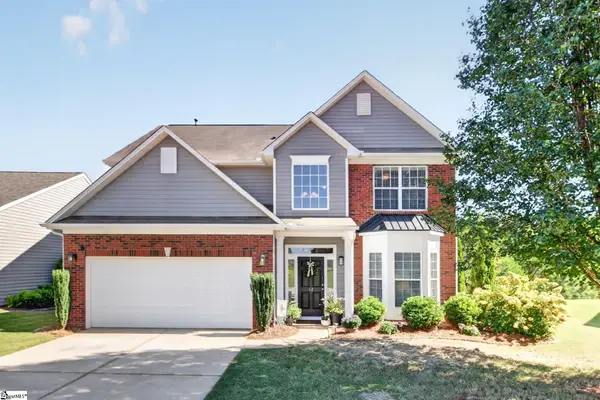 $350,000Active4 beds 3 baths
12 Shale Court, Greenville, SC 29607
MLS# 1605720Listed by: BHHS C DAN JOYNER - WOODRUFF RD - New
 $715,670Active2 beds 3 baths
70A Hyde Street, Greenville, SC 29601
MLS# 1605724Listed by: SM SOUTH CAROLINA BROKERAGE, L - New
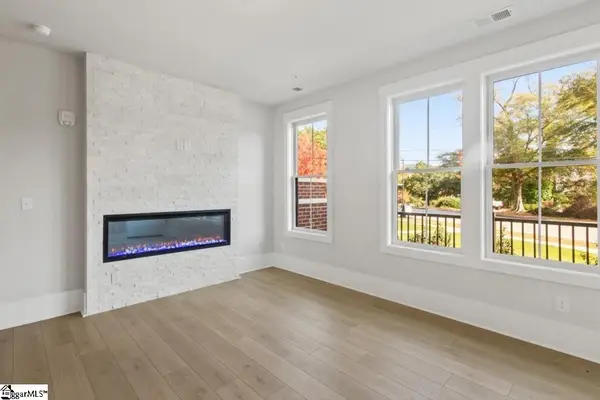 $714,670Active2 beds 3 baths
213B Mayfield Street, Greenville, SC 29601
MLS# 1605726Listed by: SM SOUTH CAROLINA BROKERAGE, L - New
 $864,290Active3 beds 3 baths
213A Mayfield Street, Greenville, SC 29601
MLS# 1605728Listed by: SM SOUTH CAROLINA BROKERAGE, L - New
 $2,695,000Active5 beds 6 baths
16 E Augusta Place, Greenville, SC 29605
MLS# 1605716Listed by: MARCHANT REAL ESTATE INC.


Protect your home and budget from life's surprises with an Assurant Home Warranty, backed by a partner that supports you through every step of homeownership. Explore Plans.
© 2026 Better Homes and Gardens Real Estate LLC. An Anywhere Real Estate company. All rights reserved. Better Homes and Gardens® Real Estate is a registered trademark owned by Meredith Operations Corporation, licensed to Better Homes and Gardens Real Estate LLC and used with permission. Better Homes and Gardens Real Estate LLC fully supports the principles of the Fair Housing Act and the Equal Opportunity Act. Listing information is deemed reliable but is not guaranteed accurate.
Each office is independently owned and operated.
Any services or products provided by third parties are not provided by, affiliated with or related to Better Homes and Gardens Real Estate LLC, or its affiliated companies.