
380 Forrester Drive, Greenville, SC 29607
Local realty services provided by:Better Homes and Gardens Real Estate Palmetto
380 Forrester Drive,Greenville, SC 29607
$1,225,000
- 5 Beds
- 4 Baths
- - sq. ft.
- Single family
- Active
Listed by: sarah couch
Office: coldwell banker caine/williams
MLS#:1602594
Source:SC_GGAR
Price summary
- Price:$1,225,000
About this home
What makes 380 Forrester Drive so special is the ability to have it all: 2.25 acres of privacy and flexibility, multiple living spaces, an incredible workshop, resort-style outdoor amenities, and convenient access to downtown Greenville. It’s not just a home; it’s a property designed to adapt to your lifestyle. The beautifully renovated brick ranch welcomes you with custom craftsmanship, an inviting foyer, open living and dining spaces, and a stunning chef’s kitchen featuring premium finishes. Enjoy your morning coffee in the sunroom or step onto the newly refurbished deck overlooking your private, fully fenced backyard. The spacious primary suite offers a peaceful retreat with a sunken ceiling, electric fireplace, walk-in closet, and large bathroom. Three additional bedrooms provide plenty of space for family, guests, or a home office, while the finished basement offers even more flexibility with a half bath and space that can be tailored to fit your needs. Outside, the property truly comes to life. The expansive backyard features a sparkling in-ground pool, two covered verandas, and an outdoor bar/kitchenette, creating the perfect setting for everything from quiet afternoons to effortless entertaining. Just beyond the main home, a detached two-car garage includes a charming two-bedroom apartment with a fully tiled bathroom, kitchen, and fresh updates. Whether used for guests, multigenerational living, a private retreat, or potential rental income, this additional space adds another layer of versatility to the property. For those who need room to build, create, or run a business, the 2,400+ sq. ft. workshop is truly a rare find. Fully equipped with power, water, an office, and a bathroom, this space offers endless possibilities for entrepreneurs, builders, hobbyists, or creatives. With its combination of acreage, multiple living spaces, incredible outdoor amenities, and a location less than 15 minutes from downtown Greenville, 380 Forrester Drive offers a lifestyle that is increasingly hard to find....
Contact an agent
Home facts
- Year built:1964
- Subdivision & Development:None
- Listing ID #:1602594
- Added:1 day(s) ago
- Updated:September 02, 2026 at 01:05 AM
Rooms and interior
- Bedrooms:5
- Total bathrooms:4
- Full bathrooms:3
- Half bathrooms:1
- Flooring:Ceramic Tile, Concrete, Wood
- Kitchen Description:Dishwasher, Disposal, Microwave, Refrigerator
- Basement Description:Finished, Interior Entry
Heating and cooling
- Cooling:Electric
- Heating:Natural Gas
- Central air:Yes
Structure and exterior
- Roof:Architectural
- Year built:1964
- Lot Features:2 - 5 Acres, Few Trees, Sloped
- Architectural Style:Ranch, Traditional
- Construction Materials:Brick Veneer, Concrete, Vinyl Siding
- Exterior Features:Deck, Front Porch, Patio
- Foundation Description:Basement, Crawl Space
- Levels:1 Story, 1 Story + Basement
Schools
- High school:J. L. Mann
- Middle school:Dr. Phinnize J. Fisher
- Elementary school:Mauldin
Utilities
- Water:Public
- Sewer:Public Sewer
Finances and disclosures
- Price:$1,225,000
- Tax amount:$2,033
Features and amenities
- Appliances:Dishwasher, Electric Cooktop, Electric Oven, Gas Water Heater, Microwave, Range Hood, Refrigerator, Self Cleaning Oven, Tankless Water Heater
- Laundry features:1st Floor, Electric Dryer Hookup, Laundry Room, Walk-in, Washer Hookup
- Amenities:int_feat_Ceiling Fan(s), int_feat_Ceiling Smooth, int_feat_Coffered Ceiling(s), int_feat_Countertops Quartz, int_feat_Granite Counters, int_feat_Tray Ceiling(s), int_feat_Walk-In Closet(s)
- Pool features:In Ground
Parking
- Total parking spaces:2
- Parking description:Circular Driveway, Concrete, Detached, Driveway, Gravel, Parking Pad, Side/Rear Entry, Workshop in Garage, Yard Door
- Garage:Yes
- Garage spaces:2
New listings near 380 Forrester Drive
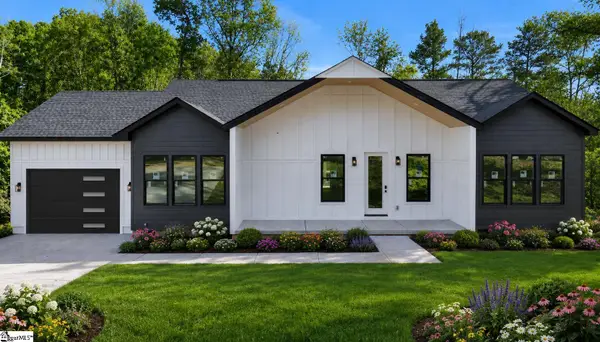 $375,000Active3 beds 2 baths
9 Lee Haven Court, Greenville, SC 29611
MLS# 1595565Listed by: BLUEFIELD REALTY GROUP- New
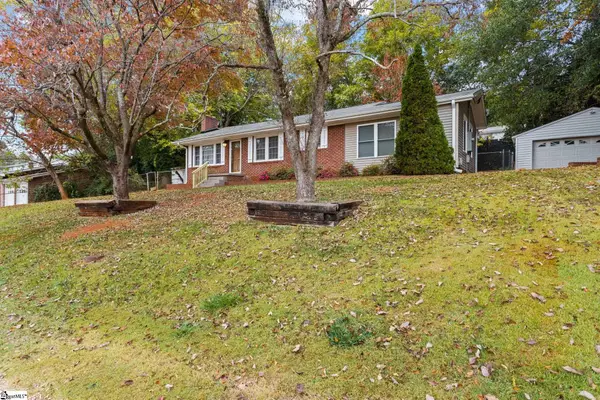 $275,617Active3 beds 2 baths
2 Abelia Drive, Greenville, SC 29617
MLS# 1602634Listed by: HERLONG SOTHEBY'S INTERNATIONAL REALTY - New
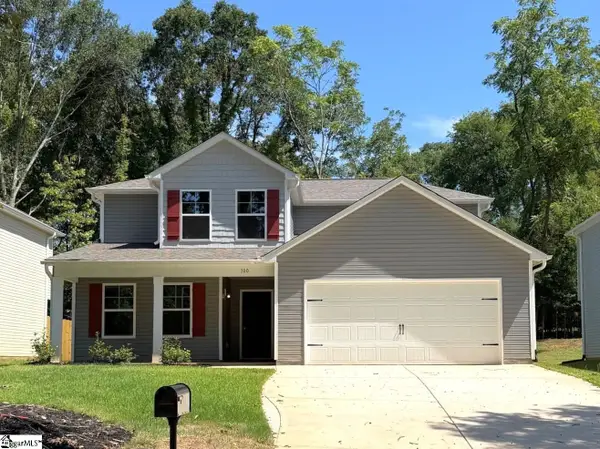 $319,990Active4 beds 3 baths
100 Huff Drive, Greenville, SC 29611
MLS# 1602636Listed by: LOKATION REAL ESTATE LLC - New
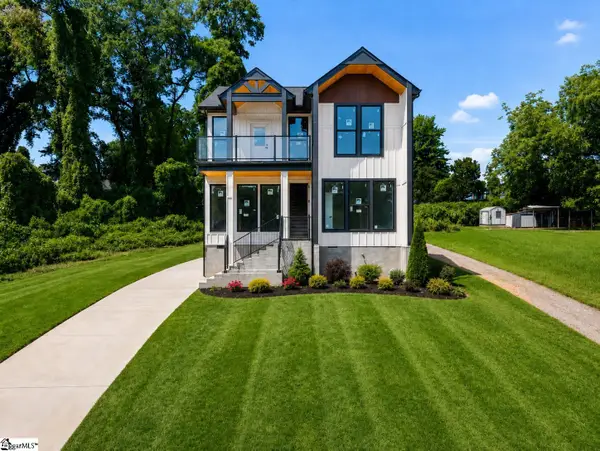 $499,000Active4 beds 3 baths
33 Happy Avenue, Greenville, SC 29609
MLS# 1602640Listed by: BLUEFIELD REALTY GROUP - New
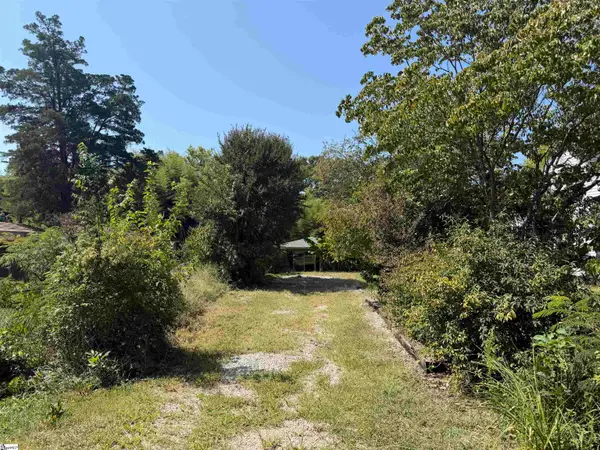 $125,000Active0 Acres
128 E Wilburn Avenue, Greenville, SC 29611
MLS# 1602642Listed by: COLDWELL BANKER CAINE/WILLIAMS - New
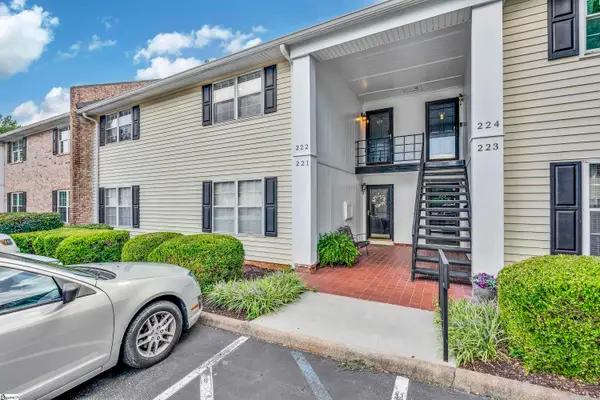 $295,000Active2 beds 2 baths
925 Cleveland Street #Unit 222, Greenville, SC 29601
MLS# 1602646Listed by: COLDWELL BANKER CAINE/WILLIAMS - New
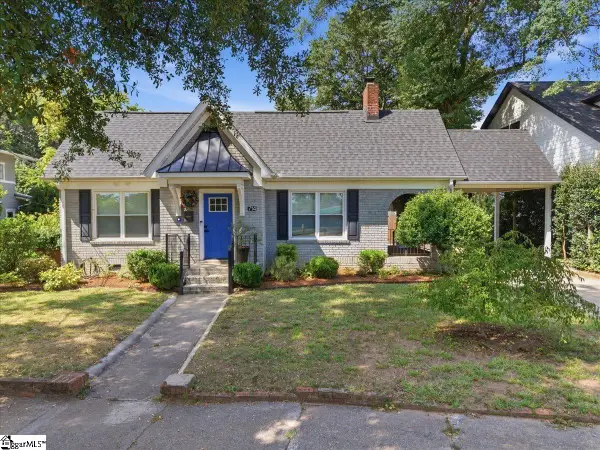 $570,000Active3 beds 2 baths
714 Arlington Avenue, Greenville, SC 29601
MLS# 1602649Listed by: BHHS C DAN JOYNER - AUGUSTA RD - New
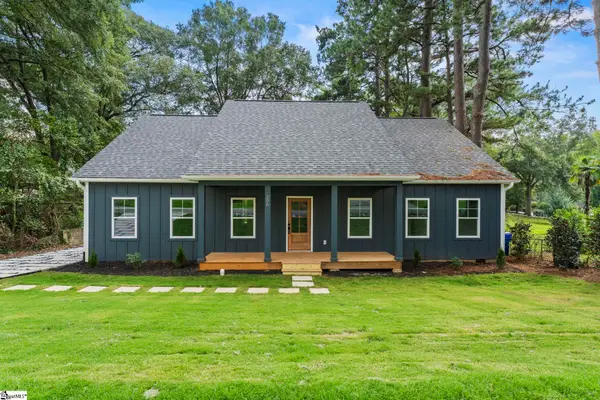 $735,000Active3 beds 3 baths
206 Princeton Avenue, Greenville, SC 29607-1635
MLS# 1602650Listed by: REALTY ONE GROUP FREEDOM - New
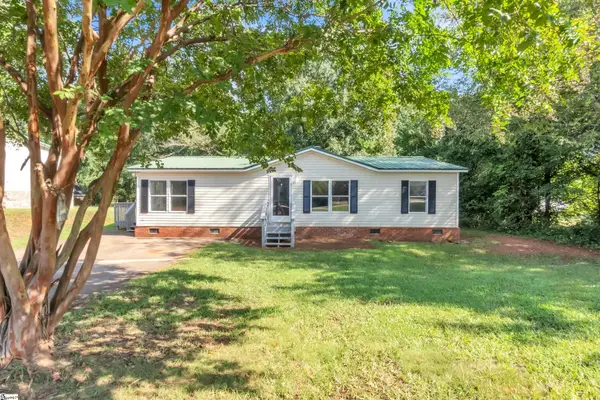 $174,500Active3 beds 2 baths
4 Current Drive, Greenville, SC 29611
MLS# 1602622Listed by: VANROCK REALTY - New
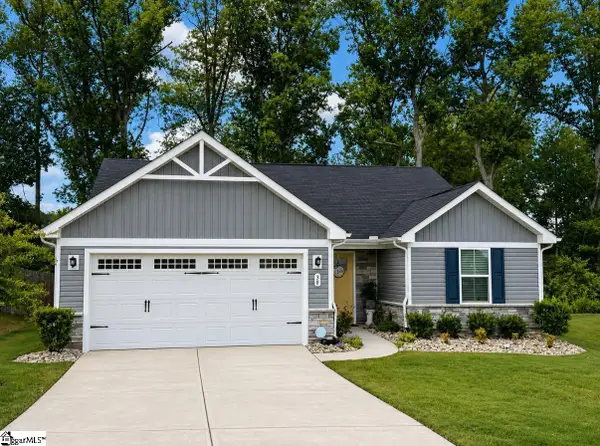 $324,990Active3 beds 2 baths
38 Timberwild Drive, Greenville, SC 29605
MLS# 1602529Listed by: BHHS C DAN JOYNER - MIDTOWN


Protect your home and budget from life's surprises with an Assurant Home Warranty, backed by a partner that supports you through every step of homeownership. Explore Plans.
© 2026 Better Homes and Gardens Real Estate LLC. An Anywhere Real Estate company. All rights reserved. Better Homes and Gardens® Real Estate is a registered trademark owned by Meredith Operations Corporation, licensed to Better Homes and Gardens Real Estate LLC and used with permission. Better Homes and Gardens Real Estate LLC fully supports the principles of the Fair Housing Act and the Equal Opportunity Act. Listing information is deemed reliable but is not guaranteed accurate.
Each office is independently owned and operated.
Any services or products provided by third parties are not provided by, affiliated with or related to Better Homes and Gardens Real Estate LLC, or its affiliated companies.