
4 Blue Mist Drive, Greenville, SC 29611
Local realty services provided by:Better Homes and Gardens Real Estate Medley
4 Blue Mist Drive,Greenville, SC 29611
$175,000
- 3 Beds
- 2 Baths
- 1,209 sq. ft.
- Single family
- Active
Listed by: taylor stukes
Office: jw martin real estate
MLS#:20304400
Source:SC_AAR
Price summary
- Price:$175,000
- Price per sq. ft.:$144.75
About this home
Calling all investors, flippers, and buyers with a vision! This 3-bedroom, 2-bath brick ranch offers the perfect opportunity to create value in an established Greenville neighborhood. Set on a spacious 0.34-acre lot, the property features mature trees, beautiful landscaping, blooming flowers, a large level backyard, and a partially fenced yard—providing a wonderful outdoor space with endless possibilities.
Inside, you’ll find a great foundation to build upon, with a blend of existing updates and opportunities to add your own personal touch and build equity. Whether you’re looking for your next flip, rental investment, or renovation project, this home offers the chance to transform it into something truly special.
Conveniently located just minutes from shopping, dining, and everything Greenville has to offer, while being approximately 35 minutes from Clemson University, this property combines location, charm, and potential in one exciting opportunity. Bring your vision and unlock all this home has to offer!...
Contact an agent
Home facts
- Year built:1970
- Listing ID #:20304400
- Added:1 day(s) ago
- Updated:July 31, 2026 at 03:55 AM
Rooms and interior
- Bedrooms:3
- Total bathrooms:2
- Full bathrooms:2
- Flooring:Vinyl
- Bathrooms Description:Bath in Primary Bedroom, Shower Only
- Bedroom Description:Bath in Primary Bedroom, Main Level Primary
- Basement:Yes
- Basement Description:Crawl Space
- Living area:1,209 sq. ft.
Heating and cooling
- Cooling:Window Units
- Heating:Forced Air
Structure and exterior
- Roof:Architectural, Shingle
- Year built:1970
- Building area:1,209 sq. ft.
- Lot area:0.34 Acres
- Lot Features:Not In Subdivision, Outside City Limits
- Architectural Style:Ranch
- Construction Materials:Brick
- Exterior Features:Fence
- Foundation Description:Crawl Space
- Levels:1 Story
Schools
- High school:Carolina High School
- Middle school:Tanglewood Middle
- Elementary school:Hollis Elementary
Utilities
- Water:Public
- Sewer:Public Sewer
Finances and disclosures
- Price:$175,000
- Price per sq. ft.:$144.75
- Tax amount:$1,039 (2025)
Features and amenities
- Appliances:Electric Water Heater
- Amenities:Ceiling Fans, Laminate Countertop, Smoke Detectors
Parking
- Parking description:Attached Carport, Driveway
- Garage:Yes
- Garage spaces:1
New listings near 4 Blue Mist Drive
- New
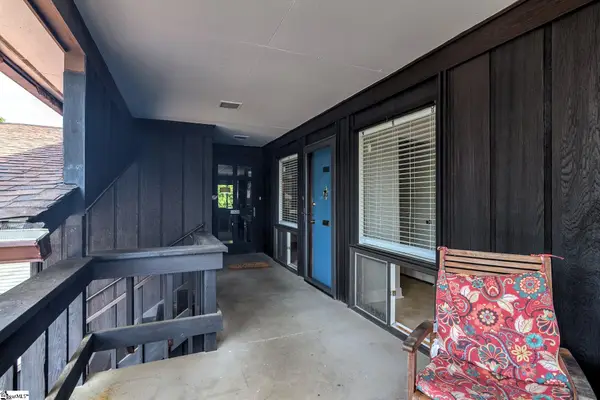 $220,000Active2 beds 1 baths
311 W Earle Street, Greenville, SC 29609
MLS# 1599286Listed by: RE/MAX REACH - New
 $699,344Active3 beds 2 baths
344 Rocky Top Drive, Greenville, SC 29615
MLS# 1599320Listed by: MARCHANT REAL ESTATE INC. - New
 $799,900Active4 beds 3 baths
2337 Old Parker Road, Greenville, SC 29609
MLS# 1599322Listed by: RE/MAX EXECUTIVE  $879,900Active3 beds 3 baths
204 Redland Way #Lot21 Fairburn Fairview, Greenville, SC 29615
MLS# 1587651Listed by: TOLL BROTHERS REAL ESTATE, INC- New
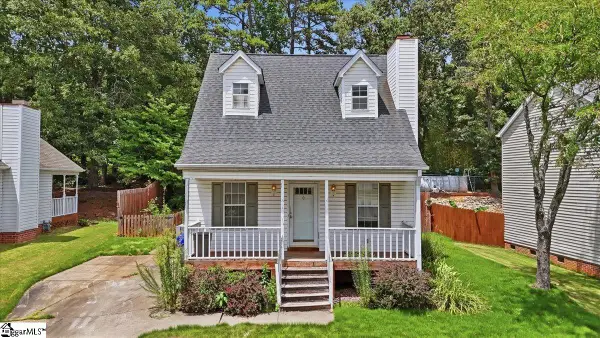 $315,000Active3 beds 2 baths
1024 Summit Drive, Greenville, SC 29609
MLS# 1599293Listed by: HERLONG SOTHEBY'S INTERNATIONAL REALTY - Open Sat, 12 to 2pmNew
 $889,000Active4 beds 4 baths
9 Azalea Spring Court, Greenville, SC 29615
MLS# 1599301Listed by: COLDWELL BANKER CAINE/WILLIAMS - Open Sat, 1 to 5pmNew
 $218,999Active3 beds 3 baths
115 Derwent Trail #lot 45, Greenville, SC 29605
MLS# 1599303Listed by: DFH REALTY GEORGIA, LLC - Open Sat, 1 to 5pmNew
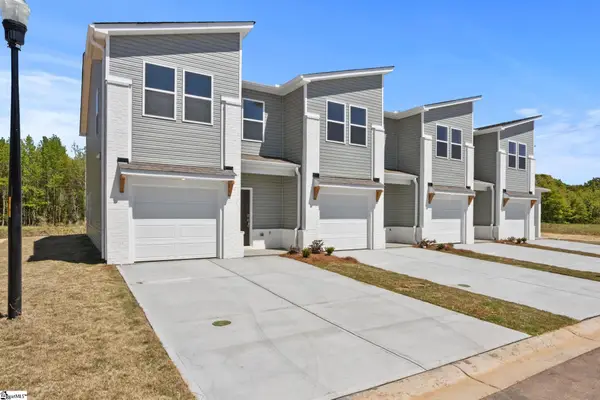 $219,990Active3 beds 3 baths
116 Derwent Trail #lot 48, Greenville, SC 29605
MLS# 1599308Listed by: DFH REALTY GEORGIA, LLC - New
 $389,900Active3 beds 2 baths
205 Lexington Place Way, Greenville, SC 29615
MLS# 1599309Listed by: NORTH POINT REALTY, LLC


Protect your home and budget from life's surprises with an Assurant Home Warranty, backed by a partner that supports you through every step of homeownership. Explore Plans.
© 2026 Better Homes and Gardens Real Estate LLC. An Anywhere Real Estate company. All rights reserved. Better Homes and Gardens® Real Estate is a registered trademark owned by Meredith Operations Corporation, licensed to Better Homes and Gardens Real Estate LLC and used with permission. Better Homes and Gardens Real Estate LLC fully supports the principles of the Fair Housing Act and the Equal Opportunity Act. Listing information is deemed reliable but is not guaranteed accurate.
Each office is independently owned and operated.
Any services or products provided by third parties are not provided by, affiliated with or related to Better Homes and Gardens Real Estate LLC, or its affiliated companies.