
4 Britt Street, Greenville, SC 29615
Local realty services provided by:Better Homes and Gardens Real Estate Medley
4 Britt Street,Greenville, SC 29615
$1,425,000
- 3 Beds
- 4 Baths
- - sq. ft.
- Single family
- Active
Listed by: shannon cone
Office: hartness real estate
MLS#:1598370
Source:SC_GGAR
Price summary
- Price:$1,425,000
- Monthly HOA dues:$500
About this home
Experience timeless elegance in this exceptional new construction home offering approximately 2,123 square feet of thoughtfully designed living space. Blending classic architectural charm with modern sophistication, this beautifully appointed residence features 3 bedrooms, 3.5 baths, a striking brick and Hardie® plank exterior, durable metal roof, and a side-entry two-car garage that enhances both curb appeal and functionality. Designed for both everyday living and effortless entertaining, the main level showcases a spacious gourmet kitchen complete with an oversized center island, stainless steel appliances, built-in microwave, gas range, abundant cabinetry, and generous prep space. The kitchen flows seamlessly into the dining area and inviting family room, where a cozy gas fireplace creates the perfect gathering place for family and guests. The main-level owner's suite serves as a private retreat, with a walk-in shower, dual vanities, and a spacious walk-in closet with stackable washer/dryer connections. Upstairs, a versatile loft provides the ideal space for a media room, home office, or additional living area, a walk-in laundry room and two well-appointed guest bedrooms each offer comfort and privacy. Outdoor living is equally inviting with a front porch and a side patio creating the perfect setting for entertaining and relaxing. Thoughtfully designed with elegant finishes, quality craftsmanship, and a functional floor plan, this home delivers the perfect balance of luxury, comfort, and low-maintenance living....
Contact an agent
Home facts
- Year built:2026
- Subdivision & Development:Hartness
- Listing ID #:1598370
- Added:43 day(s) ago
- Updated:September 03, 2026 at 12:33 PM
Rooms and interior
- Bedrooms:3
- Total bathrooms:4
- Full bathrooms:3
- Half bathrooms:1
- Flooring:Ceramic Tile, Wood
- Kitchen Description:Dishwasher, Disposal, Microwave, Refrigerator
Heating and cooling
- Cooling:Electric
- Heating:Electric, Forced Air, Heat Pump, Natural Gas
- Central air:Yes
Structure and exterior
- Roof:Metal
- Year built:2026
- Lot Features:1/2 Acre or Less, Sloped
- Architectural Style:Tudor
- Construction Materials:Brick Veneer, Hardboard Siding
- Exterior Features:Front Porch, Patio, Porch
- Foundation Description:Slab
- Levels:2 Story
Schools
- High school:Eastside
- Middle school:Northwood
- Elementary school:Oakview
Utilities
- Water:Public
- Sewer:Public Sewer
Finances and disclosures
- Price:$1,425,000
- Tax amount:$632
Features and amenities
- Appliances:Dishwasher, Gas Water Heater, Microwave, Range Hood, Refrigerator, Tankless Water Heater
- Laundry features:1st Floor, 2nd Floor, Electric Dryer Hookup, Laundry Closet, Laundry Room, Sink, Stackable Accommodating, Walk-in, Washer Hookup
- Amenities:int_feat_Ceiling Smooth, int_feat_Countertops Quartz, int_feat_High Ceilings, int_feat_Open Floorplan, int_feat_Pantry, int_feat_Walk-In Closet(s)
- Pool features:Pool
Parking
- Total parking spaces:2
- Parking description:Attached, Driveway, Garage Door Opener, Key Pad Entry, Side/Rear Entry, Yard Door
- Garage:Yes
- Garage spaces:2
New listings near 4 Britt Street
- New
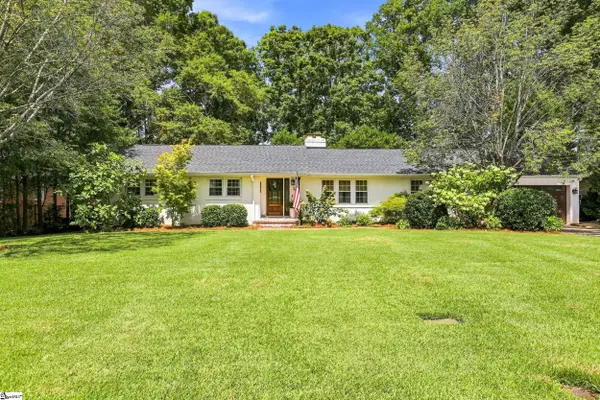 $349,900Active3 beds 2 baths
24 Spring Forest Road, Greenville, SC 29615
MLS# 1602799Listed by: KELLER WILLIAMS DRIVE - New
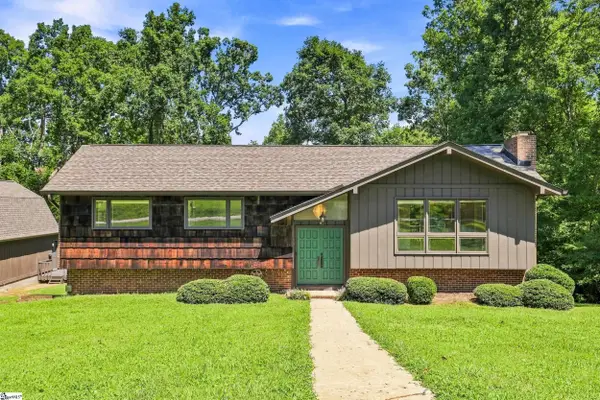 $375,000Active3 beds 3 baths
4 Riverview Drive, Greenville, SC 29611-6549
MLS# 1602790Listed by: RE/MAX MOVES SIMPSONVILLE - New
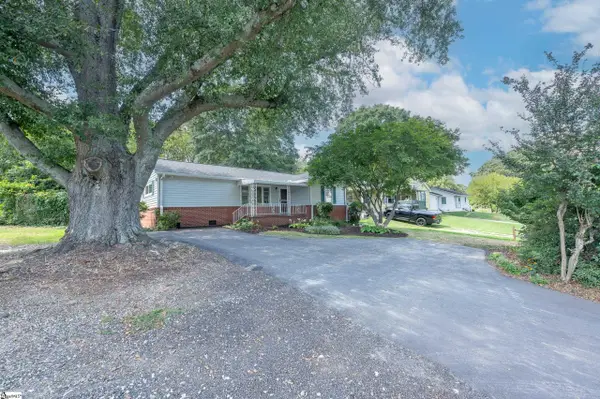 $247,900Active3 beds 2 baths
103 Piedmont Park Road, Greenville, SC 29609
MLS# 1602688Listed by: KELLER WILLIAMS GRV UPST 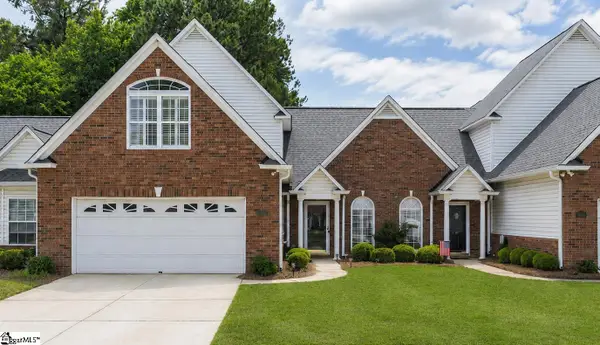 $365,000Pending3 beds 3 baths
648 Ivybrooke Avenue, Greenville, SC 29615
MLS# 1602777Listed by: EXP REALTY LLC- New
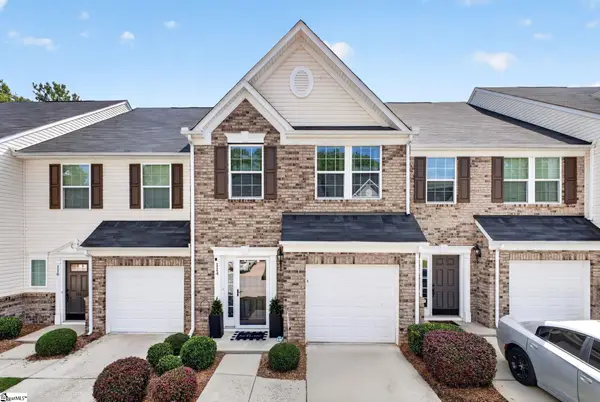 $259,000Active3 beds 3 baths
114 Emerywood Lane, Greenville, SC 29607
MLS# 1602776Listed by: GPS REAL ESTATE, LLC - Open Sun, 2 to 4pmNew
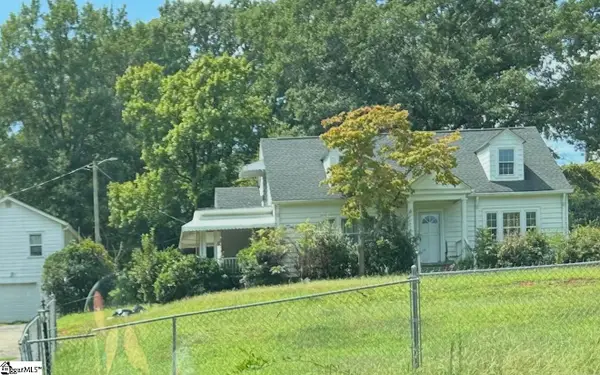 $480,000Active4 beds 2 baths
2819 Poinsett Highway, Greenville, SC 29609
MLS# 1602760Listed by: KELLER WILLIAMS GRV UPST - New
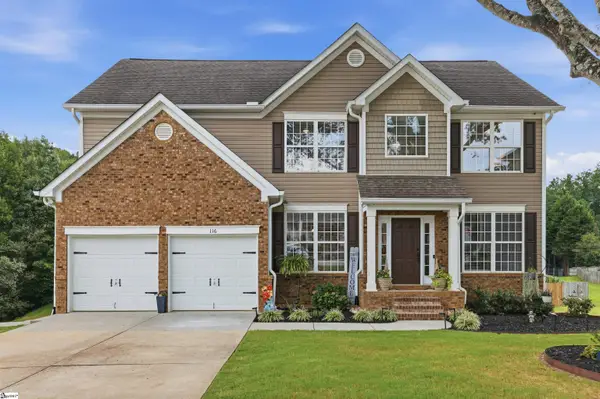 $525,000Active4 beds 3 baths
116 Leatherton Way, Greenville, SC 29615
MLS# 1602750Listed by: COLDWELL BANKER CAINE/WILLIAMS - New
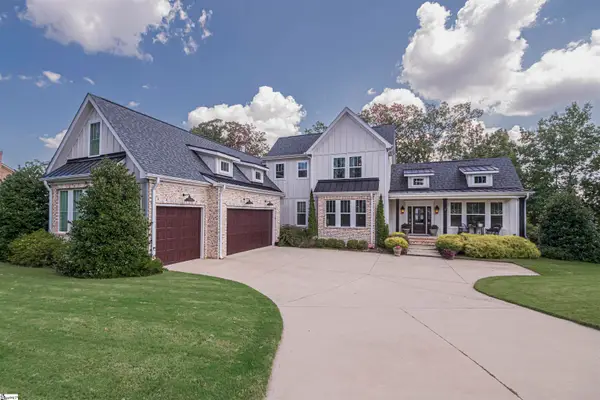 $1,250,000Active5 beds 4 baths
2 Country Squire Court, Greenville, SC 19615
MLS# 1602725Listed by: CUSTOM REALTY, LLC - New
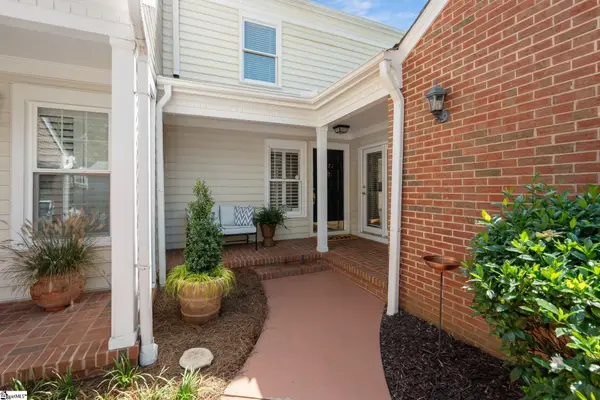 $479,000Active4 beds 3 baths
1272 Shadow Way, Greenville, SC 29615
MLS# 1602731Listed by: WILSON ASSOCIATES - New
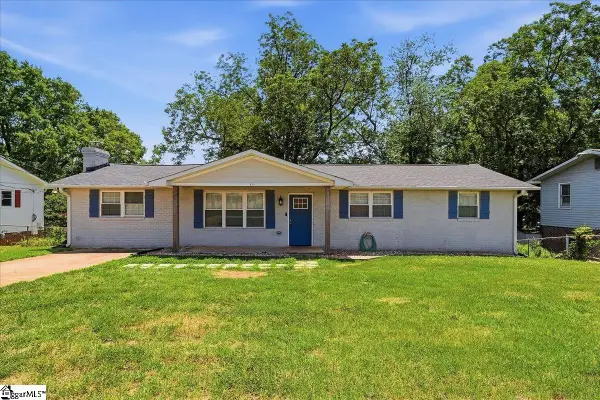 $270,000Active3 beds 2 baths
123 Monaview Circle, Greenville, SC 29617
MLS# 1602733Listed by: REAL GVL/REAL BROKER, LLC


Protect your home and budget from life's surprises with an Assurant Home Warranty, backed by a partner that supports you through every step of homeownership. Explore Plans.
© 2026 Better Homes and Gardens Real Estate LLC. An Anywhere Real Estate company. All rights reserved. Better Homes and Gardens® Real Estate is a registered trademark owned by Meredith Operations Corporation, licensed to Better Homes and Gardens Real Estate LLC and used with permission. Better Homes and Gardens Real Estate LLC fully supports the principles of the Fair Housing Act and the Equal Opportunity Act. Listing information is deemed reliable but is not guaranteed accurate.
Each office is independently owned and operated.
Any services or products provided by third parties are not provided by, affiliated with or related to Better Homes and Gardens Real Estate LLC, or its affiliated companies.