
4 Hodgens Drive, Greenville, SC 29617
Local realty services provided by:Better Homes and Gardens Real Estate Medley
4 Hodgens Drive,Greenville, SC 29617
$279,000
- 3 Beds
- 2 Baths
- 1,580 sq. ft.
- Single family
- Active
Listed by: kim austin
Office: realty one group freedom easley
MLS#:20307307
Source:SC_AAR
Price summary
- Price:$279,000
- Price per sq. ft.:$176.58
About this home
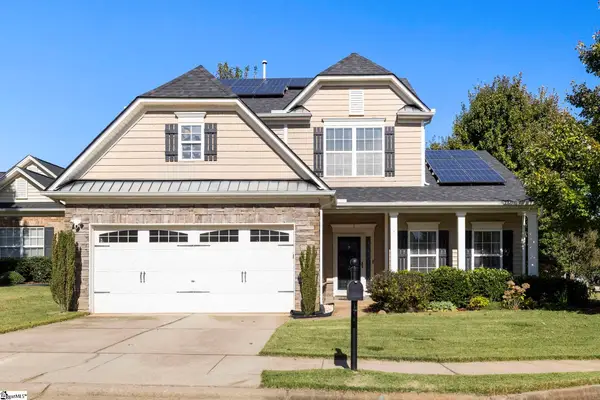
Adorable brick ranch in a great location! This well-kept 3-bedroom, 2-bath home features timeless hardwood floors throughout most of the home and a cozy fireplace with gas logs.
The spacious kitchen offers abundant storage, stainless steel appliances, and granite countertops. The adjoining dining area overlooks a large deck and a beautiful, shaded backyard enclosed by a new privacy fence—a wonderful place for kids and pets to play.
Updated bathrooms and a sunroom add even more appeal, with the sunroom offering flexible space for storage or other uses. You’ll also appreciate the extra storage in the outbuildings and the carport with an additional awning.
Located less than 10 minutes from downtown and approximately 15–20 minutes from Greenville Memorial, this charming home is a must-see!
Contact an agent
Home facts
- Listing ID #:20307307
- Added:1 day(s) ago
- Updated:October 22, 2026 at 02:41 PM
Rooms and interior
- Bedrooms:3
- Total bathrooms:2
- Full bathrooms:2
- Rooms Total:7
- Flooring:Luxury Vinyl, Luxury Vinyl Tile, Wood
- Bathrooms Description:Bath in Primary Bedroom
- Kitchen Description:Dishwasher, Refrigerator, Smooth Cooktop
- Bedroom Description:Bath in Primary Bedroom
- Basement:Yes
- Basement Description:Crawl Space
- Living area:1,580 sq. ft.
Heating and cooling
- Cooling:Central Air, Forced Air
- Heating:Central, Electric
- Central air:Yes
Structure and exterior
- Roof:Architectural, Shingle
- Building area:1,580 sq. ft.
- Lot Features:City Lot, Not In Subdivision
- Architectural Style:Ranch
- Construction Materials:Brick
- Exterior Features:Deck, Fence, Storm Windows Doors
- Foundation Description:Crawl Space
- Levels:1 Story
Schools
- High school:Berea High
- Middle school:Berea Middle
- Elementary school:Berea Elementary
Utilities
- Water:Public
- Sewer:Public Sewer
Finances and disclosures
- Price:$279,000
- Price per sq. ft.:$176.58
Features and amenities
- Appliances:Dishwasher, Dryer, Electric Water Heater, Refrigerator, Smooth Cooktop, Washer
- Laundry features:Dryer, Washer
- Amenities:Bookcases, Ceiling Fans, Granite Counters, Pull-Down Attic Stairs, Smooth Ceilings, Storm Windows, Walk-in Closets
Parking
- Parking description:Attached Carport, Detached Carport, Driveway
New listings near 4 Hodgens Drive
- New
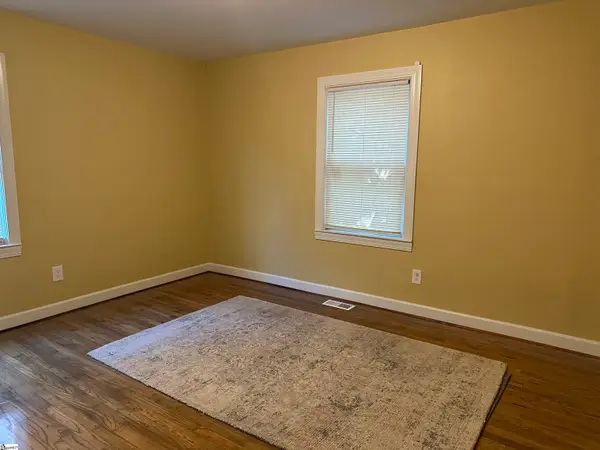 $209,000Active2 beds 1 baths
9A Looper Street, Greenville, SC 29611
MLS# 1607391Listed by: BHHS C DAN JOYNER - MIDTOWN - New
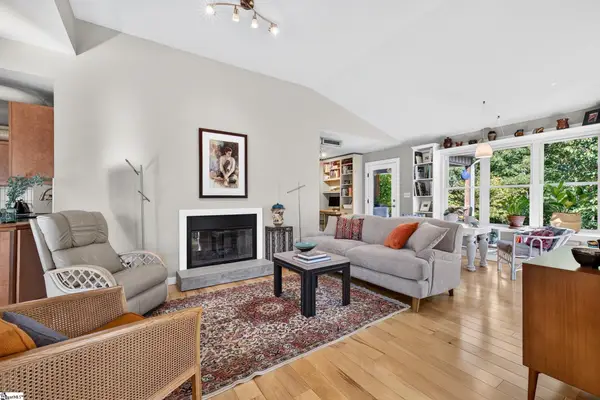 $469,000Active2 beds 2 baths
56 Montague Circle, Greenville, SC 29617
MLS# 1607378Listed by: MARCHANT REAL ESTATE INC. - New
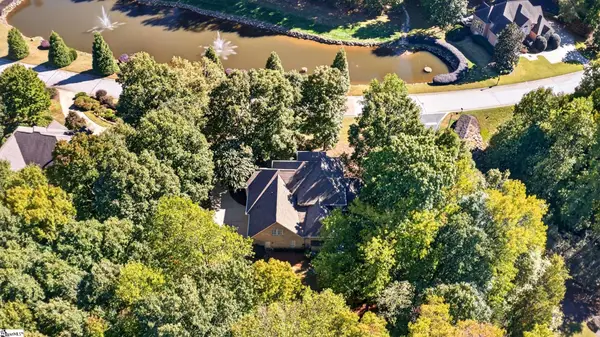 $1,195,000Active4 beds 4 baths
213 Siena Drive, Greenville, SC 29609
MLS# 1607379Listed by: MARCHANT REAL ESTATE INC. - New
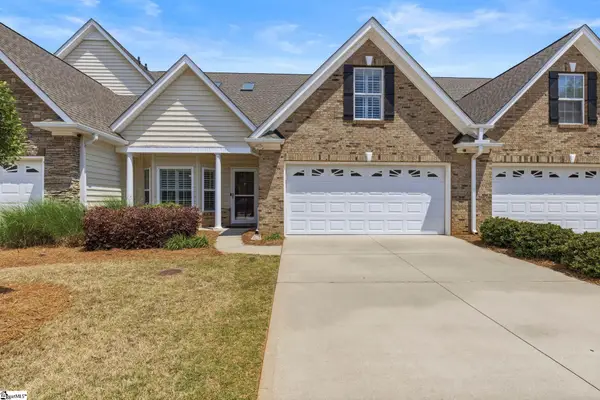 $389,999Active4 beds 3 baths
46 Barnwood Circle, Greenville, SC 29607
MLS# 1607376Listed by: REAL BROKER GVL, LLC - New
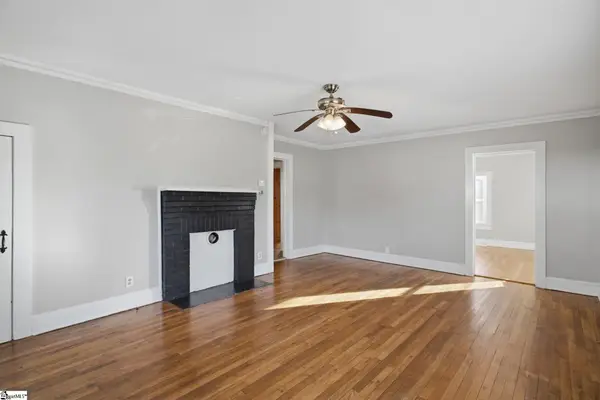 $170,000Active2 beds 1 baths
108 Childress Circle, Greenville, SC 29617
MLS# 1607371Listed by: BHHS C DAN JOYNER - MIDTOWN - New
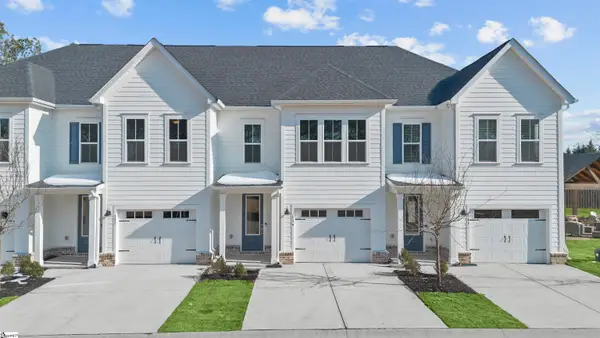 $306,000Active3 beds 3 baths
139 Gadwall Way #Lot 48, Greenville, SC 29607
MLS# 1607354Listed by: PULTE HOME COMPANY - New
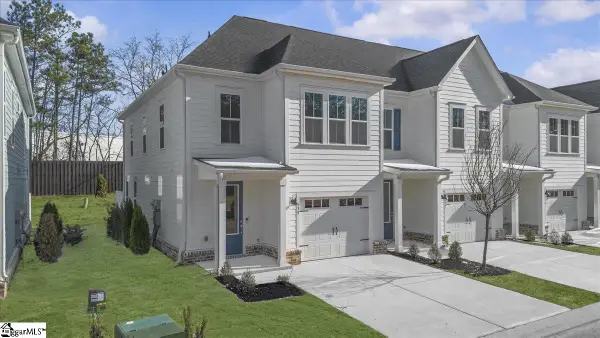 $306,180Active3 beds 3 baths
135 Gadwall Way #Lot 46, Greenville, SC 29607
MLS# 1607355Listed by: PULTE HOME COMPANY - New
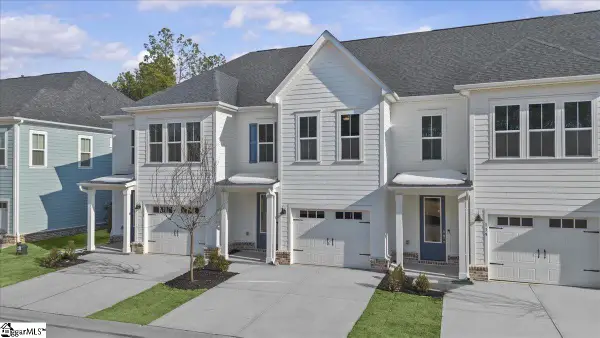 $299,030Active3 beds 3 baths
137 Gadwall Way #Lot 47, Greenville, SC 29607
MLS# 1607357Listed by: PULTE HOME COMPANY - New
 $439,900Active4 beds 3 baths
2 Hartline Court, Greenville, SC 29605
MLS# 1607362Listed by: KELLER WILLIAMS GRV UPST


Protect your home and budget from life's surprises with an Assurant Home Warranty, backed by a partner that supports you through every step of homeownership. Explore Plans.
© 2026 Better Homes and Gardens Real Estate LLC. An Anywhere Real Estate company. All rights reserved. Better Homes and Gardens® Real Estate is a registered trademark owned by Meredith Operations Corporation, licensed to Better Homes and Gardens Real Estate LLC and used with permission. Better Homes and Gardens Real Estate LLC fully supports the principles of the Fair Housing Act and the Equal Opportunity Act. Listing information is deemed reliable but is not guaranteed accurate.
Each office is independently owned and operated.
Any services or products provided by third parties are not provided by, affiliated with or related to Better Homes and Gardens Real Estate LLC, or its affiliated companies.