
400 Mills Avenue #408, Greenville, SC 29605
Local realty services provided by:Better Homes and Gardens Real Estate Medley
Listed by: anthony f gallo, iii
Office: the gallo company
MLS#:20306666
Source:SC_AAR
Price summary
- Price:$434,500
- Price per sq. ft.:$372
- Monthly HOA dues:$419
About this home
Experience breathtaking top-floor views from this elegant downtown residence within Greenville's historic Lofts at Mills Mill, a distinctive and nationally registered historic landmark originally built in the 1920's as a textile mill and masterfully renovated in 2004, meticulously preserving its unique architectural character. The community's common areas immediately set a tone of sophisticated urban ambiance, featuring preserved exposed brick, warm heart of pine ceilings, and polished concrete floors. This condominium is a superb two-bedroom, two-full-bathroom layout, defined by a stunning two-story entertaining space on the main level with soaring ceilings, expansive windows that fill the area with light, and the building’s signature brick details. The residence presents a pristine condition, featuring brand new carpeting and freshly painted walls throughout. Seamlessly blending industrial roots with modern functionality, the kitchen is tastefully updated with sleek granite countertops, stainless steel appliances, and a gas stove. The primary suite is a private lofted retreat, while both full bathrooms boast fully tiled showers, and the primary bath includes a relaxing soaking tub. This residence combines exceptional style with convenience, offering generous storage and a new stackable washer and dryer included, and the ownership experience is further enhanced by a comprehensive HOA that covers water, natural gas, pest control, trash removal, and building maintenance. Community amenities enrich the lifestyle with a swimming pool, fitness center, large dog park, secure gated parking, outdoor grilling areas, a community fire pit, and beautiful gardens, all strategically located just off Augusta Road and near major hospitals, offering exceptional urban living in a revered historic setting. Some photos virtually staged and digitally enhanced....
Contact an agent
Home facts
- Year built:1920
- Subdivision & Development:Other
- Listing ID #:20306666
- Added:1 day(s) ago
- Updated:September 28, 2026 at 11:00 PM
Rooms and interior
- Bedrooms:2
- Total bathrooms:2
- Full bathrooms:2
- Rooms Total:5
- Flooring:Carpet, Concrete
- Bathrooms Description:Bath in Primary Bedroom, Bathtub, Garden Tub/Roman Tub, Separate Shower
- Kitchen Description:Gas Oven, Gas Range, Microwave, Refrigerator
- Bedroom Description:Bath in Primary Bedroom, Upper Level Primary
- Basement:Yes
- Living area:1,168 sq. ft.
Heating and cooling
- Cooling:Central Air, Electric
- Heating:Central, Electric
- Central air:Yes
Structure and exterior
- Year built:1920
- Building area:1,168 sq. ft.
- Lot area:0.01 Acres
- Lot Features:City Lot, Subdivision, Trees
- Architectural Style:Traditional
- Construction Materials:Brick
- Levels:2 Story
Schools
- High school:Greenville High
- Middle school:Hughes
- Elementary school:Thomas E Kerns
Utilities
- Water:Public
- Sewer:Public Sewer
Finances and disclosures
- Price:$434,500
- Price per sq. ft.:$372
- Tax amount:$1,678 (2024)
Features and amenities
- Appliances:Dryer, Electric Water Heater, Gas Oven, Gas Range, Microwave, Refrigerator, Washer
- Laundry features:Dryer, Washer
- Amenities:Elevator, Gated Community, Granite Counters, High Ceilings, Loft, Smoke Detectors, Walk-in Closets
- Pool features:Community
New listings near 400 Mills Avenue #408
- New
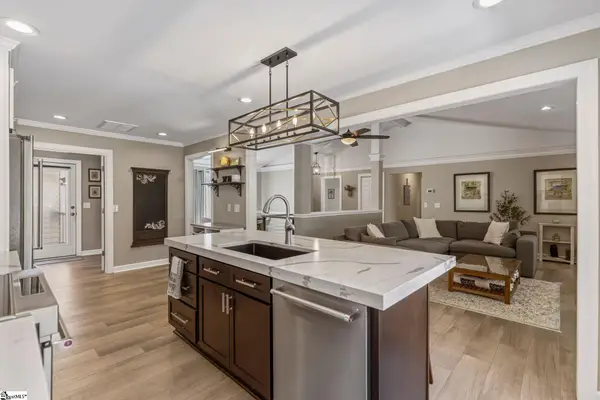 $510,000Active3 beds 3 baths
1276 Shadow Way, Greenville, SC 29615-3846
MLS# 1605110Listed by: TLCOX AND COMPANY - Open Sat, 12am to 3pmNew
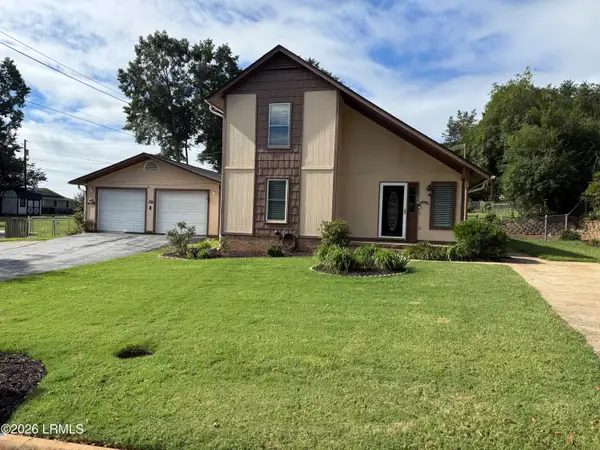 $215,000Active3 beds 2 baths1,546 sq. ft.
109 Rotterdam Road, Greenville, SC 29605
MLS# 198382Listed by: TIDELAND REALTY INC
- New
 $395,255Active4 beds 4 baths
21 Ecton Place #Lot 8, Greenville, SC 29605
MLS# 1605033Listed by: SM SOUTH CAROLINA BROKERAGE, L - New
 $372,325Active3 beds 3 baths
13 Ecton Place #Lot 6, Greenville, SC 29605
MLS# 1605035Listed by: SM SOUTH CAROLINA BROKERAGE, L - New
 $699,900Active3 beds 3 baths
105 David Street, Greenville, SC 29609
MLS# 1605087Listed by: GLOBAL GROWTH PARTNERS RE - New
 $389,920Active2 beds 2 baths
120 Pelham Springs Place, Greenville, SC 29615
MLS# 1605090Listed by: MARCHANT REAL ESTATE INC. - New
 $1,450,000Active2 beds 3 baths
102 N Main Street #Unit D, Greenville, SC 29601
MLS# 1605094Listed by: BHHS C DAN JOYNER - MIDTOWN - New
 $265,000Active3 beds 2 baths
16 Whiller Drive, Greenville, SC 29605
MLS# 1605099Listed by: JUBILEE REALTY, LLC - New
 $284,900Active3 beds 3 baths
302 Satterfield Drive, Greenville, SC 29611
MLS# 1605101Listed by: VANROCK REALTY


Protect your home and budget from life's surprises with an Assurant Home Warranty, backed by a partner that supports you through every step of homeownership. Explore Plans.
© 2026 Better Homes and Gardens Real Estate LLC. An Anywhere Real Estate company. All rights reserved. Better Homes and Gardens® Real Estate is a registered trademark owned by Meredith Operations Corporation, licensed to Better Homes and Gardens Real Estate LLC and used with permission. Better Homes and Gardens Real Estate LLC fully supports the principles of the Fair Housing Act and the Equal Opportunity Act. Listing information is deemed reliable but is not guaranteed accurate.
Each office is independently owned and operated.
Any services or products provided by third parties are not provided by, affiliated with or related to Better Homes and Gardens Real Estate LLC, or its affiliated companies.