
405 Darlington Avenue, Greenville, SC 29609
Local realty services provided by:Better Homes and Gardens Real Estate Medley
405 Darlington Avenue,Greenville, SC 29609
$147,500
- 2 Beds
- 1 Baths
- - sq. ft.
- Single family
- Sold
Listed by: melody bell & associates
Office: western upstate keller william
MLS#:20304332
Source:SC_AAR
Sorry, we are unable to map this address
Price summary
- Price:$147,500
About this home
Welcome to San Souci Heights, one of Greenville's most walkable pockets just minutes from downtown and the Swamp Rabbit Trail. This 2 bedroom, 1 bath home offers 1,112 square feet on a 9,660 square foot lot. A cozy fireplace anchors the living space, and the roof system was replaced in 2018, so that big-ticket item is already handled. City water and sewer keep utilities simple, and there's no HOA to worry about. Zoned for Cherrydale Elementary, Lakeview Middle, and Berea High, this is an easy entry point into one of Greenville's most convenient neighborhoods — close to shops, restaurants, and everything downtown Greenville has to offer. Home is being sold AS-IS.
Contact an agent
Home facts
- Year built:1966
- Subdivision & Development:Other
- Listing ID #:20304332
- Added:51 day(s) ago
- Updated:September 17, 2026 at 07:01 AM
Rooms and interior
- Bedrooms:2
- Total bathrooms:1
- Full bathrooms:1
- Kitchen Description:Electric Oven, Electric Range
- Basement:Yes
- Basement Description:Crawl Space
Heating and cooling
- Cooling:Central Air, Electric
- Heating:Floor Furnace
- Central air:Yes
Structure and exterior
- Roof:Architectural, Shingle
- Year built:1966
- Lot Features:City Lot, Level, Subdivision
- Architectural Style:Cottage
- Construction Materials:Asbestos, Shingle Siding
- Foundation Description:Crawl Space
- Levels:1 Story
Schools
- High school:Berea High
- Middle school:Lakeview Middle
- Elementary school:Cherrydale Elementary
Utilities
- Water:Public
- Sewer:Public Sewer
Finances and disclosures
- Price:$147,500
Features and amenities
- Appliances:Electric Oven, Electric Range
- Laundry features:Electric Dryer Hookup, Washer Hookup
- Amenities:Ceiling Fans
New listings near 405 Darlington Avenue
- New
 $315,000Active3 beds 3 baths
621 Pollyanna Drive, Greenville, SC 29605-6242
MLS# 1603978Listed by: EXP REALTY LLC - New
 $248,000Active4 beds 2 baths
105 Glenmont Lane, Greenville, SC 29607
MLS# 1603965Listed by: CHOSEN REALTY - New
 $400,000Active1 beds 1 baths
400 Mills Avenue #Unit 109, Greenville, SC 29605
MLS# 1603968Listed by: COLDWELL BANKER CAINE/WILLIAMS - New
 $400,000Active2 beds 2 baths
233 N Main Street #Unit 406, Greenville, SC 29601
MLS# 1603970Listed by: CB CAINE PELHAM RD. GALLERY - Open Sun, 2 to 4pmNew
 $549,000Active4 beds 3 baths
117 Club View Drive, Greenville, SC 29609
MLS# 1603952Listed by: MARCHANT REAL ESTATE INC. - Open Sat, 1 to 3pmNew
 $389,000Active3 beds 3 baths
30 Arrington Avenue, Greenville, SC 29617
MLS# 1603953Listed by: WILSON ASSOCIATES - New
 $278,900Active3 beds 2 baths
15 Sweet Shade Way, Greenville, SC 29605
MLS# 1603944Listed by: AGENT GROUP REALTY - UPSTATE - New
 $1,450,000Active4 beds 4 baths
407 Pinckney Street, Greenville, SC 29601
MLS# 1603931Listed by: ADVISOR REAL ESTATE, LLC - New
 $333,000Active3 beds 2 baths
404 Gallop Court, Greenville, SC 29617
MLS# 1603936Listed by: BHHS C DAN JOYNER - MIDTOWN - New
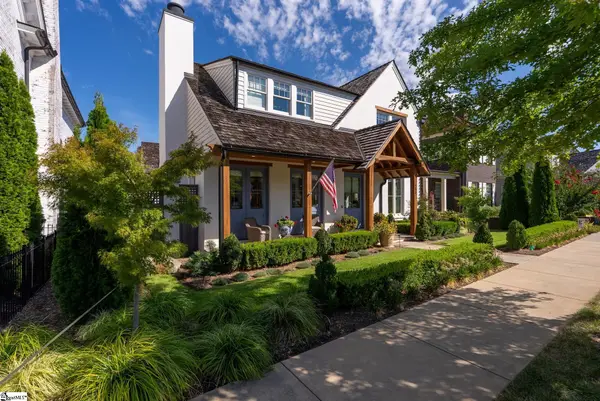 $1,699,000Active3 beds 4 baths
203 Rembert Street, Greenville, SC 29615
MLS# 1603760Listed by: HARTNESS REAL ESTATE


Protect your home and budget from life's surprises with an Assurant Home Warranty, backed by a partner that supports you through every step of homeownership. Explore Plans.
© 2026 Better Homes and Gardens Real Estate LLC. An Anywhere Real Estate company. All rights reserved. Better Homes and Gardens® Real Estate is a registered trademark owned by Meredith Operations Corporation, licensed to Better Homes and Gardens Real Estate LLC and used with permission. Better Homes and Gardens Real Estate LLC fully supports the principles of the Fair Housing Act and the Equal Opportunity Act. Listing information is deemed reliable but is not guaranteed accurate.
Each office is independently owned and operated.
Any services or products provided by third parties are not provided by, affiliated with or related to Better Homes and Gardens Real Estate LLC, or its affiliated companies.