
411 Whittier Street, Greenville, SC 29605
Local realty services provided by:Better Homes and Gardens Real Estate Medley
411 Whittier Street,Greenville, SC 29605
$379,995
- 4 Beds
- 3 Baths
- 2,771 sq. ft.
- Single family
- Active
Listed by: christopher ortiz
Office: community first realty
MLS#:20307136
Source:SC_AAR
Price summary
- Price:$379,995
- Price per sq. ft.:$137.13
- Monthly HOA dues:$41.67
About this home
Some lots you just can't recreate. Step into the fenced backyard at 411 Whittier and there's nothing behind you but open field — roughly two-thirds of an acre of it — a setting very few other properties in the subdivision offer. Turn the other direction and the pool, playground, gazebo, and athletic field are waiting right across the street.
Inside, the home lives as easily as it sits. The great room opens to a kitchen built for company, with granite counters, a center island to gather around, stainless appliances, and a walk-in pantry that earns its keep. A breakfast area catches the morning; the dining room handles the holidays. Tucked off the main level, a den makes a quiet office or playroom — whichever the season calls for.
Upstairs, the 17x18 primary suite is a genuine retreat, with a walk-in closet, garden tub, and separate shower. Three more bedrooms and a versatile 14x15 loft give everyone somewhere to land, and the walk-in laundry room sits on the same floor as the clothes.
Out back, a 12x20 patio stretches toward that open view — room for a grill, a table, and a long evening. Built in 2021 and topped with a new architectural shingle roof in 2023, the home also offers a two-car garage with an insulated door, tankless gas water heater, natural gas heat, smooth ceilings, ceiling fans throughout, disappearing attic stairs, and a radon system. Minutes to Fork Shoals Road, Augusta Road, and I-85.
At nearly 2,800 square feet, this is some of the most space per dollar in Harrington — and priced to move quickly. Fresh paint underway so that it's move-in ready before closing. Come see it for yourself — walk the backyard, take in that open view, and imagine the evenings ahead. Don't wait on this one; schedule your showing today....
Contact an agent
Home facts
- Subdivision & Development:Harrington
- Listing ID #:20307136
- Added:28 day(s) ago
- Updated:November 04, 2026 at 05:53 PM
Rooms and interior
- Bedrooms:4
- Total bathrooms:3
- Full bathrooms:2
- Half bathrooms:1
- Basement:Yes
- Living area:2,771 sq. ft.
Heating and cooling
- Cooling:Central Air, Forced Air
- Heating:Forced Air, Natural Gas
- Central air:Yes
Structure and exterior
- Building area:2,771 sq. ft.
- Lot Features:Outside City Limits, Subdivision
- Architectural Style:Craftsman
- Construction Materials:Vinyl Siding
- Foundation Description:Slab
- Levels:2 Story
Schools
- High school:Southside
- Middle school:Woodmont
- Elementary school:Robert E Cashion
Utilities
- Sewer:Public Sewer
Finances and disclosures
- Price:$379,995
- Price per sq. ft.:$137.13
Parking
- Parking description:Attached, Garage
- Garage:Yes
- Garage spaces:2
New listings near 411 Whittier Street
- New
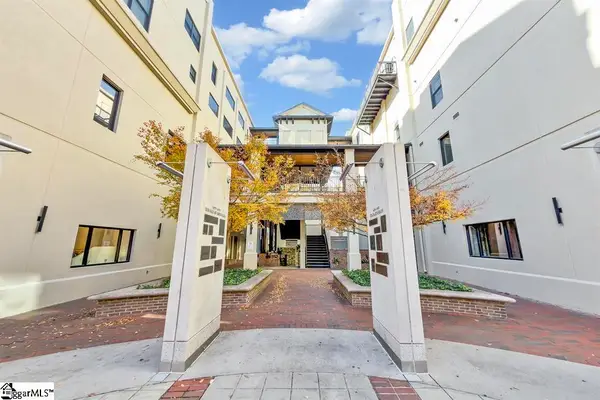 $365,000Active1 beds 1 baths
233 N Main Street #Unit 501, Greenville, SC 29601
MLS# 1608777Listed by: CB CAINE PELHAM RD. GALLERY - New
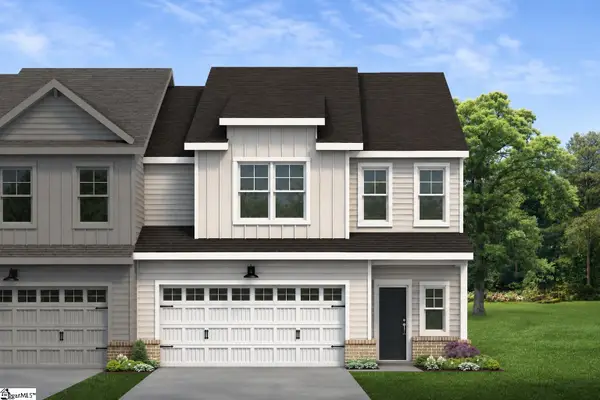 $400,765Active3 beds 3 baths
159 Callen Drive, Greenville, SC 29607
MLS# 1608762Listed by: COTHRAN HOMES, LLC - New
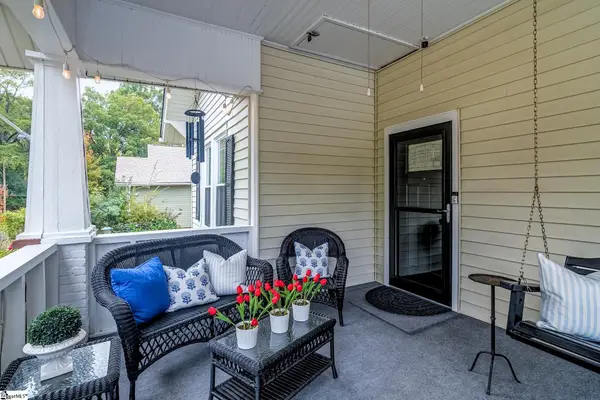 $299,900Active2 beds 1 baths
15 Beattie Street, Greenville, SC 29611
MLS# 1608765Listed by: RE/MAX REACH - New
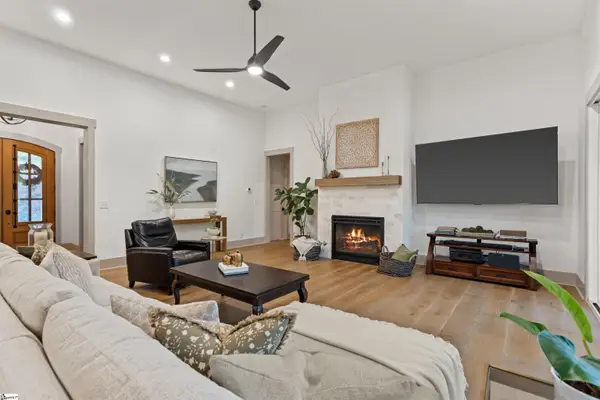 $1,999,609Active4 beds 4 baths
114 Sorrento Drive, Greenville, SC 29609
MLS# 1608770Listed by: HERLONG SOTHEBY'S INTERNATIONAL REALTY - New
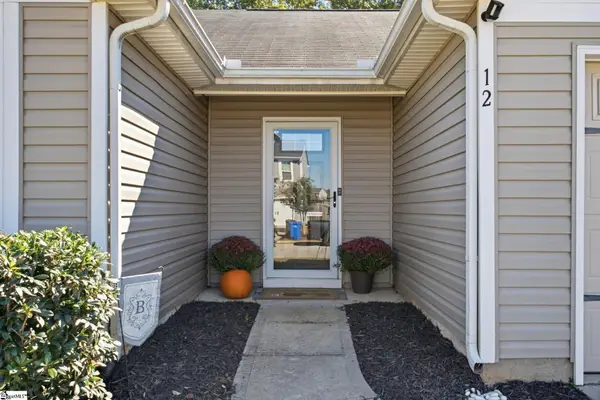 $315,000Active3 beds 2 baths
12 Maplestead Farms Court, Greenville, SC 29617
MLS# 1608757Listed by: EXP REALTY LLC - New
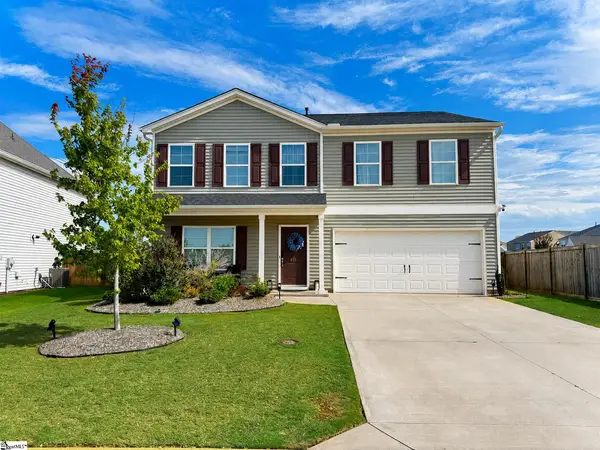 $379,995Active4 beds 3 baths
411 Whittier Street, Greenville, SC 29605
MLS# 1608759Listed by: HIVE REALTY, LLC - New
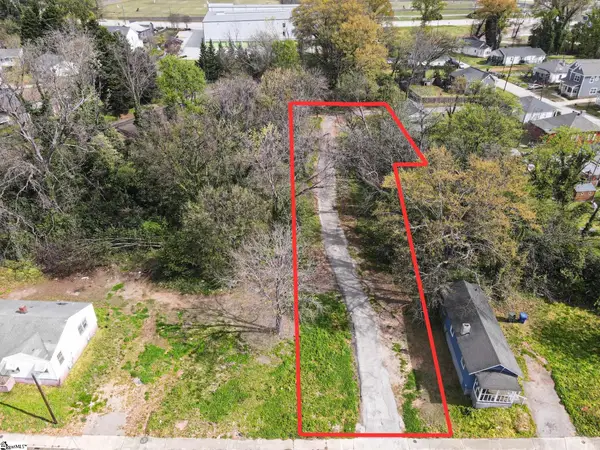 $299,000Active0 Acres
7 Trotter Alley, Greenville, SC 29605
MLS# 1608760Listed by: RE/MAX REACH - Open Sat, 1 to 4pmNew
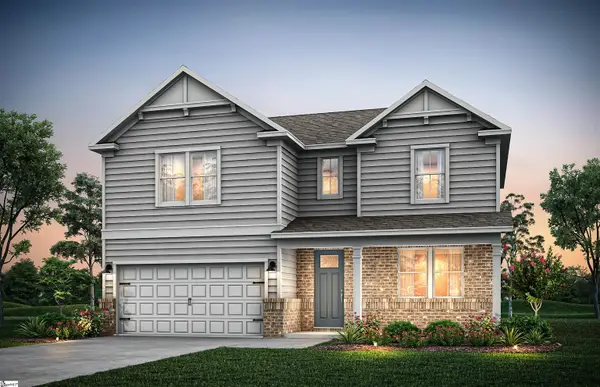 $468,240Active4 beds 4 baths
204 Dansby Court #Lot 697, Greenville, SC 29605
MLS# 1608744Listed by: PULTE HOME COMPANY - New
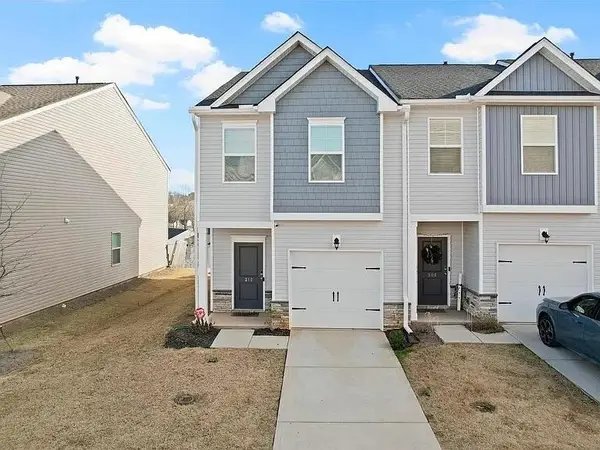 $240,000Active3 beds 2 baths1,454 sq. ft.
310 Laurel Park Dr, Greenville, SC 29607
MLS# 343518Listed by: TRELORA REALTY, INC - Open Sun, 2 to 4pmNew
 $829,000Active5 beds 4 baths
4B Maco Street, Greenville, SC 29607
MLS# 1608700Listed by: WILSON ASSOCIATES


Protect your home and budget from life's surprises with an Assurant Home Warranty, backed by a partner that supports you through every step of homeownership. Explore Plans.
© 2026 Better Homes and Gardens Real Estate LLC. An Anywhere Real Estate company. All rights reserved. Better Homes and Gardens® Real Estate is a registered trademark owned by Meredith Operations Corporation, licensed to Better Homes and Gardens Real Estate LLC and used with permission. Better Homes and Gardens Real Estate LLC fully supports the principles of the Fair Housing Act and the Equal Opportunity Act. Listing information is deemed reliable but is not guaranteed accurate.
Each office is independently owned and operated.
Any services or products provided by third parties are not provided by, affiliated with or related to Better Homes and Gardens Real Estate LLC, or its affiliated companies.