
417 Patterdale Trail, Greenville, SC 29611
Local realty services provided by:Better Homes and Gardens Real Estate Medley
417 Patterdale Trail,Greenville, SC 29611
$395,000
- 3 Beds
- 3 Baths
- 2,402 sq. ft.
- Single family
- Active
Upcoming open houses
- Sat, Sep 2601:00 pm - 03:00 pm
Listed by: kimberly rhodes
Office: weichert realtors - shaun & shari group
MLS#:20304603
Source:SC_AAR
Price summary
- Price:$395,000
- Price per sq. ft.:$164.45
About this home
The door is open to your next home! OPEN HOUSE 1-3 SATURDAY SEPTEMBER 26TH- MORE THAN A 4-BEDROOM—DISCOVER THE FLEXIBILITY OF THIS BEAUTIFUL 2,402 SQ. FT. HOME! Welcome to a thoughtfully designed 4-bedroom, 3-full-bath home with an incredibly versatile upstairs retreat. With two bedrooms, including the primary suite, on the main level, the upstairs offers something special: a spacious 4th bedroom, private guest space, teen retreat, home office, media room, or playroom—the possibilities are endless!
The open, airy main level features soaring vaulted ceilings, abundant natural light, and an upgraded kitchen with quartz countertops, gas oven, and stainless steel appliances flowing into the living and dining areas. Outside, enjoy a spacious fenced backyard with plenty of room to relax, play, or create your dream outdoor oasis, plus a two-car garage.
Just minutes from Downtown Greenville, Travelers Rest, Furman University, and the Swamp Rabbit Trail. Modern, move-in ready, and packed with flexible living space—this one is worth seeing!...
Contact an agent
Home facts
- Year built:2023
- Subdivision & Development:Berkeley Forest
- Listing ID #:20304603
- Added:49 day(s) ago
- Updated:September 24, 2026 at 09:57 PM
Rooms and interior
- Bedrooms:3
- Total bathrooms:3
- Full bathrooms:3
- Rooms Total:8
- Flooring:Carpet, Luxury Vinyl Plank
- Kitchen Description:Dishwasher, Disposal, Gas Oven, Gas Range, Microwave, Refrigerator
- Bedroom Description:Main Level Primary
- Basement:Yes
- Living area:2,402 sq. ft.
Heating and cooling
- Cooling:Central Air, Electric
- Heating:Central, Gas
- Central air:Yes
Structure and exterior
- Roof:Architectural, Shingle
- Year built:2023
- Building area:2,402 sq. ft.
- Lot area:0.19 Acres
- Lot Features:Outside City Limits, Subdivision
- Architectural Style:Traditional
- Construction Materials:Vinyl Siding
- Foundation Description:Slab
- Levels:2 Story
Schools
- High school:Berea High
- Middle school:Berea Middle
- Elementary school:Berea Elementary
Utilities
- Water:Public
- Sewer:Public Sewer
Finances and disclosures
- Price:$395,000
- Price per sq. ft.:$164.45
- Tax amount:$3,259
Features and amenities
- Appliances:Dishwasher, Disposal, Dryer, Gas Oven, Gas Range, Microwave, Refrigerator, Tankless Water Heater, Washer
- Laundry features:Dryer, Washer
- Amenities:Cathedral Ceilings, Ceiling Fans, Quartz Counters, Walk-in Closets
Parking
- Parking description:Attached, Garage
- Garage:Yes
- Garage spaces:2
New listings near 417 Patterdale Trail
- New
 $366,790Active3 beds 2 baths
749 Marblewood Street, Greenville, SC 29605
MLS# 1604794Listed by: D.R. HORTON - New
 $392,290Active5 beds 3 baths
747 Marblewood Street, Greenville, SC 29605
MLS# 1604796Listed by: D.R. HORTON - New
 $394,035Active5 beds 3 baths
739 Marblewood Street, Greenville, SC 29605
MLS# 1604800Listed by: D.R. HORTON - New
 $264,490Active3 beds 3 baths
400 Silicon Drive, Greenville, SC 29605
MLS# 1604778Listed by: D.R. HORTON - New
 $254,990Active3 beds 3 baths
402 Silicon Drive, Greenville, SC 29605
MLS# 1604784Listed by: D.R. HORTON - New
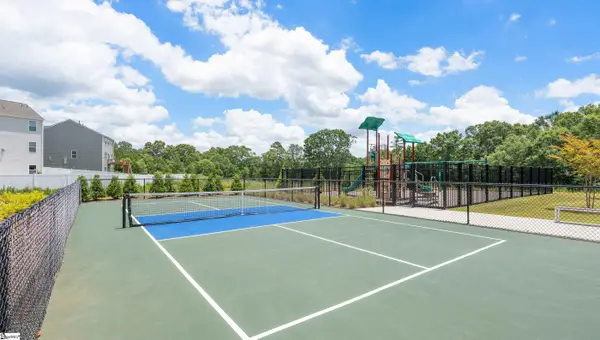 $265,490Active3 beds 3 baths
404 Silicon Drive, Greenville, SC 29605
MLS# 1604785Listed by: D.R. HORTON - New
 $373,290Active4 beds 3 baths
751 Marblewood Street, Greenville, SC 29605
MLS# 1604787Listed by: D.R. HORTON - New
 $534,600Active3 beds 3 baths
20 Hasbrook Lane, Greenville, SC 29607
MLS# 1604755Listed by: BHHS C DAN JOYNER - WOODRUFF RD - New
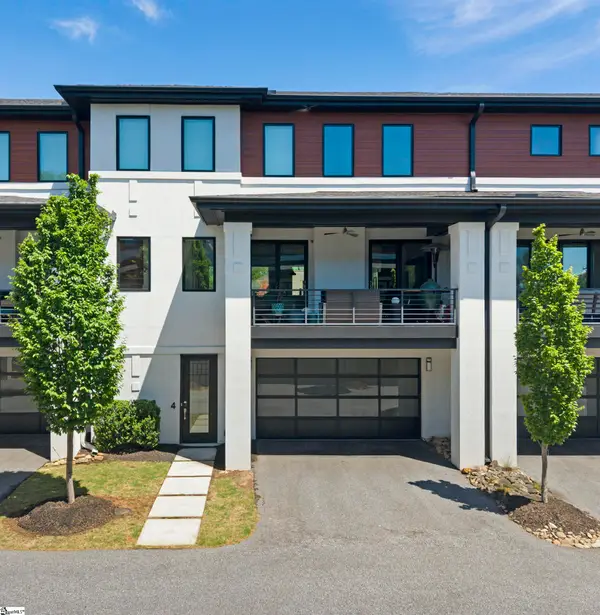 $999,999Active3 beds 4 baths
4 Calhoun Hill Way, Greenville, SC 29601-3242
MLS# 1604756Listed by: RE/MAX RESULTS GREENVILLE - New
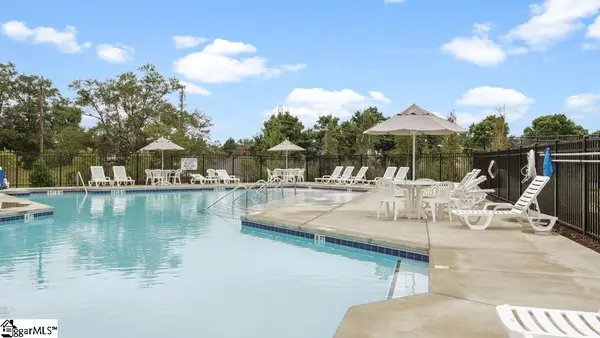 $486,935Active5 beds 4 baths
211 Scarlet Leaf Lane, Greenville, SC 29607
MLS# 1604758Listed by: D.R. HORTON


Protect your home and budget from life's surprises with an Assurant Home Warranty, backed by a partner that supports you through every step of homeownership. Explore Plans.
© 2026 Better Homes and Gardens Real Estate LLC. An Anywhere Real Estate company. All rights reserved. Better Homes and Gardens® Real Estate is a registered trademark owned by Meredith Operations Corporation, licensed to Better Homes and Gardens Real Estate LLC and used with permission. Better Homes and Gardens Real Estate LLC fully supports the principles of the Fair Housing Act and the Equal Opportunity Act. Listing information is deemed reliable but is not guaranteed accurate.
Each office is independently owned and operated.
Any services or products provided by third parties are not provided by, affiliated with or related to Better Homes and Gardens Real Estate LLC, or its affiliated companies.