
419 E Faris Road, Greenville, SC 29605
Local realty services provided by:Better Homes and Gardens Real Estate Medley
419 E Faris Road,Greenville, SC 29605
$775,000
- 4 Beds
- 3 Baths
- - sq. ft.
- Single family
- Active
Listed by: ernest abercrombie, caleb hunter
Office: abercrombie and associates
MLS#:20309289
Source:SC_AAR
Price summary
- Price:$775,000
About this home
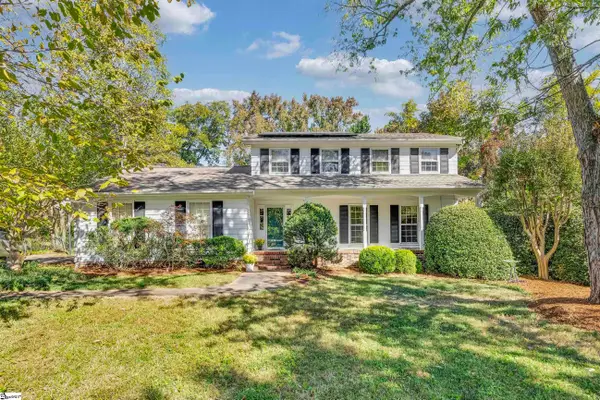
Welcome to 419 E Faris Rd, a charming home just 10 minutes from downtown Greenville and easy access to the swamp rabbit trail! Offering 2,479 square feet, 4 bedrooms, and 3 full baths on a 0.26-acre lot, this one-and-one-half-story home welcomes you with a classic columned front porch.
Inside, you'll find warm hardwood floors, elegant arched doorways, and crown molding that add character throughout the main level. The cozy living room features a classic fireplace, built-in bookcases, and a charming bay window. The kitchen blends warmth and functionality with exposed wood beams, a full complement of appliances, and an adjoining dining area accented by beautiful wainscoting.
The bedrooms offer hardwood floors, ceiling fans, and charming built-in storage. Three full baths feature attractive tile flooring and granite or marble countertops, including one with a glass-enclosed subway tile shower. Upstairs, discover additional flexible living space with a loft and bonus area perfect for a variety of needs.
Step outside to enjoy the elevated wood deck or relax on the patio overlooking the fully fenced backyard, surrounded by mature trees. An unfinished basement offers additional storage and convenient garage access.
Full of charm and character, with inviting indoor and outdoor spaces, this home is ready to welcome its next owners!...
Contact an agent
Home facts
- Subdivision & Development:Augusta Road
- Listing ID #:20309289
- Added:1 day(s) ago
- Updated:November 22, 2026 at 06:02 PM
Rooms and interior
- Bedrooms:4
- Total bathrooms:3
- Full bathrooms:3
- Rooms Total:8
- Flooring:Carpet, Ceramic Tile, Wood
- Bathrooms Description:Bath in Primary Bedroom
- Kitchen Description:Dishwasher, Disposal, Gas Cooktop, Gas Range, Microwave, Refrigerator
- Bedroom Description:Bath in Primary Bedroom, Main Level Primary
- Basement:Yes
- Basement Description:Unfinished
Heating and cooling
- Cooling:Central Air, Electric, Forced Air
- Heating:Central, Electric, Forced Air
- Central air:Yes
Structure and exterior
- Roof:Architectural, Shingle
- Lot area:0.26 Acres
- Lot Features:City Lot, Subdivision, Trees
- Architectural Style:Traditional
- Construction Materials:Vinyl Siding
- Exterior Features:Deck, Front Porch, Porch
- Foundation Description:Basement
- Levels:One and One Half
Schools
- High school:Greenville High
- Middle school:Hughes
- Elementary school:Augusta Circle Elementary
Utilities
- Water:Public
- Sewer:Public Sewer
Finances and disclosures
- Price:$775,000
Features and amenities
- Appliances:Dishwasher, Disposal, Dryer, Gas Cooktop, Gas Range, Microwave, Refrigerator, Washer
- Laundry features:Dryer, Washer
- Amenities:Bookcases, Cable TV, Ceiling Fans, Insulated Windows, Quartz Counters, Smoke Detectors, Smooth Ceilings, Tilt-In Windows
Parking
- Parking description:Attached, Garage
- Garage:Yes
- Garage spaces:1
New listings near 419 E Faris Road
- New
 $499,900Active3 beds 2 baths
201 Eastlan Drive, Greenville, SC 29607
MLS# 1609950Listed by: BELLE REALTY & ASSOCIATES - New
 $499,000Active4 beds 3 baths
225 Merrifield Drive, Greenville, SC 29615
MLS# 1609952Listed by: COLDWELL BANKER CAINE/WILLIAMS - Open Wed, 1 to 3pmNew
 $419,000Active4 beds 3 baths
608 Dottie Court, Greenville, SC 29617
MLS# 1609954Listed by: FOOTHILLS PROPERTY GROUP, LLC - New
 $549,500Active5 beds 5 baths3,696 sq. ft.
437 Roderick Lane, Greenville, SC 29605
MLS# 343986Listed by: BHHS C DAN JOYNER - SPTBG - New
 $1,075,000Active4 beds 4 baths
909 Pelham Road, Greenville, SC 29615
MLS# 1609949Listed by: REAL BROKER LLC - GVL - Open Sun, 2 to 4pmNew
 $1,580,000Active3 beds 4 baths
106 Odell Street, Greenville, SC 29615
MLS# 1609942Listed by: THAT REALTY GROUP - New
 $260,000Active2 beds 2 baths
20 Haynesworth Street, Greenville, SC 29611
MLS# 1609936Listed by: DEL-CO REALTY GROUP, INC. - Open Sun, 2 to 4pmNew
 $325,740Active3 beds 3 baths
239 Willard Street, Greenville, SC 29611
MLS# 1609938Listed by: VANROCK REALTY - New
 $120,000Active2 beds 1 baths
234 3rd Avenue, Greenville, SC 29609
MLS# 1609926Listed by: BLUEFIELD REALTY GROUP


Protect your home and budget from life's surprises with an Assurant Home Warranty, backed by a partner that supports you through every step of homeownership. Explore Plans.
© 2026 Better Homes and Gardens Real Estate LLC. An Anywhere Real Estate company. All rights reserved. Better Homes and Gardens® Real Estate is a registered trademark owned by Meredith Operations Corporation, licensed to Better Homes and Gardens Real Estate LLC and used with permission. Better Homes and Gardens Real Estate LLC fully supports the principles of the Fair Housing Act and the Equal Opportunity Act. Listing information is deemed reliable but is not guaranteed accurate.
Each office is independently owned and operated.
Any services or products provided by third parties are not provided by, affiliated with or related to Better Homes and Gardens Real Estate LLC, or its affiliated companies.