
425 Roe Road, Greenville, SC 29611
Local realty services provided by:Better Homes and Gardens Real Estate Medley
425 Roe Road,Greenville, SC 29611
$225,000
- 3 Beds
- 2 Baths
- - sq. ft.
- Mobile / Manufactured
- Active
Listed by: dina petersen
Office: keller williams greenville cen
MLS#:20306487
Source:SC_AAR
Price summary
- Price:$225,000
About this home
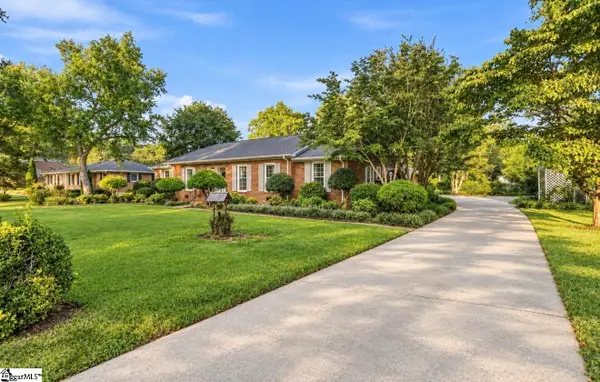
Welcome to 425 Roe Rd, a spacious 3-bedroom, 2-bathroom detitled manufactured home situated on a generous lot with a welcoming front porch and a large driveway. The thoughtfully designed floor plan features a formal dining room, a convenient kitchen nook, and comfortable living spaces, including a spacious great room perfect for everyday living and entertaining. Recent updates include a new HVAC system (11/2024), water heater (7/2025), new flooring, fresh paint throughout, and new bathroom light fixtures and mirrors. The deck has also been freshly stained, adding to the home's well-maintained appeal. The generously sized bedrooms provide plenty of space and privacy, while the functional layout makes everyday living comfortable and convenient. Outside, enjoy the welcoming front porch, large driveway, and spacious lot with room to relax and enjoy the outdoors. With no HOA and a location served by highly regarded schools in Anderson County, this home combines space, updates, and convenience in a desirable area. Move-in ready and ready to welcome you home!...
Contact an agent
Home facts
- Year built:1999
- Subdivision & Development:Twin Lakes
- Listing ID #:20306487
- Added:1 day(s) ago
- Updated:September 23, 2026 at 02:42 PM
Rooms and interior
- Bedrooms:3
- Total bathrooms:2
- Full bathrooms:2
- Rooms Total:9
- Flooring:Laminate, Vinyl
- Dining Description:Breakfast Area
- Bathrooms Description:Bath in Primary Bedroom, Bathtub, Separate Shower
- Kitchen Description:Dishwasher, Electric Oven, Electric Range, Refrigerator, Smooth Cooktop
- Bedroom Description:Bath in Primary Bedroom, Main Level Primary
- Basement:Yes
- Basement Description:Crawl Space
Heating and cooling
- Cooling:Central Air, Electric, Heat Pump
- Heating:Electric, Forced Air
- Central air:Yes
Structure and exterior
- Roof:Architectural, Shingle
- Year built:1999
- Lot area:0.58 Acres
- Lot Features:Outside City Limits, Sloped, Subdivision, Trees
- Architectural Style:Mobile Home
- Construction Materials:Brick, Vinyl Siding
- Exterior Features:Deck, Fence, Front Porch, Patio, Paved Driveway, Porch
- Foundation Description:Crawl Space
- Levels:1 Story
Schools
- High school:Powdersville High School
- Middle school:Powdersville Mi
- Elementary school:Powdersvill Mid
Utilities
- Water:Public
- Sewer:Septic Tank
Finances and disclosures
- Price:$225,000
Features and amenities
- Appliances:Dishwasher, Electric Oven, Electric Range, Electric Water Heater, Refrigerator, Smooth Cooktop
- Laundry features:Electric Dryer Hookup, Sink, Washer Hookup
- Amenities:Ceiling Fans, Insulated Windows, Laminate Countertop, Smoke Detectors, Tilt-In Windows, Vinyl Windows, Walk-in Closets
Parking
- Parking description:Driveway, Paved Driveway
New listings near 425 Roe Road
- New
 $324,900Active3 beds 3 baths2,185 sq. ft.
217 Woodhouse Way, Greenville, SC 29605
MLS# 20306508Listed by: RE/MAX REACH - New
 $300,000Active2 beds 1 baths
20 Lindberg Avenue, Greenville, SC 29601
MLS# 1604547Listed by: GOOD PROPERTIES, LLC - New
 $359,500Active3 beds 2 baths
318 Elizabeth Drive, Greenville, SC 29615
MLS# 1604536Listed by: BHHS C DAN JOYNER - MIDTOWN - New
 $249,900Active3 beds 3 baths
461 Christiane Way, Greenville, SC 29607
MLS# 1604529Listed by: BLUEFIELD REALTY GROUP - New
 $1,425,000Active4 beds 4 baths
15 E Monclair Avenue, Greenville, SC 29609
MLS# 1604516Listed by: BHHS C DAN JOYNER - MIDTOWN - New
 $695,380Active2 beds 3 baths
229A Mayfield Street, Greenville, SC 29601
MLS# 1604522Listed by: SM SOUTH CAROLINA BROKERAGE, L - Open Sat, 1 to 3pmNew
 $450,000Active4 beds 3 baths
606 Summitbluff Drive, Greenville, SC 29617
MLS# 1604510Listed by: KELLER WILLIAMS DRIVE - New
 $299,900Active3 beds 2 baths1,982 sq. ft.
332 Terilyn Court, Greenville, SC 29611
MLS# 20306507Listed by: THE GALLO COMPANY - New
 $599,000Active4 beds 3 baths
104 Westchester Road, Greenville, SC 29615
MLS# 1604489Listed by: BEYCOME BROKERAGE REALTY LLC


Protect your home and budget from life's surprises with an Assurant Home Warranty, backed by a partner that supports you through every step of homeownership. Explore Plans.
© 2026 Better Homes and Gardens Real Estate LLC. An Anywhere Real Estate company. All rights reserved. Better Homes and Gardens® Real Estate is a registered trademark owned by Meredith Operations Corporation, licensed to Better Homes and Gardens Real Estate LLC and used with permission. Better Homes and Gardens Real Estate LLC fully supports the principles of the Fair Housing Act and the Equal Opportunity Act. Listing information is deemed reliable but is not guaranteed accurate.
Each office is independently owned and operated.
Any services or products provided by third parties are not provided by, affiliated with or related to Better Homes and Gardens Real Estate LLC, or its affiliated companies.