
495 Bethpage Place, Greenville, SC 29687
Local realty services provided by:Better Homes and Gardens Real Estate Medley
495 Bethpage Place,Greenville, SC 29687
$384,990
- 3 Beds
- 3 Baths
- - sq. ft.
- Townhouse
- Active
Upcoming open houses
- Sat, Oct 2411:00 am - 05:00 pm
- Sun, Oct 2501:00 pm - 05:00 pm
Listed by: chelsea cathcart
Office: drb group south carolina, llc.
MLS#:1607546
Source:SC_GGAR
Price summary
- Price:$384,990
- Monthly HOA dues:$104
About this home
Welcome to Robert's Farm! The Closest New Home Community to Pebble Creek Golf Club on the Eastside of Greenville, SC. The Lochlan offers the perfect balance of luxury, comfort, and everyday functionality in a beautifully designed Craftsman-style home. Step inside to discover a bright, open layout with a dramatic two-story foyer, vaulted ceilings, and expansive windows that fill the home with natural light. The heart of the home is the gourmet kitchen featuring granite countertops, white cabinetry, tiled backsplash, under-cabinet lighting, stainless steel appliances including a gas range, and a spacious island ideal for gathering with family and friends. The serene main-level Primary Suite includes a large walk-in closet and a spa-like bath with dual vanities and a tiled shower with glass enclosure. A powder room and stackable washer/dryer connections complete the main level. Upstairs, two additional bedrooms, a full bath, loft area, and dedicated laundry room provide flexible living space for guests, work, or recreation. Enjoy peaceful mornings or relaxing evenings from the covered porch overlooking your more private backyard. Lawn maintenance is included, and smart home features are standard, keeping your home efficient, safe, and connected. Robert’s Farm is located in one of Greenville’s most desirable and established areas, where natural beauty, recreation, and everyday convenience come together. Positioned beside Pebble Creek Golf Club and just minutes from the scenic trails and mountain views of Paris Mountain State Park. Enjoy peaceful suburban surroundings while remaining minutes from the best of Upstate, SC. With convenient access to Wade Hampton Boulevard and nearby areas like Downtown Greenville, Taylors, SC and Travelers Rest, SC, shopping, dining, outdoor recreation, and major corridors such as I-385 are always within easy reach. This home will be complete early next year so come by and be one of the first to make Robert's Farm your new home. See Sales Agent for additional pricing information....
Contact an agent
Home facts
- Year built:2026
- Subdivision & Development:Robert's Farm
- Listing ID #:1607546
- Added:1 day(s) ago
- Updated:October 23, 2026 at 06:20 PM
Rooms and interior
- Bedrooms:3
- Total bathrooms:3
- Full bathrooms:2
- Half bathrooms:1
- Flooring:Carpet
- Kitchen Description:Dishwasher, Disposal, Microwave, Microwave-Convection
Heating and cooling
- Cooling:Electric
- Heating:Natural Gas
Structure and exterior
- Roof:Architectural
- Year built:2026
- Architectural Style:Craftsman
- Construction Materials:Hardboard Siding
- Exterior Features:Front Porch, Rear Porch
- Foundation Description:Slab
- Levels:2 Story
Schools
- High school:Wade Hampton
- Middle school:Sevier
- Elementary school:Paris
Utilities
- Water:Public
- Sewer:Public Sewer
Finances and disclosures
- Price:$384,990
Features and amenities
- Appliances:Dishwasher, Electric Water Heater, Gas Oven, Microwave, Self Cleaning Oven
- Laundry features:1st Floor, 2nd Floor, Multiple Hookups, Stackable Accommodating, Walk-in
- Amenities:int_feat_2 Story Foyer, int_feat_Ceiling Fan(s), int_feat_Ceiling Smooth, int_feat_Granite Counters, int_feat_High Ceilings, int_feat_Open Floorplan, int_feat_Pantry, int_feat_Split Floor Plan, int_feat_Walk-In Closet(s)
- Smart home:Yes
Parking
- Total parking spaces:2
- Parking description:Attached, Garage Door Opener, Paved
- Garage:Yes
- Garage spaces:2
New listings near 495 Bethpage Place
- New
 $1,525,000Active5 beds 3 baths
20 E Montclair Avenue, Greenville, SC 29609
MLS# 1607540Listed by: BHHS C DAN JOYNER - AUGUSTA RD - Open Sat, 11am to 5pmNew
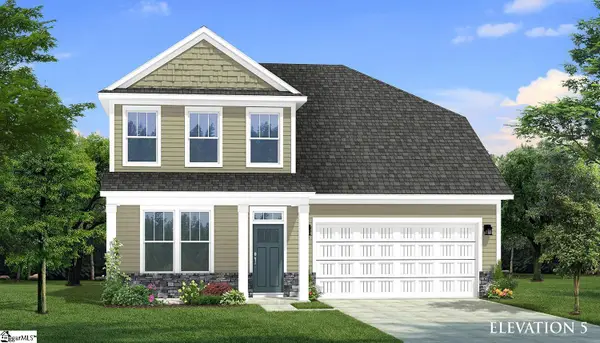 $607,990Active5 beds 4 baths
204 Bethpage Place, Greenville, SC 29687
MLS# 1607541Listed by: DRB GROUP SOUTH CAROLINA, LLC - Open Sat, 11am to 5pmNew
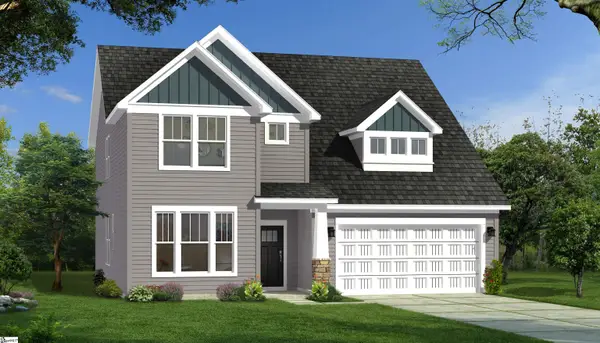 $559,990Active3 beds 3 baths
202 Bethpage Place, Greenville, SC 29687
MLS# 1607542Listed by: DRB GROUP SOUTH CAROLINA, LLC - Open Sat, 11am to 5pmNew
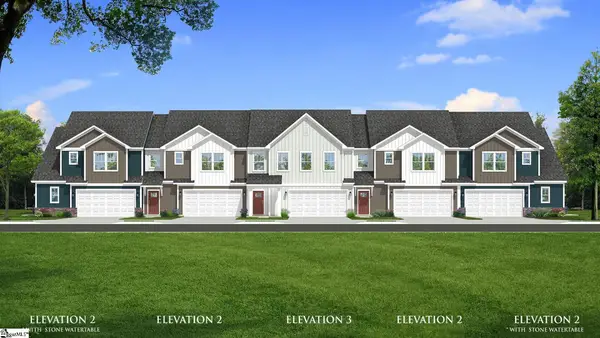 $419,990Active3 beds 3 baths
423 Bethpage Place, Greenville, SC 29687
MLS# 1607543Listed by: DRB GROUP SOUTH CAROLINA, LLC - Open Sat, 11am to 5pmNew
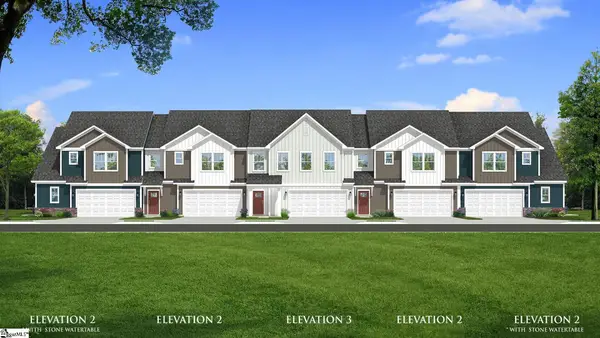 $414,990Active3 beds 3 baths
427 Bethpage Place, Greenville, SC 29687
MLS# 1607544Listed by: DRB GROUP SOUTH CAROLINA, LLC - New
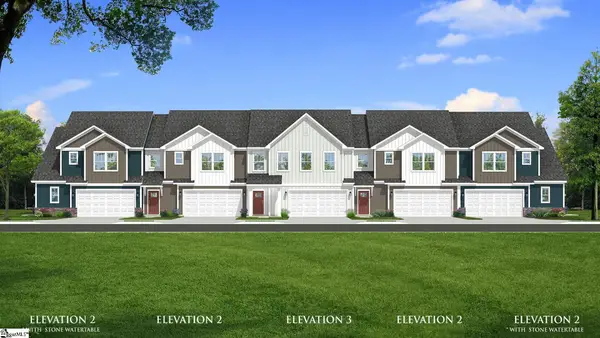 $416,990Active3 beds 3 baths
493 Bethpage Place, Greenville, SC 29687
MLS# 1607545Listed by: DRB GROUP SOUTH CAROLINA, LLC - Open Sat, 11am to 5pmNew
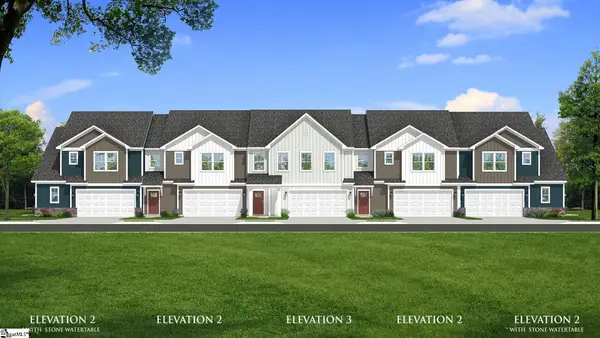 $385,990Active3 beds 3 baths
497 Bethpage Place, Greenville, SC 29687
MLS# 1607547Listed by: DRB GROUP SOUTH CAROLINA, LLC - New
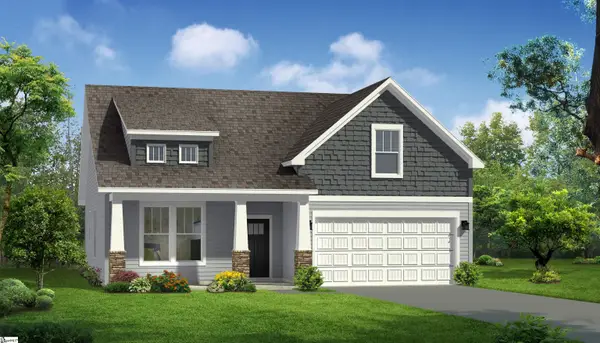 $489,990Active3 beds 2 baths
122 Shinnecock Trail, Greenville, SC 29687
MLS# 1607548Listed by: DRB GROUP SOUTH CAROLINA, LLC - New
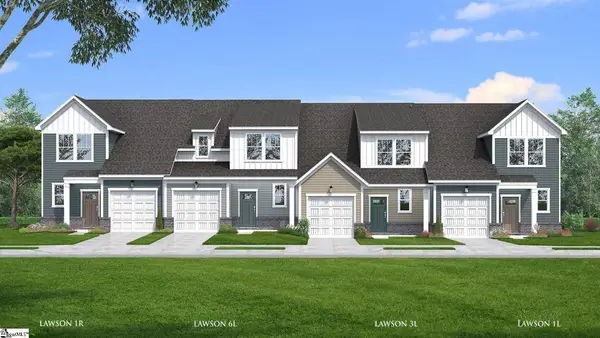 $277,990Active4 beds 3 baths
216 Childers Way, Greenville, SC 29617
MLS# 1607552Listed by: DRB GROUP SOUTH CAROLINA, LLC


Protect your home and budget from life's surprises with an Assurant Home Warranty, backed by a partner that supports you through every step of homeownership. Explore Plans.
© 2026 Better Homes and Gardens Real Estate LLC. An Anywhere Real Estate company. All rights reserved. Better Homes and Gardens® Real Estate is a registered trademark owned by Meredith Operations Corporation, licensed to Better Homes and Gardens Real Estate LLC and used with permission. Better Homes and Gardens Real Estate LLC fully supports the principles of the Fair Housing Act and the Equal Opportunity Act. Listing information is deemed reliable but is not guaranteed accurate.
Each office is independently owned and operated.
Any services or products provided by third parties are not provided by, affiliated with or related to Better Homes and Gardens Real Estate LLC, or its affiliated companies.