
507 Spaulding Lake Drive, Greenville, SC 29615
Local realty services provided by:Better Homes and Gardens Real Estate Young & Company
Upcoming open houses
- Sun, Oct 0403:00 pm - 05:00 pm
Listed by: margaret m marcum
Office: bhhs c dan joyner - midtown
MLS#:1597103
Source:SC_GGAR
Price summary
- Price:$1,250,000
- Monthly HOA dues:$125
About this home
SPAULDING FARM...A GREAT PLACE TO CALL HOME! Welcome to 507 Spaulding Lake Drive, an exceptional 5-bedroom, 3.5-bath home in the highly sought-after Spaulding Farm community. Situated on a private, fenced 1.04-acre lot, this impressive property offers exceptional indoor and outdoor living, premium updates, a resort-style backyard, and access to award-winning schools. A dramatic two-story foyer welcomes you into elegant formal living and dining rooms, a private home office, and a stunning two-story great room featuring a gas-log fireplace and abundant natural light. The beautifully updated kitchen is a chef’s dream, showcasing Taj Mahal quartzite countertops, tile backsplash, stainless steel appliances, gas cooktop, double ovens—including a combination microwave/convection oven—and a spacious breakfast area that flows seamlessly into the impressive 14' x 20' sunroom. Upstairs, the luxurious primary suite features a spa-inspired bath with quartzite countertops, double vanities, tiled walk-in shower, soaking tub, and generous walk-in closet. Three additional bedrooms, a full bath, and a convenient upstairs laundry room complete the second level. The finished walkout basement is designed for entertaining and everyday living, offering a spacious recreation room with a second fireplace, flexible bonus room, fifth bedroom, full bath, and approximately 400 square feet of heated and cooled unfinished storage. Step outside and discover your own private retreat. Multiple levels of decking overlook the beautifully appointed backyard, featuring a pool, hot tub, and outdoor kitchen complete with granite countertops, sink, dishwasher, and ample space for outdoor dining and entertaining. Beyond the fenced yard, the property continues down to the creek, providing even more space for outdoor enjoyment. The sellers previously enjoyed a trampoline and zip line in this area. Spaulding Farm offers an exceptional lifestyle with two community pools, competitive swim team, two tennis courts, clubhouse, playground, walking trails, and award-winning schools. This remarkable home truly offers the best of space, privacy, luxury, and resort-style living in one of the area’s most desirable communities. Seller is a licensed Realtor....
Contact an agent
Home facts
- Year built:1992
- Subdivision & Development:Spaulding Farm
- Listing ID #:1597103
- Added:85 day(s) ago
- Updated:October 02, 2026 at 12:48 PM
Rooms and interior
- Bedrooms:5
- Total bathrooms:4
- Full bathrooms:3
- Half bathrooms:1
- Flooring:Carpet, Ceramic Tile, Wood
- Kitchen Description:Dishwasher, Disposal, Double Oven, Microwave, Refrigerator
- Basement Description:Partially Finished, Walk-Out Access
Heating and cooling
- Cooling:Electric
- Heating:Multi-Units, Natural Gas
Structure and exterior
- Roof:Architectural
- Year built:1992
- Lot Features:1 - 2 Acres, Few Trees, Sloped, Wooded
- Architectural Style:Traditional
- Construction Materials:Brick Veneer, Vinyl Siding
- Exterior Features:Deck, Enclosed, Rear Porch, Screened
- Foundation Description:Basement
- Levels:2 Story, 2 Story + Basement
Schools
- High school:J. L. Mann
- Middle school:Beck
- Elementary school:Oakview
Utilities
- Water:Public
- Sewer:Septic Tank
Finances and disclosures
- Price:$1,250,000
- Tax amount:$2,966
Features and amenities
- Appliances:Dishwasher, Double Oven, Electric Oven, Gas Water Heater, Microwave, Refrigerator, Self Cleaning Oven, Tankless Water Heater
- Laundry features:2nd Floor, Electric Dryer Hookup, Laundry Room, Walk-in, Washer Hookup
- Amenities:int_feat_2 Story Foyer, int_feat_2nd Stair Case, int_feat_Ceiling Fan(s), int_feat_Ceiling Smooth, int_feat_Countertops Quartz, int_feat_High Ceilings, int_feat_Pantry, int_feat_Tray Ceiling(s), int_feat_Walk-In Closet(s)
- Pool features:In Ground, Pool
Parking
- Total parking spaces:2
- Parking description:Attached, Concrete, Driveway, Garage Door Opener, Parking Pad, Side/Rear Entry, Yard Door
- Garage:Yes
- Garage spaces:2
New listings near 507 Spaulding Lake Drive
- New
 $317,000Active3 beds 2 baths
7 Shubuta Court, Greenville, SC 29617
MLS# 1605561Listed by: BHHS C DAN JOYNER - MIDTOWN - New
 $354,990Active2 beds 3 baths
305 Carson Place, Greenville, SC 29605
MLS# 1605564Listed by: DRB GROUP SOUTH CAROLINA, LLC - New
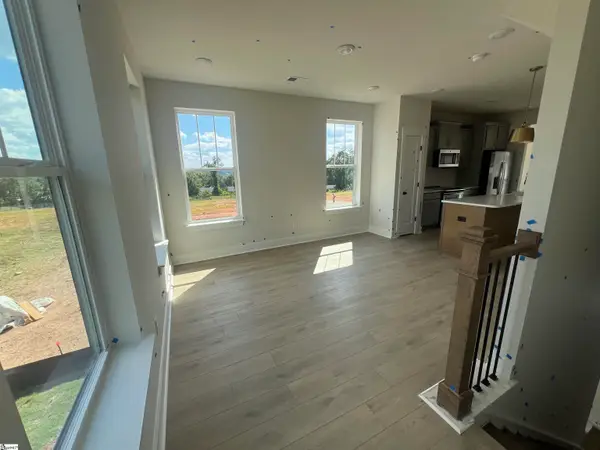 $371,990Active2 beds 3 baths
307 Carson Place, Greenville, SC 29605
MLS# 1605566Listed by: DRB GROUP SOUTH CAROLINA, LLC - New
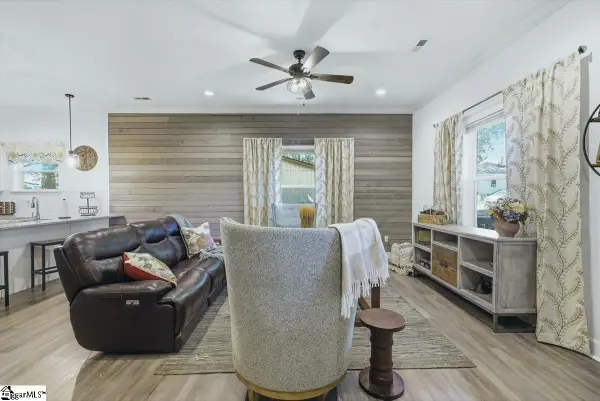 $290,000Active3 beds 2 baths
6 7th Street, Greenville, SC 29611
MLS# 1605571Listed by: REAL GVL/REAL BROKER, LLC - New
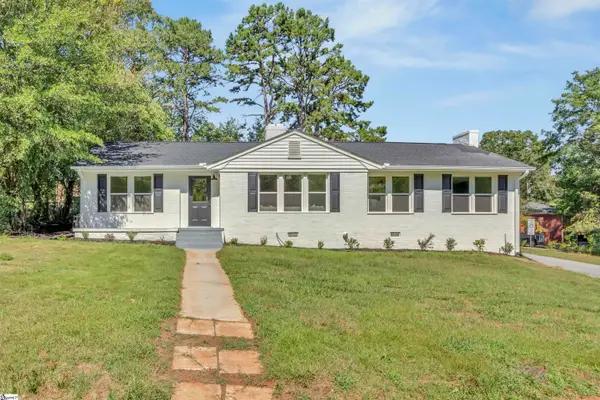 $449,000Active3 beds 3 baths
1 Cashmere Drive, Greenville, SC 29605
MLS# 1605549Listed by: KELLER WILLIAMS REALTY - New
 $465,000Active3 beds 2 baths
7 Norwich Drive, Greenville, SC 29609
MLS# 1605552Listed by: REAL BROKER GVL, LLC - New
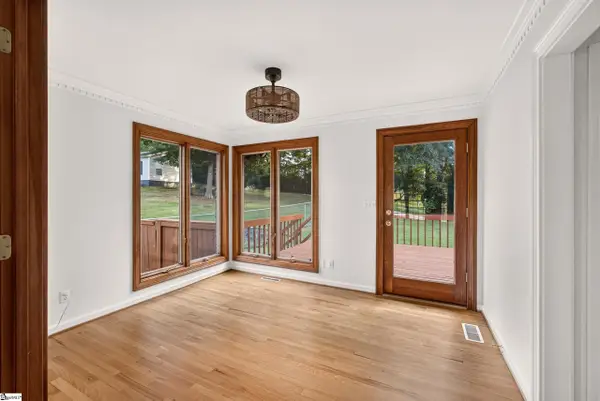 $499,999Active3 beds 2 baths
5 Crestline Road, Greenville, SC 29609
MLS# 1605556Listed by: CAROLINA MOVES, LLC - New
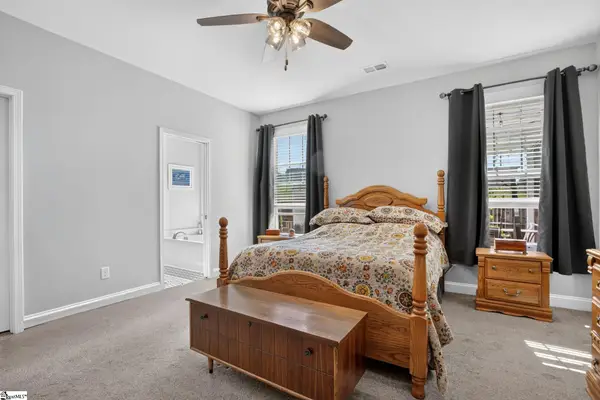 $349,900Active3 beds 2 baths
205 Hillyer Court, Greenville, SC 29617
MLS# 1605548Listed by: RE/MAX RESULTS GREENVILLE - New
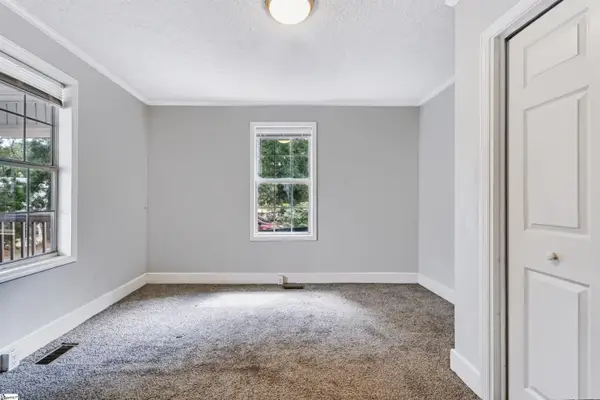 $219,900Active2 beds 1 baths
221 Church Street, Greenville, SC 29609
MLS# 1605540Listed by: SIGNATURE HOMES REALTY - Open Sat, 11am to 1pmNew
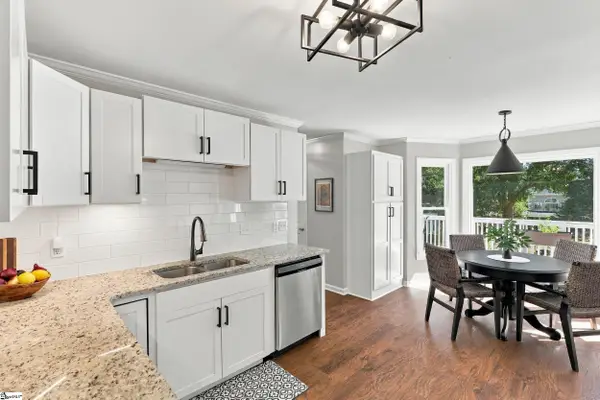 $375,000Active3 beds 3 baths
708 Pineapple Pointe Pointe, Greenville, SC 29607
MLS# 1605533Listed by: EXP REALTY LLC


Protect your home and budget from life's surprises with an Assurant Home Warranty, backed by a partner that supports you through every step of homeownership. Explore Plans.
© 2026 Better Homes and Gardens Real Estate LLC. An Anywhere Real Estate company. All rights reserved. Better Homes and Gardens® Real Estate is a registered trademark owned by Meredith Operations Corporation, licensed to Better Homes and Gardens Real Estate LLC and used with permission. Better Homes and Gardens Real Estate LLC fully supports the principles of the Fair Housing Act and the Equal Opportunity Act. Listing information is deemed reliable but is not guaranteed accurate.
Each office is independently owned and operated.
Any services or products provided by third parties are not provided by, affiliated with or related to Better Homes and Gardens Real Estate LLC, or its affiliated companies.