
517 Flying Squirrel Way, Greenville, SC 29605
Local realty services provided by:Better Homes and Gardens Real Estate Young & Company
517 Flying Squirrel Way,Greenville, SC 29605
$439,900
- 4 Beds
- 3 Baths
- 2,604 sq. ft.
- Single family
- Active
Listed by: tasha ellison
Office: ellison real estate co. llc.
MLS#:342542
Source:SC_SMLS
Price summary
- Price:$439,900
- Price per sq. ft.:$168.93
About this home
Welcome to 517 Flying Squirrel Way! This beautifully maintained all-brick 1.5-story home offers 4 bedrooms, 3 full bathrooms, plus a spacious flex room with closets that could easily serve as a 5th bedroom, media room, or home office with a one year old whole-home GENERAC Generator with warranty. Designed with desirable main-floor living, the split-bedroom floor plan provides privacy while offering an open-concept layout perfect for everyday living and entertaining. The chef's kitchen features granite countertops, a large island with bar seating, tile backsplash, stainless steel appliances, gas range, walk-in pantry, and abundant cabinetry, all overlooking the spacious living room with a cozy gas-log fireplace. The formal dining room is large enough to house a hutch and overlooks the backyard. The private primary suite boasts tray ceilings and a luxuriously renovated spa bath (2024) featuring a floor-to-ceiling tiled shower with bench, rainfall showerhead, gold fixtures, and a custom walk-in closet complete with built-ins such as a jewelry organizer, mirror, pull-out hamper, and soft-close cabinetry. Outdoor living is exceptional with a screened porch that opens to an 11x14 Trex grilling deck (added in 2023) overlooking a beautifully landscaped backyard with added trees for privacy. Upstairs offers an additional bedroom, full bath, and oversized flex room with closets for incredible versatility. Additional upgrades include new carpet on main floor bedrooms with premium 10 lb. padding (2024), luxury vinyl flooring throughout the main living areas, gas log fireplace, updated kitchen cabinet color, added laundry room storage with outlet in cabinetry, epoxy garage flooring, tankless water heater, generator hookup, and additional walk-out attic flooring for storage. Located in a sidewalk community with a low HOA, this home is ideally situated between Mauldin and Simpsonville with quick access to I-85, I-385, Downtown Greenville, and GSP Airport. Enjoy being less than a mile from Publix and just minutes from shopping, dining, medical offices, and popular destinations including BridgeWay Station, Conestee Nature Preserve, Falls Park on the Reedy, Main Street Greenville, and the Woodruff Road shopping and restaurant corridor. If you've been searching for an upgraded, move-in-ready home with exceptional indoor and outdoor living spaces in one of Greenville's most convenient locations, 517 Flying Squirrel Way is a must-see!...
Contact an agent
Home facts
- Year built:2022
- Subdivision & Development:Hidden Lake Preserve
- Listing ID #:342542
- Added:1 day(s) ago
- Updated:October 08, 2026 at 01:50 AM
Rooms and interior
- Bedrooms:4
- Total bathrooms:3
- Full bathrooms:3
- Flooring:Carpet, Ceramic Tile
- Kitchen Description:Dishwasher, Disposal, Microwave
- Living area:2,604 sq. ft.
Heating and cooling
- Central air:Yes
Structure and exterior
- Roof:Architectural
- Year built:2022
- Building area:2,604 sq. ft.
- Lot area:0.15 Acres
- Lot Features:Level, Underground Utilities
- Architectural Style:Craftsman, Ranch, Traditional
- Construction Materials:Brick Veneer
- Foundation Description:Slab
Schools
- High school:10-Southside
- Middle school:10-Hughes
- Elementary school:Other
Utilities
- Sewer:Public Sewer
Finances and disclosures
- Price:$439,900
- Price per sq. ft.:$168.93
- Tax amount:$2,172 (2025)
Features and amenities
- Amenities:Cable Available, Ceilings-Some 9 Ft +
Parking
- Parking description:Attached, Garage
- Garage:Yes
- Garage spaces:2
New listings near 517 Flying Squirrel Way
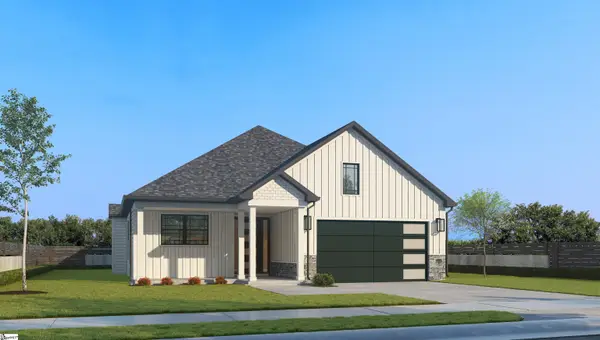 $509,900Active3 beds 2 baths
3 Mercy Drive #29, Greenville, SC 29607
MLS# 1579352Listed by: REMAX EXECUTIVE $629,900Active4 beds 3 baths
12 Mercy Drive #5, Greenville, SC 29607
MLS# 1584160Listed by: REMAX EXECUTIVE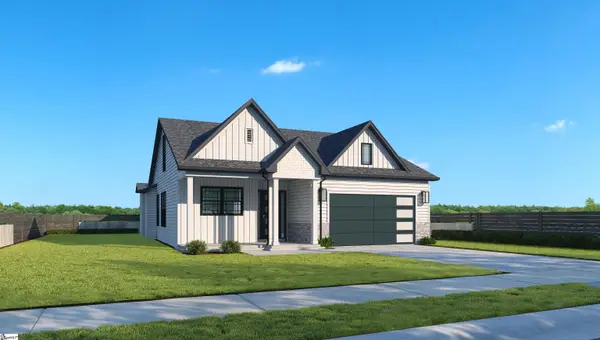 $507,900Active3 beds 2 baths
5 Mercy Drive #28, Greenville, SC 29607
MLS# 1584752Listed by: REMAX EXECUTIVE $685,900Pending3 beds 3 baths
4 Mercy Drive #1, Greenville, SC 29607
MLS# 1600581Listed by: REMAX EXECUTIVE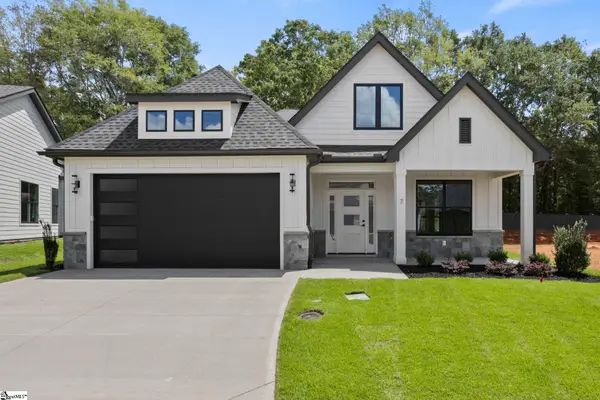 $546,900Active4 beds 3 baths
7 Mercy Drive #27, Greenville, SC 29607
MLS# 1600615Listed by: REMAX EXECUTIVE- Open Sun, 2 to 4pmNew
 $925,000Active4 beds 3 baths
7 Tyler Street, Greenville, SC 29605
MLS# 1606012Listed by: WILSON ASSOCIATES - New
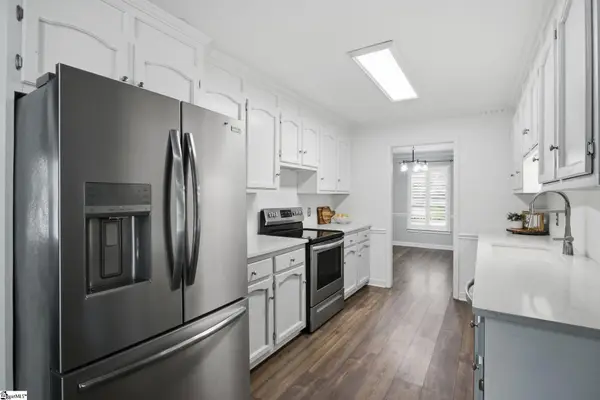 $435,000Active3 beds 2 baths
107 E Tugaloo Court, Greenville, SC 29609
MLS# 1606034Listed by: BHHS C DAN JOYNER - WOODRUFF RD - New
 $870,000Active3 beds 3 baths
17 Whitner Street, Greenville, SC 29601
MLS# 1606036Listed by: COLDWELL BANKER CAINE/WILLIAMS - New
 $599,000Active4 beds 4 baths
101 S Valley Lane, Greenville, SC 29611
MLS# 1606001Listed by: BLACKSTREAM INTERNATIONAL RE - New
 $365,000Active3 beds 2 baths
54 3rd Avenue, Greenville, SC 29611
MLS# 1606006Listed by: EXP REALTY LLC


Protect your home and budget from life's surprises with an Assurant Home Warranty, backed by a partner that supports you through every step of homeownership. Explore Plans.
© 2026 Better Homes and Gardens Real Estate LLC. An Anywhere Real Estate company. All rights reserved. Better Homes and Gardens® Real Estate is a registered trademark owned by Meredith Operations Corporation, licensed to Better Homes and Gardens Real Estate LLC and used with permission. Better Homes and Gardens Real Estate LLC fully supports the principles of the Fair Housing Act and the Equal Opportunity Act. Listing information is deemed reliable but is not guaranteed accurate.
Each office is independently owned and operated.
Any services or products provided by third parties are not provided by, affiliated with or related to Better Homes and Gardens Real Estate LLC, or its affiliated companies.