
527 Flying Squirrel Way, Greenville, SC 29605
Local realty services provided by:Better Homes and Gardens Real Estate Young & Company
527 Flying Squirrel Way,Greenville, SC 29605
$365,000
- 4 Beds
- 2 Baths
- - sq. ft.
- Single family
- Active
Listed by: dan p hamilton
Office: keller williams grv upst
MLS#:1593258
Source:SC_GGAR
Price summary
- Price:$365,000
- Monthly HOA dues:$28.5
About this home
Move-in ready and perfectly suited for both everyday living and effortless entertaining, this all-brick 4 bedroom, 2 bath home offers the ideal blend of open-concept living, private outdoor space, and a welcoming neighborhood atmosphere. Tucked away on a beautifully maintained lot, the setting is truly special with a common area bordering one side of the property and protected green space behind. Known affectionately by neighbors as "The Canyon," this natural backdrop creates a peaceful retreat filled with deer, wild turkey, and an abundance of birds, making every morning coffee and evening unwind feel a little more connected to nature. Inside, the thoughtfully designed floor plan offers comfortable everyday living and effortless entertaining. The vaulted living room serves as the heart of the home, filled with natural light and overlooking the private backyard. It flows seamlessly into the kitchen where granite countertops, subway tile backsplash, pantry closet, stainless steel appliances, and a gas range combine style and functionality. The center island with seating naturally becomes a gathering place for everything from busy weekday mornings to hosting family and friends. Wide crown molding, recessed lighting, and durable LVP flooring throughout the main living areas create a polished yet comfortable feel. The split-bedroom floor plan provides privacy for everyone, with three secondary bedrooms located separately from the primary suite. One secondary bedroom features double doors, making it equally ideal as a home office, study, playroom, or flex space. The spacious primary suite offers a trey ceiling, peaceful backyard views, walk-in closet, dual linen closets, private water closet, dual vanities, and separate shower. A walk-in laundry room adds convenience, while abundant storage throughout the home makes everyday organization easy. Beyond the home itself, the lifestyle is what truly sets this property apart. Enjoy quiet streets, manicured lawns, friendly neighbors, and sidewalks perfect for evening strolls, morning jogs, or walking the dog. Conveniently located between Simpsonville and Mauldin, with quick access to major roadways, top medical facilities, shopping, dining, and vibrant downtown Greenville, this home offers the rare combination of convenience, community, and natural beauty that you’ve been searching for!...
Contact an agent
Home facts
- Year built:2022
- Listing ID #:1593258
- Added:1 day(s) ago
- Updated:May 29, 2026 at 09:44 PM
Rooms and interior
- Bedrooms:4
- Total bathrooms:2
- Full bathrooms:2
- Flooring:Carpet, Vinyl
- Kitchen Description:Dishwasher, Disposal, Microwave
Heating and cooling
- Cooling:Electric
- Heating:Forced Air, Natural Gas
- Central air:Yes
Structure and exterior
- Roof:Architectural
- Year built:2022
- Lot Features:1/2 Acre or Less, Few Trees, Sidewalk
- Architectural Style:Craftsman, Ranch, Traditional
- Construction Materials:Brick Veneer
- Exterior Features:Front Porch, Patio, Rear Porch
- Foundation Description:Slab
- Levels:1 Story
Schools
- High school:Southside
- Middle school:Hughes
- Elementary school:Robert Cashion
Utilities
- Water:Public
- Sewer:Public Sewer
Finances and disclosures
- Price:$365,000
- Tax amount:$2,115
Features and amenities
- Appliances:Dishwasher, Microwave, Tankless Water Heater
- Laundry features:1st Floor, Electric Dryer Hookup, Laundry Room, Walk-in, Washer Hookup
- Amenities:int_feat_Ceiling Fan(s), int_feat_Ceiling Smooth, int_feat_Granite Counters, int_feat_High Ceilings, int_feat_Open Floorplan, int_feat_Pantry, int_feat_Split Floor Plan, int_feat_Tray Ceiling(s), int_feat_Walk-In Closet(s)
Parking
- Total parking spaces:2
- Parking description:Attached, Concrete, Driveway, Garage Door Opener
- Garage:Yes
- Garage spaces:2
New listings near 527 Flying Squirrel Way
- New
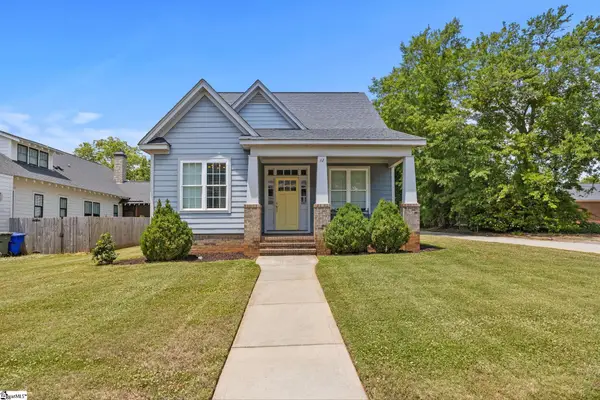 $850,000Active3 beds 3 baths
12 S Memminger Street, Greenville, SC 29601
MLS# 1593276Listed by: HOWARD HANNA ALLEN TATE - WESTEND - New
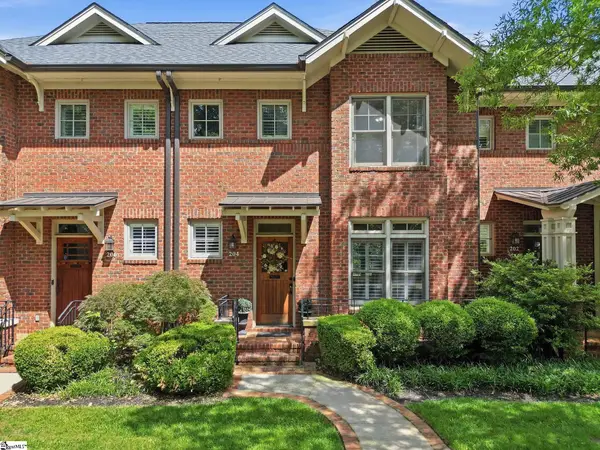 $600,000Active2 beds 3 baths
204 Butler Avenue, Greenville, SC 29601
MLS# 1593279Listed by: NAVIGATE REALTY - New
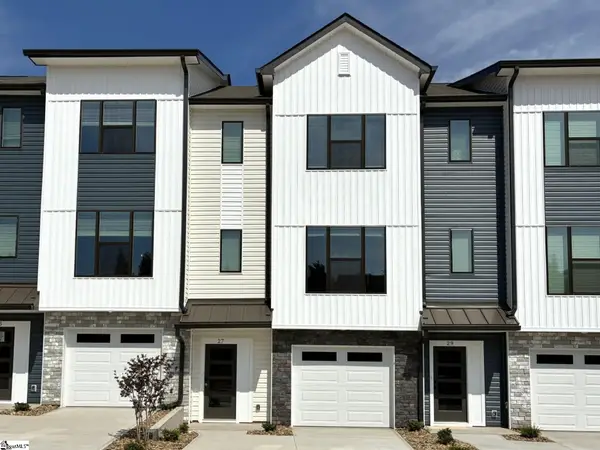 $344,275Active3 beds 4 baths
27 Pikewood Lane, Greenville, SC 29607
MLS# 1593268Listed by: COTHRAN HOMES, LLC - New
 $419,900Active3 beds 2 baths
9 Kingsbury Way, Greenville, SC 29617
MLS# 1593223Listed by: REMAX EXECUTIVE GREENVILLE - New
 $239,990Active3 beds 2 baths1,100 sq. ft.
104 Nandina Drive, Pageland, SC 29728
MLS# 4387479Listed by: SMITH CAPITAL PARTNERS LLC - New
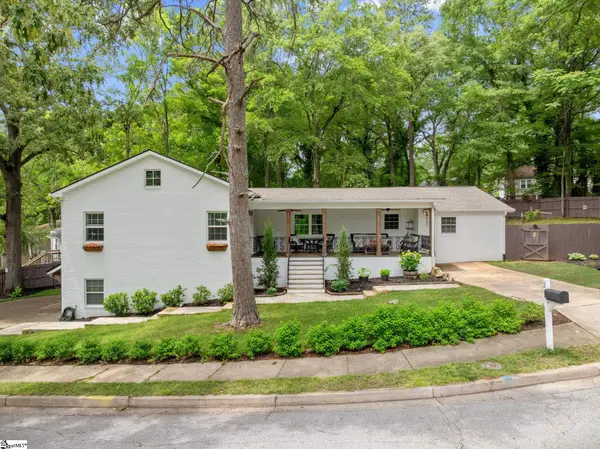 $919,000Active5 beds 5 baths
2 Prancer Avenue, Greenville, SC 29605
MLS# 1593198Listed by: WILSON ASSOCIATES - New
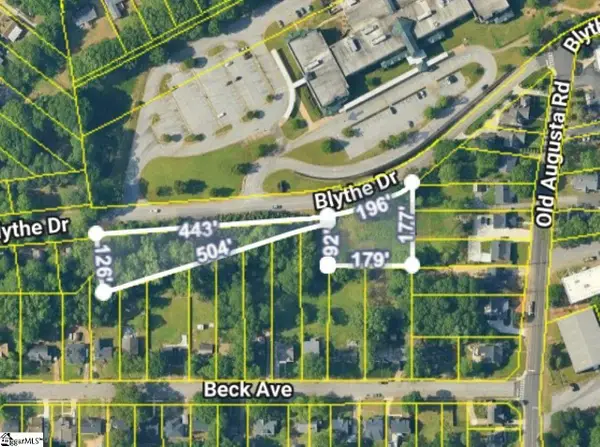 $450,000Active0 Acres
101 Blythe Drive, Greenville, SC 29605
MLS# 1593206Listed by: COLDWELL BANKER CAINE/WILLIAMS - Open Sun, 2 to 4pmNew
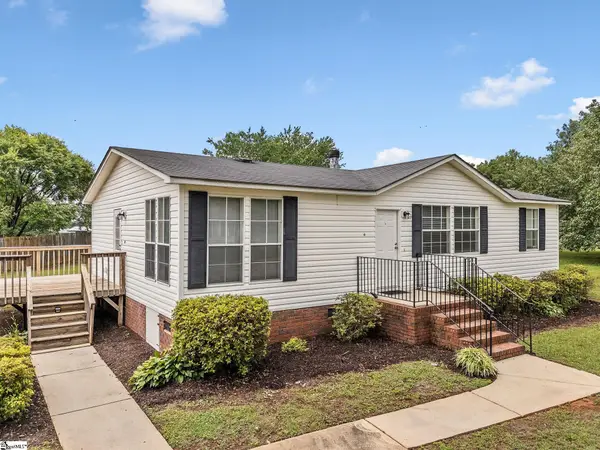 $200,000Active3 beds 2 baths
8 Glenmont Lane, Greenville, SC 29607
MLS# 1593173Listed by: KELLER WILLIAMS REALTY - Open Sun, 1 to 3pmNew
 $324,900Active3 beds 3 baths
64 Mardale Lane, Greenville, SC 29609
MLS# 1593176Listed by: WATERSHED GVL, LLC


Protect your home and budget from life's surprises with an Assurant Home Warranty, backed by a partner that supports you through every step of homeownership. Explore Plans.
© 2026 Better Homes and Gardens Real Estate LLC. An Anywhere Real Estate company. All rights reserved. Better Homes and Gardens® Real Estate is a registered trademark owned by Meredith Operations Corporation, licensed to Better Homes and Gardens Real Estate LLC and used with permission. Better Homes and Gardens Real Estate LLC fully supports the principles of the Fair Housing Act and the Equal Opportunity Act. Listing information is deemed reliable but is not guaranteed accurate.
Each office is independently owned and operated.
Any services or products provided by third parties are not provided by, affiliated with or related to Better Homes and Gardens Real Estate LLC, or its affiliated companies.