
6 Apopka Avenue, Greenville, SC 29609
Local realty services provided by:Better Homes and Gardens Real Estate Palmetto
Listed by: tyler a. v. hudzik
Office: the gallo company
MLS#:1604934
Source:SC_GGAR
Price summary
- Price:$449,950
About this home
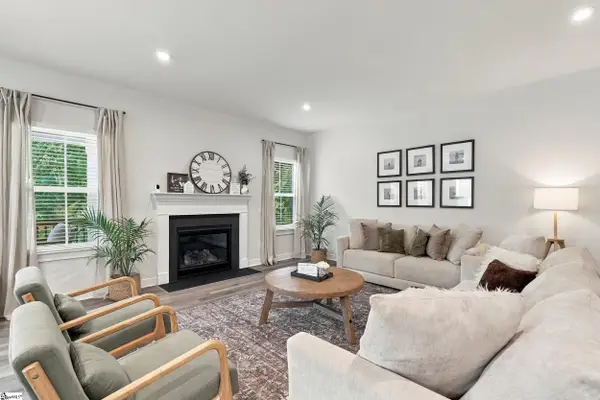
Welcome to 6 Apopka Ave., a newly completed, never-lived-in Craftsman-style home built by a local builder with a clear emphasis on craftsmanship and livability. Offering approximately 2,250 heated square feet, three bedrooms, three-and-a-half bathrooms, and an attached two-car garage, the home combines a practical floor plan with an exceptional level of finish. Detailed molding and woodworking carry throughout the interior, complemented by ceilings over nine feet, quartz and granite countertops, distinctive bathroom tilework, and carefully selected fixtures. The generous kitchen features extensive cabinetry, a walk-in pantry, pot filler, and ample space for gathering. The main-level primary suite includes a double vanity, tiled shower, and custom walk-in closet that connects directly to the first-floor laundry room with a utility sink. Upstairs, two additional bedrooms and an oversized loft provide flexible space for guests, recreation, work, or everyday living. Outside, a large front porch, spacious rear deck, and fenced yard extend the living areas and create inviting spaces to relax or entertain. An attached two-car garage and no HOA complete the offering. Stainless steel appliances shown in select photographs have been digitally added and are not currently installed. Installation is planned following delivery, which is presently anticipated within approximately one week. If square footage is important to the buyer, the buyer should measure and conduct their own due diligence....
Contact an agent
Home facts
- Year built:2026
- Subdivision & Development:Other
- Listing ID #:1604934
- Added:1 day(s) ago
- Updated:September 25, 2026 at 07:44 PM
Rooms and interior
- Bedrooms:3
- Total bathrooms:4
- Full bathrooms:3
- Half bathrooms:1
- Flooring:Ceramic Tile
- Kitchen Description:Dishwasher, Disposal
Heating and cooling
- Cooling:Electric
- Heating:Electric, Heat Pump
Structure and exterior
- Roof:Architectural
- Year built:2026
- Lot Features:1/2 Acre or Less, Sloped
- Architectural Style:Craftsman, Transitional
- Construction Materials:Vinyl Siding
- Exterior Features:Deck, Front Porch
- Foundation Description:Crawl Space
- Levels:2 Story
Schools
- High school:Wade Hampton
- Middle school:Sevier
- Elementary school:Summit Drive
Utilities
- Water:Public
- Sewer:Public Sewer
Finances and disclosures
- Price:$449,950
- Tax amount:$175
Features and amenities
- Appliances:Dishwasher, Electric Cooktop, Electric Oven, Electric Water Heater, Range Hood
- Laundry features:1st Floor, Electric Dryer Hookup, Laundry Room, Sink, Walk-in
- Amenities:int_feat_Ceiling Fan(s), int_feat_Ceiling Smooth, int_feat_Countertops Quartz, int_feat_Granite Counters, int_feat_High Ceilings, int_feat_Pantry, int_feat_Pot Filler Faucet, int_feat_Walk-In Closet(s)
Parking
- Total parking spaces:2
- Parking description:Attached, Concrete, Driveway
- Garage:Yes
- Garage spaces:2
New listings near 6 Apopka Avenue
- New
 $265,000Active3 beds 2 baths
220 Waltham Court, Greenville, SC 29617
MLS# 1604962Listed by: BHHS C DAN JOYNER - MIDTOWN - New
 $239,900Active3 beds 2 baths
16 2nd Avenue, Greenville, SC 29609
MLS# 1604923Listed by: REEDY PROPERTY GROUP, LLC - COMMERCIAL - New
 $995,000Active24.2 Acres
20527 N 25 Hwy, Travelers Rest, SC 29690
MLS# 2623687Listed by: KINGONE PROPERTIES - New
 $655,000Active6 beds 4 baths
42 Yakama Way, Greenville, SC 29607
MLS# 1604871Listed by: KELLER WILLIAMS DRIVE - New
 $269,000Active3 beds 2 baths
112 Albain Circle, Greenville, SC 29617
MLS# 1604881Listed by: KELLER WILLIAMS GRV UPST  $750,000Pending6 beds 4 baths
140 Pilot Road, Greenville, SC 29609
MLS# 1604851Listed by: COLDWELL BANKER CAINE/WILLIAMS- New
 $1,075,000Active4 beds 4 baths
109 Meilland Drive, Greenville, SC 29650
MLS# 1604819Listed by: BHHS C DAN JOYNER - WOODRUFF RD - New
 $310,000Active3 beds 2 baths
106 Clearfield Road, Greenville, SC 29607
MLS# 1604820Listed by: CHAMPION PARTNERS REALTY - New
 $525,000Active3 beds 3 baths
108 Greenridge Drive, Greenville, SC 29607
MLS# 1604801Listed by: COLDWELL BANKER CAINE/WILLIAMS - New
 $367,490Active4 beds 3 baths
743 Marblewood Street, Greenville, SC 29605
MLS# 1604803Listed by: D.R. HORTON


Protect your home and budget from life's surprises with an Assurant Home Warranty, backed by a partner that supports you through every step of homeownership. Explore Plans.
© 2026 Better Homes and Gardens Real Estate LLC. An Anywhere Real Estate company. All rights reserved. Better Homes and Gardens® Real Estate is a registered trademark owned by Meredith Operations Corporation, licensed to Better Homes and Gardens Real Estate LLC and used with permission. Better Homes and Gardens Real Estate LLC fully supports the principles of the Fair Housing Act and the Equal Opportunity Act. Listing information is deemed reliable but is not guaranteed accurate.
Each office is independently owned and operated.
Any services or products provided by third parties are not provided by, affiliated with or related to Better Homes and Gardens Real Estate LLC, or its affiliated companies.