
6 Pittman Drive, Greenville, SC 29609
Local realty services provided by:Better Homes and Gardens Real Estate Young & Company
6 Pittman Drive,Greenville, SC 29609
$240,000
- 4 Beds
- 2 Baths
- 1,475 sq. ft.
- Mobile / Manufactured
- Active
Listed by: vicki galloway
Office: marchant real estate, inc
MLS#:336650
Source:SC_SMLS
Price summary
- Price:$240,000
- Price per sq. ft.:$162.71
About this home
SELLER MOTIVATED!!! Welcome to 6 Pittman Drive in Greenville near the scenic trails of Paris Mountain and just 10 minutes from Downtown Greenville. Brand new 4-bedroom, 2 bath home with new front porch and back deck overlooking a private back yard. New stainless-steel refrigerator, dishwasher and stove with stainless steel hood in the very functional kitchen with lots of cabinets. Wonderful open split floorplan with the primary suite on one side and the other 3 bedrooms on the other side. Large great room open to kitchen and large breakfast room. Lovely coffee nook, laundry room and spacious pantry. What a great place to call your next home. Don’t miss this opportunity to be two minutes away from Paris Mountain State Park and eight minutes from all shopping or other conveniences. Schedule your appointment today.
Contact an agent
Home facts
- Year built:2026
- Subdivision & Development:None
- Listing ID #:336650
- Added:130 day(s) ago
- Updated:September 12, 2026 at 01:18 PM
Rooms and interior
- Bedrooms:4
- Total bathrooms:2
- Full bathrooms:2
- Kitchen Description:Dishwasher, Refrigerator
- Basement:Yes
- Living area:1,475 sq. ft.
Structure and exterior
- Roof:Architectural
- Year built:2026
- Building area:1,475 sq. ft.
- Lot area:0.49 Acres
- Lot Features:Level, Sloped, Some Trees
- Architectural Style:Traditional
- Construction Materials:Vinyl Siding
- Foundation Description:Crawl Space
Schools
- High school:10-Wade Hampton
- Middle school:10-Sevier
- Elementary school:Other
Utilities
- Sewer:Septic Tank
Finances and disclosures
- Price:$240,000
- Price per sq. ft.:$162.71
- Tax amount:$2,106 (2026)
New listings near 6 Pittman Drive
- Open Sat, 11am to 2pmNew
 $350,000Active2 beds 2 baths
4405 Old Buncombe Road, Greenville, SC 29617-8107
MLS# 1603658Listed by: TLCOX AND COMPANY - New
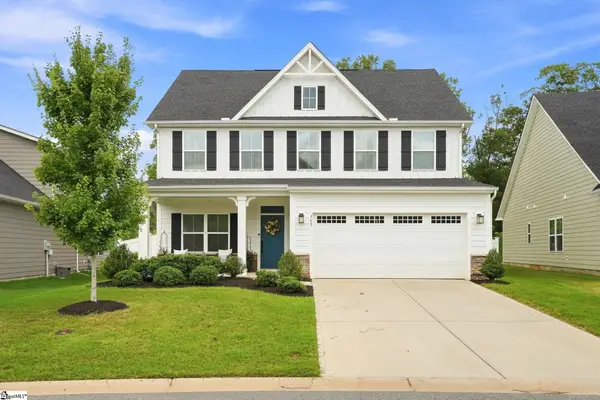 $497,000Active3 beds 3 baths
303 Wyandot Way, Greenville, SC 29607
MLS# 1603660Listed by: BLUEFIELD REALTY GROUP - New
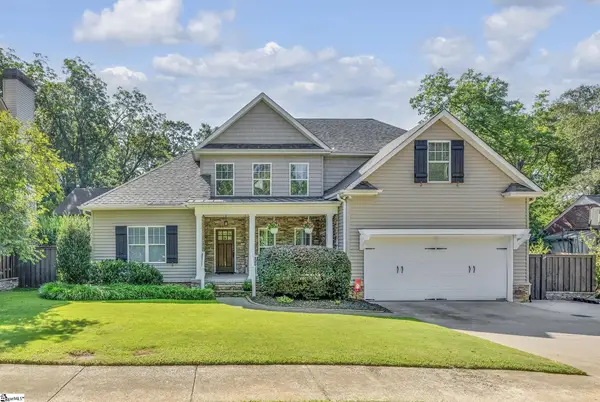 $920,000Active4 beds 3 baths
11 Rice Street, Greenville, SC 29605
MLS# 1603653Listed by: COLDWELL BANKER CAINE/WILLIAMS - New
 $520,000Active3 beds 2 baths
21 Windmill Way, Greenville, SC 29615
MLS# 1603650Listed by: UPSTATE EXPERTS REALTY - New
 $450,000Active3 beds 2 baths
41 Dagenham Drive, Greenville, SC 29615
MLS# 1603637Listed by: BHHS C DAN JOYNER - MIDTOWN - New
 $450,000Active3 beds 3 baths
1 Rose Wood Drive, Greenville, SC 29607
MLS# 1603639Listed by: BHHS C DAN JOYNER - MIDTOWN - New
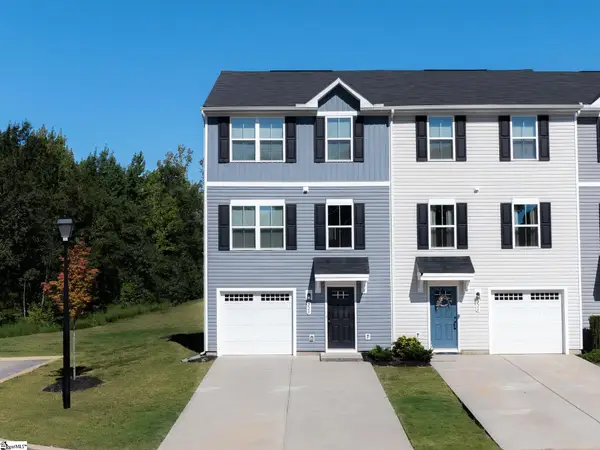 $232,000Active3 beds 3 baths
228 Maple Forge Trail, Greenville, SC 29617
MLS# 1603643Listed by: KELLER WILLIAMS DRIVE - New
 $399,500Active3 beds 4 baths
119 Rollins Avenue, Greenville, SC 29607
MLS# 1603629Listed by: BHHS C DAN JOYNER - MIDTOWN - New
 $1,425,000Active5 beds 5 baths
201 Brookwood Drive, Greenville, SC 29605
MLS# 1603630Listed by: COLDWELL BANKER CAINE/WILLIAMS - New
 $275,000Active4 beds 2 baths
38 Shore Drive, Greenville, SC 29611
MLS# 1603615Listed by: 1 PERCENT LISTS ADVANTAGE


Protect your home and budget from life's surprises with an Assurant Home Warranty, backed by a partner that supports you through every step of homeownership. Explore Plans.
© 2026 Better Homes and Gardens Real Estate LLC. An Anywhere Real Estate company. All rights reserved. Better Homes and Gardens® Real Estate is a registered trademark owned by Meredith Operations Corporation, licensed to Better Homes and Gardens Real Estate LLC and used with permission. Better Homes and Gardens Real Estate LLC fully supports the principles of the Fair Housing Act and the Equal Opportunity Act. Listing information is deemed reliable but is not guaranteed accurate.
Each office is independently owned and operated.
Any services or products provided by third parties are not provided by, affiliated with or related to Better Homes and Gardens Real Estate LLC, or its affiliated companies.