
603 Betony Way, Greenville, SC 29607
Local realty services provided by:Better Homes and Gardens Real Estate Young & Company
603 Betony Way,Greenville, SC 29607
$577,400
- 3 Beds
- 3 Baths
- 2,601 sq. ft.
- Single family
- Active
Listed by: dina petersen
Office: keller williams greenville central
MLS#:339947
Source:SC_SMLS
Price summary
- Price:$577,400
- Price per sq. ft.:$221.99
About this home
Welcome to 603 Betony Way, a beautifully maintained home that has been kept like new and offers exceptional comfort, style, and functionality. This thoughtfully designed floor plan features a spacious primary suite on the main level, along with a dedicated office- perfect for working from home or creating a quiet flex space. The main level also offers an inviting living area and a well-appointed gourmet kitchen featuring amazing organizational drawers, a super upgrade added by the seller that provides exceptional storage and convenience. Upstairs, you'll find two additional bedrooms, a spacious loft, and a full bathroom, offering plenty of room for family, guests, or flexible living arrangements. Both bedrooms feature walk-in closets, providing excellent storage and functionality. The primary bathroom is a true retreat with two separate vanities, a beautiful shower, and a very large walk-in closet. Step outside to enjoy the large, fully fenced backyard, offering plenty of space for entertaining, relaxing, or enjoying outdoor activities. The very nice covered patio extends the living space outdoors and provides the perfect spot for morning coffee or evening gatherings. With its desirable main-level primary suite and office, spacious upstairs living areas, thoughtful upgrades, abundant storage, and beautifully maintained condition, 603 Betony Way is a home that truly combines comfort, convenience, and style. A must-see!...
Contact an agent
Home facts
- Year built:2022
- Subdivision & Development:Indigo Pointe
- Listing ID #:339947
- Added:46 day(s) ago
- Updated:September 12, 2026 at 03:08 PM
Rooms and interior
- Bedrooms:3
- Total bathrooms:3
- Full bathrooms:2
- Half bathrooms:1
- Flooring:Carpet, Ceramic Tile
- Kitchen Description:Dishwasher, Disposal, Microwave, Refrigerator
- Basement:Yes
- Living area:2,601 sq. ft.
Heating and cooling
- Central air:Yes
Structure and exterior
- Roof:Architectural
- Year built:2022
- Building area:2,601 sq. ft.
- Lot area:0.23 Acres
- Lot Features:Fenced Yard, Level, Sidewalk
- Architectural Style:Craftsman
- Construction Materials:Vinyl Siding
- Foundation Description:Slab
Schools
- High school:10-J L Mann High
- Middle school:9-Dr. Phinnize J. Fisher Middle School
- Elementary school:Other
Utilities
- Sewer:Public Sewer
Finances and disclosures
- Price:$577,400
- Price per sq. ft.:$221.99
- Tax amount:$3,560 (2025)
Features and amenities
- Laundry features:Dryer, Washer
- Amenities:Cable Available, Ceilings-Some 9 Ft +
Parking
- Garage:Yes
- Garage spaces:2
New listings near 603 Betony Way
- Open Sat, 11am to 2pmNew
 $350,000Active2 beds 2 baths
4405 Old Buncombe Road, Greenville, SC 29617-8107
MLS# 1603658Listed by: TLCOX AND COMPANY - New
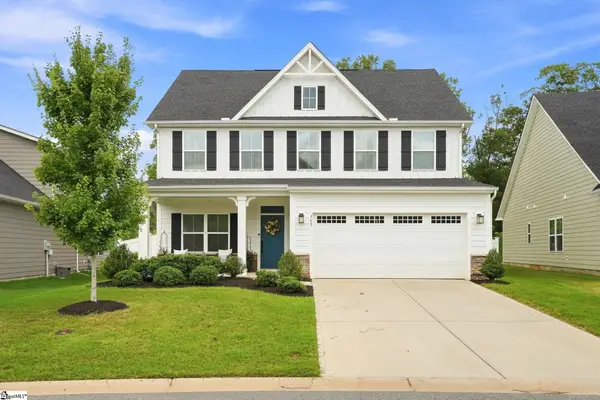 $497,000Active3 beds 3 baths
303 Wyandot Way, Greenville, SC 29607
MLS# 1603660Listed by: BLUEFIELD REALTY GROUP - New
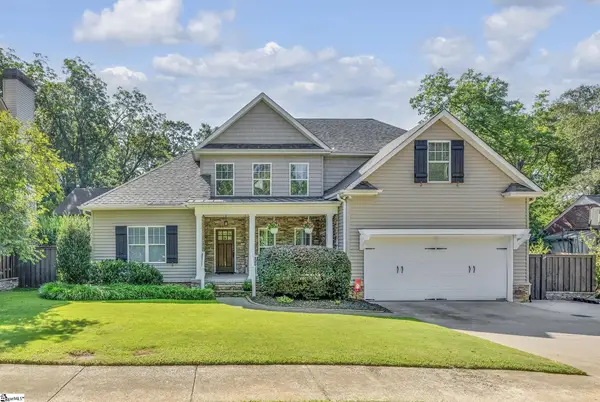 $920,000Active4 beds 3 baths
11 Rice Street, Greenville, SC 29605
MLS# 1603653Listed by: COLDWELL BANKER CAINE/WILLIAMS - New
 $520,000Active3 beds 2 baths
21 Windmill Way, Greenville, SC 29615
MLS# 1603650Listed by: UPSTATE EXPERTS REALTY - New
 $450,000Active3 beds 2 baths
41 Dagenham Drive, Greenville, SC 29615
MLS# 1603637Listed by: BHHS C DAN JOYNER - MIDTOWN - New
 $450,000Active3 beds 3 baths
1 Rose Wood Drive, Greenville, SC 29607
MLS# 1603639Listed by: BHHS C DAN JOYNER - MIDTOWN - New
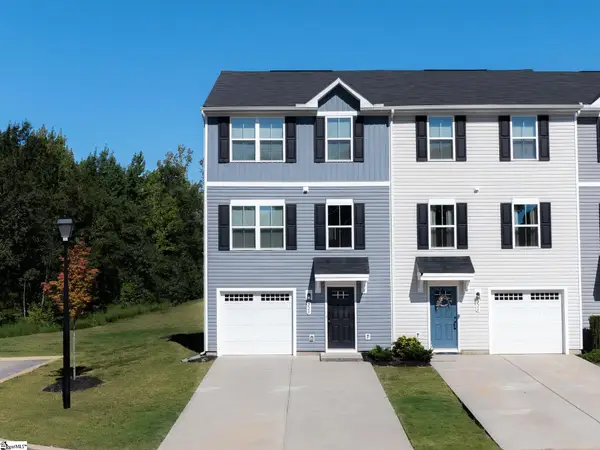 $232,000Active3 beds 3 baths
228 Maple Forge Trail, Greenville, SC 29617
MLS# 1603643Listed by: KELLER WILLIAMS DRIVE - New
 $399,500Active3 beds 4 baths
119 Rollins Avenue, Greenville, SC 29607
MLS# 1603629Listed by: BHHS C DAN JOYNER - MIDTOWN - New
 $1,425,000Active5 beds 5 baths
201 Brookwood Drive, Greenville, SC 29605
MLS# 1603630Listed by: COLDWELL BANKER CAINE/WILLIAMS - New
 $275,000Active4 beds 2 baths
38 Shore Drive, Greenville, SC 29611
MLS# 1603615Listed by: 1 PERCENT LISTS ADVANTAGE


Protect your home and budget from life's surprises with an Assurant Home Warranty, backed by a partner that supports you through every step of homeownership. Explore Plans.
© 2026 Better Homes and Gardens Real Estate LLC. An Anywhere Real Estate company. All rights reserved. Better Homes and Gardens® Real Estate is a registered trademark owned by Meredith Operations Corporation, licensed to Better Homes and Gardens Real Estate LLC and used with permission. Better Homes and Gardens Real Estate LLC fully supports the principles of the Fair Housing Act and the Equal Opportunity Act. Listing information is deemed reliable but is not guaranteed accurate.
Each office is independently owned and operated.
Any services or products provided by third parties are not provided by, affiliated with or related to Better Homes and Gardens Real Estate LLC, or its affiliated companies.