
7 Mercy Drive, Greenville, SC 29607
Local realty services provided by:Better Homes and Gardens Real Estate Young & Company
7 Mercy Drive,Greenville, SC 29607
$546,900
- 4 Beds
- 3 Baths
- - sq. ft.
- Single family
- Active
Listed by: emily batson
Office: re/max executive
MLS#:1600615
Source:SC_GGAR
Price summary
- Price:$546,900
- Monthly HOA dues:$246
About this home
Welcome to the Skandia II at Hawk Haven, an intimate new home community in desirable Mauldin, South Carolina. With only 29 homesites, Hawk Haven offers a peaceful neighborhood setting with convenient access to Greenville, shopping, dining, and major commuter routes. The Skandia II offers a thoughtfully designed layout with an open-concept great room, kitchen, and dining area on the main level, along with a private primary suite and covered porch. Upstairs, two additional bedrooms and a versatile loft provide plenty of space for guests, work, or relaxation. With its functional design, spacious living areas, and quality craftsmanship, the Skandia II is designed to make everyday living feel effortless. Discover the comfort and convenience of the Skandia II at Hawk Haven—where thoughtful design meets an exceptional location.
Contact an agent
Home facts
- Year built:2026
- Subdivision & Development:Hawk Haven
- Listing ID #:1600615
- Added:45 day(s) ago
- Updated:September 27, 2026 at 12:34 PM
Rooms and interior
- Bedrooms:4
- Total bathrooms:3
- Full bathrooms:3
- Flooring:Carpet, Ceramic Tile, Wood
- Kitchen Description:Dishwasher, Disposal, Microwave
Heating and cooling
- Cooling:Electric
- Heating:Forced Air, Heat Pump, Multi-Units, Natural Gas
- Central air:Yes
Structure and exterior
- Roof:Architectural
- Year built:2026
- Lot Features:1/2 Acre or Less, Sidewalk
- Architectural Style:Craftsman
- Construction Materials:Hardboard Siding, Stone
- Exterior Features:Front Porch, Patio, Rear Porch
- Foundation Description:Slab
- Levels:2 Story
Schools
- High school:Southside
- Middle school:Hughes
- Elementary school:Blythe
Utilities
- Water:Public
- Sewer:Public Sewer
Finances and disclosures
- Price:$546,900
- Tax amount:$3,500
Features and amenities
- Appliances:Dishwasher, Gas Water Heater, Microwave, Range Hood
- Laundry features:1st Floor, Electric Dryer Hookup, Laundry Room, Walk-in, Washer Hookup
- Amenities:int_feat_Ceiling Smooth, int_feat_Countertops Quartz, int_feat_High Ceilings, int_feat_Open Floorplan, int_feat_Pantry, int_feat_Walk-In Closet(s)
Parking
- Total parking spaces:2
- Parking description:Attached, Concrete, Driveway, Garage Door Opener, Key Pad Entry, Paved
- Garage:Yes
- Garage spaces:2
New listings near 7 Mercy Drive
- New
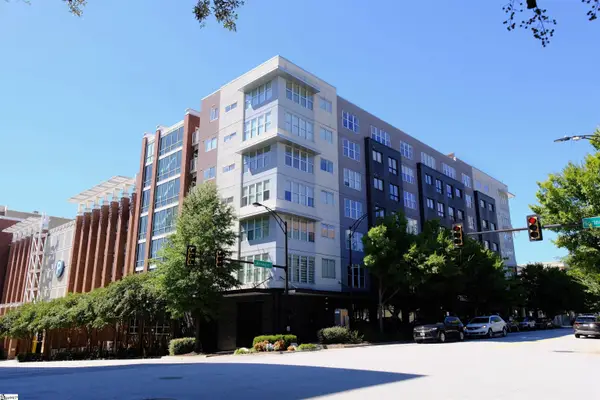 $325,000Active1 beds 1 baths
100 E Washington Street #Unit 47, Greenville, SC 29601
MLS# 1605014Listed by: RE/MAX MOVES FOUNTAIN INN - Open Sun, 2 to 4pmNew
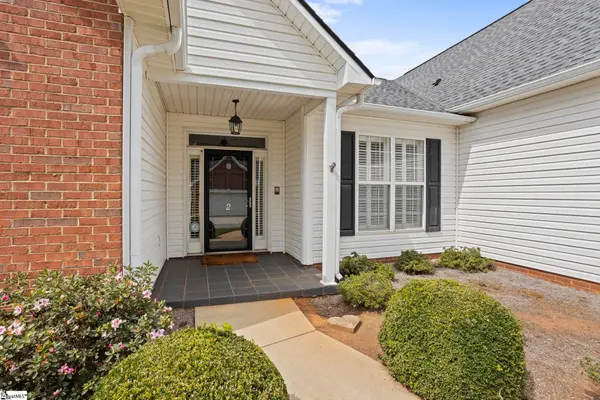 $425,615Active3 beds 2 baths
2 Lexington Place Way, Greenville, SC 29615
MLS# 1605037Listed by: HERLONG SOTHEBY'S INTERNATIONAL REALTY - LAKE KEOWEE - New
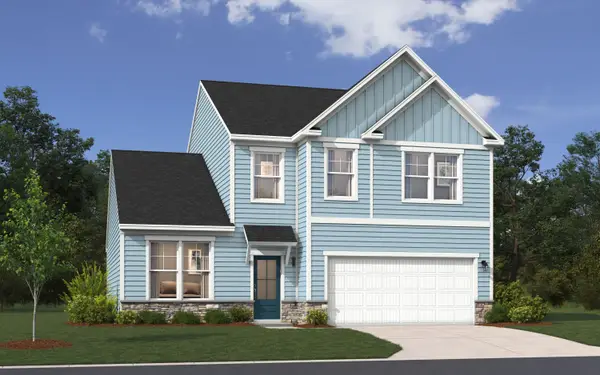 $372,325Active3 beds 3 baths2,455 sq. ft.
13 Ecton Place, Greenville, SC 29605
MLS# 342237Listed by: SM SOUTH CAROLINA BROKERAGE, L - New
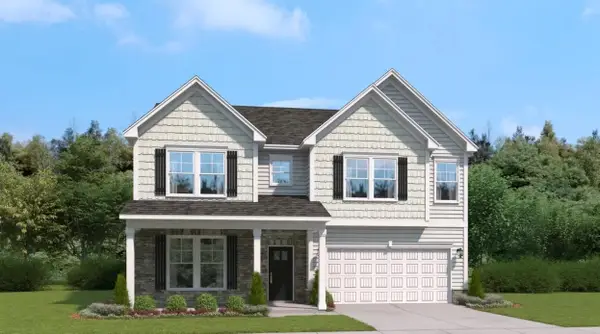 $395,255Active4 beds 4 baths3,175 sq. ft.
21 Ecton Place, Greenville, SC 29605
MLS# 342238Listed by: SM SOUTH CAROLINA BROKERAGE, L - New
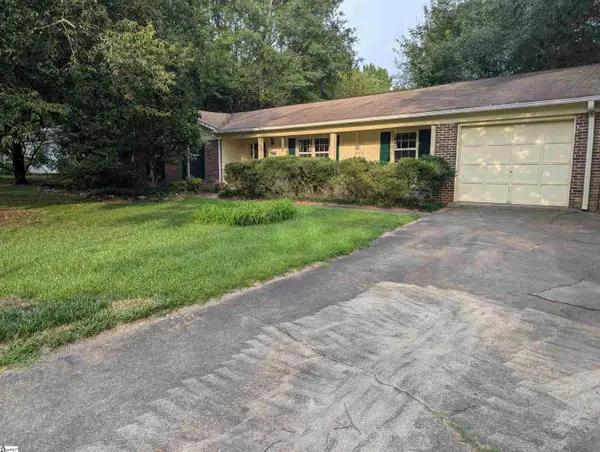 $314,000Active3 beds 2 baths
117 Hunters Trail, Greenville, SC 29615
MLS# 1605034Listed by: BEYCOME BROKERAGE REALTY LLC - Open Sun, 2 to 4pmNew
 $544,900Active3 beds 3 baths
33 Hasbrook Lane, Greenville, SC 29607
MLS# 1605029Listed by: KELLER WILLIAMS GRV UPST - New
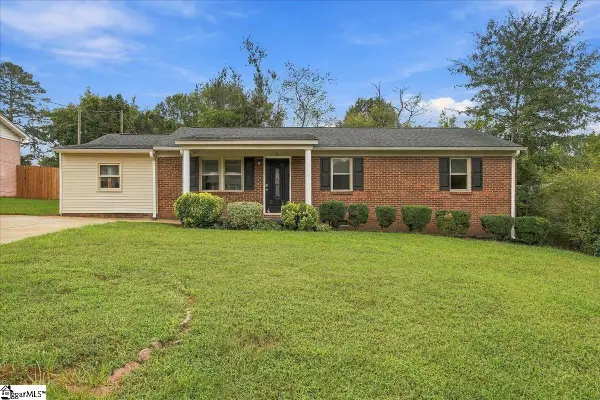 $220,000Active3 beds 2 baths
9 Alpha Drive, Greenville, SC 29605
MLS# 1605028Listed by: COLDWELL BANKER REALTY - New
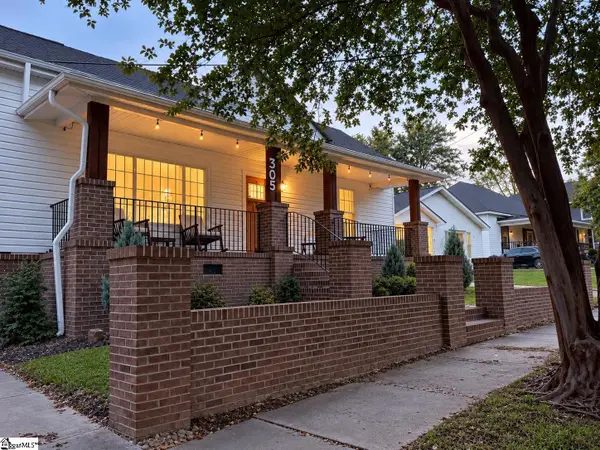 $648,900Active2 beds 1 baths
305 Pinckney Street, Greenville, SC 29601
MLS# 1605025Listed by: SERHANT - New
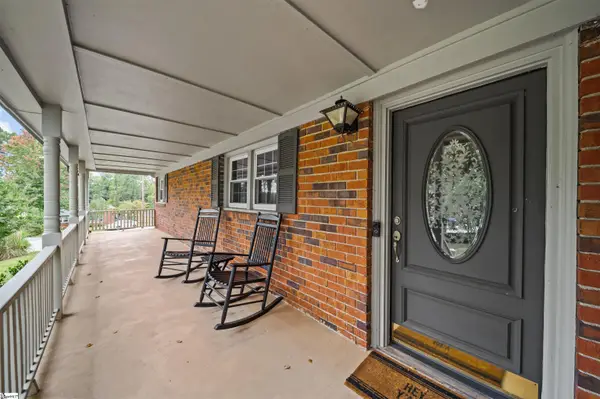 $425,000Active4 beds 2 baths
3 Annette Drive, Greenville, SC 29615
MLS# 1605013Listed by: GS REALTY GROUP - New
 $319,000Active2 beds 2 baths
1120 Saluda Lake Road, Greenville, SC 29611-2464
MLS# 1605017Listed by: EXP REALTY LLC


Protect your home and budget from life's surprises with an Assurant Home Warranty, backed by a partner that supports you through every step of homeownership. Explore Plans.
© 2026 Better Homes and Gardens Real Estate LLC. An Anywhere Real Estate company. All rights reserved. Better Homes and Gardens® Real Estate is a registered trademark owned by Meredith Operations Corporation, licensed to Better Homes and Gardens Real Estate LLC and used with permission. Better Homes and Gardens Real Estate LLC fully supports the principles of the Fair Housing Act and the Equal Opportunity Act. Listing information is deemed reliable but is not guaranteed accurate.
Each office is independently owned and operated.
Any services or products provided by third parties are not provided by, affiliated with or related to Better Homes and Gardens Real Estate LLC, or its affiliated companies.