
7011 White Horse Road, Greenville, SC 29611
Local realty services provided by:Better Homes and Gardens Real Estate Medley
7011 White Horse Road,Greenville, SC 29611
$237,000
- 3 Beds
- 2 Baths
- - sq. ft.
- Single family
- Active
Listed by: elizabeth a chapman
Office: carolina moves, llc.
MLS#:1600139
Source:SC_GGAR
Price summary
- Price:$237,000
About this home
A place where memories have been made for generations! 7011 White Horse Rd is a classic brick ranch with the lasting craftsmanship that defines late-century homes. Central to Downtown Greenville, Travelers Rest, and Cherrydale, your family is never far from numerous amenities, entertainment, or community events. Set on a desirable level lot with mature trees and edged beds. A traditional floorplan welcomes you with original hardwood floors and cut-out windows to the Living Room that flows effortlessly into the Dining space. The Kitchen is complemented by durable luxury vinyl plank and comes complete with appliances, making move-in a little easier. The Den is centered around a masonry wood-burning fireplace and provides a cozy spot for family to lounge. Your Laundry area is also discreetly nearby. Tucked away down the Hall is the Owner's Bedroom with hardwoods and its own private tiled full bath. Two additional Bedrooms share a conveniently located Hall Bath with ceramic tile floors and an extended vanity. Outside, you'll love the raised Patio for grilling or sitting with friends. There is an attached enclosed carport, detached garage, and storage shed, providing plenty of room for parking, projects, and extra storage. Move-in ready for a new family to make this their home to enjoy for years to come… call today!...
Contact an agent
Home facts
- Year built:1972
- Subdivision & Development:Other
- Listing ID #:1600139
- Added:35 day(s) ago
- Updated:September 11, 2026 at 06:07 PM
Rooms and interior
- Bedrooms:3
- Total bathrooms:2
- Full bathrooms:2
- Flooring:Ceramic Tile, Wood
- Kitchen Description:Refrigerator
Heating and cooling
- Cooling:Attic Fan
- Heating:Heat Pump, Natural Gas
- Central air:Yes
Structure and exterior
- Roof:Architectural
- Year built:1972
- Lot Features:1/2 Acre or Less
- Architectural Style:Ranch
- Construction Materials:Brick Veneer
- Exterior Features:Patio
- Foundation Description:Crawl Space
- Levels:1 Story
Schools
- High school:Berea
- Middle school:Berea
- Elementary school:Armstrong
Utilities
- Water:Public
- Sewer:Public Sewer
Finances and disclosures
- Price:$237,000
- Tax amount:$1,086
Features and amenities
- Appliances:Electric Cooktop, Gas Water Heater, Refrigerator
- Laundry features:1st Floor, Electric Dryer Hookup, Laundry Closet, Washer Hookup
- Amenities:int_feat_Ceiling Fan(s), int_feat_Ceiling Smooth, int_feat_Laminate Counters
Parking
- Total parking spaces:1
- Parking description:Asphalt, Carport, Detached
- Garage:Yes
- Garage spaces:1
New listings near 7011 White Horse Road
- New
 $378,000Active3 beds 2 baths
2009 State Park Road, Greenville, SC 29609
MLS# 1603576Listed by: FATHOM REALTY - WOODRUFF RD. - New
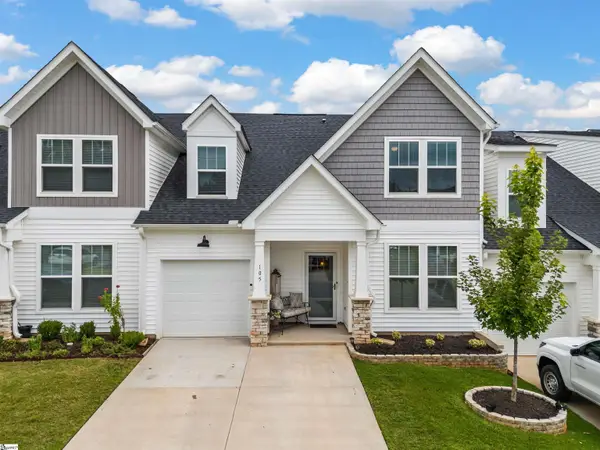 $350,000Active4 beds 3 baths
105 Thornfield Drive, Greenville, SC 29605
MLS# 1603578Listed by: KELLER WILLIAMS REALTY - New
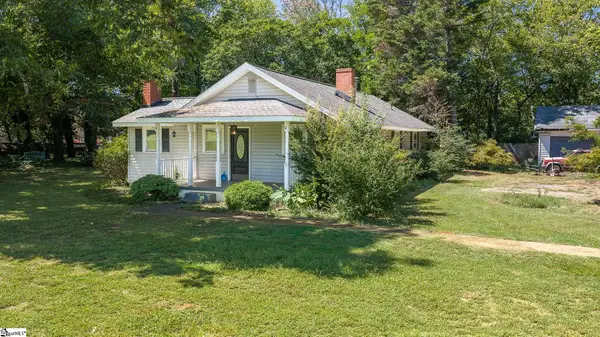 $425,000Active3 beds 2 baths
11425 Anderson Road, Greenville, SC 29611
MLS# 1603579Listed by: BLUEFIELD REALTY GROUP - New
 $347,700Active4 beds 3 baths
103 Glad Street, Greenville, SC 29605
MLS# 1603563Listed by: REALTY ONE GROUP FREEDOM SPARTANBURG - New
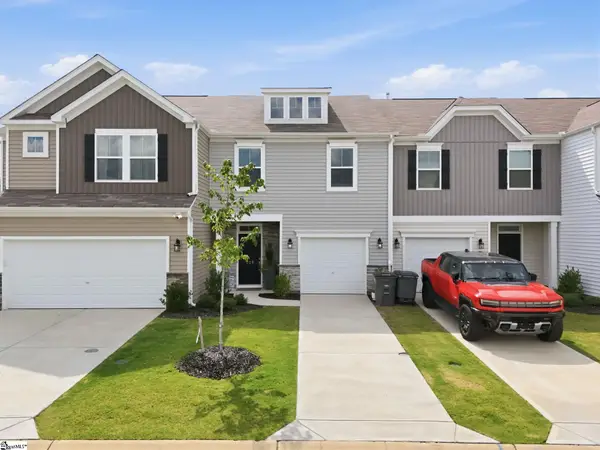 $264,400Active3 beds 3 baths
228 Toal Court, Greenville, SC 29611
MLS# 1603549Listed by: HIVE REALTY, LLC - New
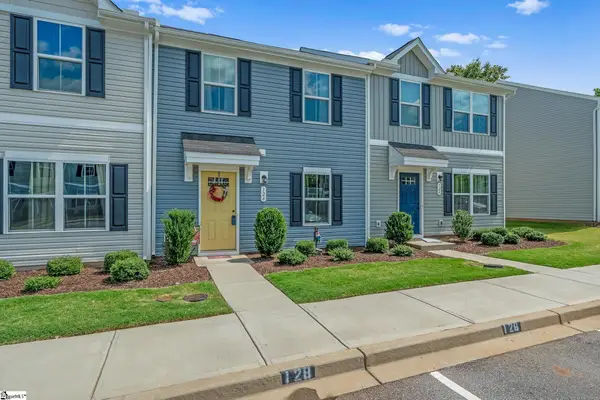 $216,900Active3 beds 3 baths
126 Fernside Court, Greenville, SC 29617
MLS# 1603550Listed by: CAROLINA MOVES, LLC - New
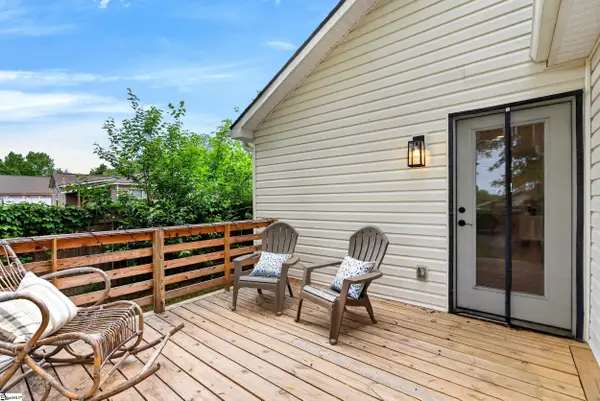 $282,500Active3 beds 2 baths
9 Mcdade Street, Greenville, SC 29611
MLS# 1603553Listed by: BHHS C DAN JOYNER - CBD - New
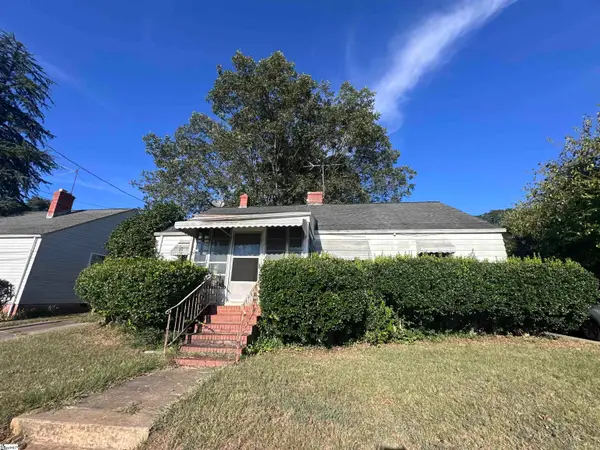 $185,000Active2 beds 2 baths
26 N Washington Avenue, Greenville, SC 29611
MLS# 1603555Listed by: CASEY GROUP REAL ESTATE, LLC - Open Sun, 2 to 4pmNew
 $199,950Active2 beds 1 baths
37 Crestmore Drive, Greenville, SC 29611
MLS# 1603558Listed by: COLDWELL BANKER CAINE/WILLIAMS - New
 $1,275,000Active4 beds 3 baths
609 Pelham Road, Greenville, SC 29615
MLS# 1603537Listed by: RE/MAX EXECUTIVE


Protect your home and budget from life's surprises with an Assurant Home Warranty, backed by a partner that supports you through every step of homeownership. Explore Plans.
© 2026 Better Homes and Gardens Real Estate LLC. An Anywhere Real Estate company. All rights reserved. Better Homes and Gardens® Real Estate is a registered trademark owned by Meredith Operations Corporation, licensed to Better Homes and Gardens Real Estate LLC and used with permission. Better Homes and Gardens Real Estate LLC fully supports the principles of the Fair Housing Act and the Equal Opportunity Act. Listing information is deemed reliable but is not guaranteed accurate.
Each office is independently owned and operated.
Any services or products provided by third parties are not provided by, affiliated with or related to Better Homes and Gardens Real Estate LLC, or its affiliated companies.