
8 Bainbridge Drive, Greenville, SC 29611
Local realty services provided by:Better Homes and Gardens Real Estate Medley
8 Bainbridge Drive,Greenville, SC 29611
$219,500
- 3 Beds
- 2 Baths
- - sq. ft.
- Single family
- Active
Listed by: eliza p foster
Office: bhhs c dan joyner - cbd
MLS#:1597201
Source:SC_GGAR
Price summary
- Price:$219,500
About this home
Back on the market after seller improvements. Three bedroom, two bath home is perfect for your home and/or business! Currently used as a residence but C-2 zoning allows flexibility - so many options here. Generous lot with fenced backyard and ample parking. Bedrooms are a split floor plan. Dining room can be a flex space. Hardwoods throughout except kitchen & baths. Additional unfinished space off the back of the home serves as extra storage. Quick access to Interstate 85 and 185, and only 10 minutes from downtown Greenville. Schedule your showing today and see how this property can serve your real estate needs!
Contact an agent
Home facts
- Year built:1940
- Subdivision & Development:None
- Listing ID #:1597201
- Added:74 day(s) ago
- Updated:September 22, 2026 at 02:45 AM
Rooms and interior
- Bedrooms:3
- Total bathrooms:2
- Full bathrooms:2
- Flooring:Ceramic Tile, Concrete, Vinyl, Wood
- Kitchen Description:Refrigerator
Heating and cooling
- Cooling:Electric
- Heating:Forced Air, Natural Gas
- Central air:Yes
Structure and exterior
- Roof:Composition
- Year built:1940
- Lot Features:1/2 Acre or Less
- Architectural Style:Traditional
- Construction Materials:Aluminum Siding, Brick Veneer
- Exterior Features:Front Porch
- Foundation Description:Crawl Space/Slab
- Levels:1 Story
Schools
- High school:Carolina
- Middle school:Tanglewood
- Elementary school:Welcome
Utilities
- Water:Public
- Sewer:Public Sewer
Finances and disclosures
- Price:$219,500
- Tax amount:$1,578
Features and amenities
- Appliances:Free-Standing Electric Range, Gas Water Heater, Refrigerator, Washer
- Laundry features:1st Floor, Dryer, Laundry Room, Walk-in, Washer
- Amenities:int_feat_Bookcases, int_feat_Ceiling Fan(s), int_feat_Laminate Counters
Parking
- Total parking spaces:1
- Parking description:Concrete, Driveway
- Garage:Yes
- Garage spaces:1
New listings near 8 Bainbridge Drive
- New
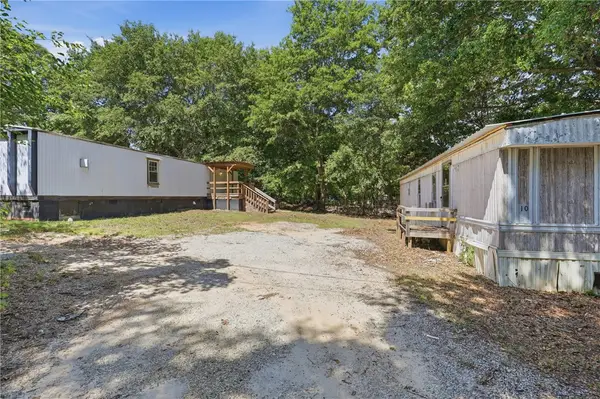 $143,000Active-- beds -- baths
10 Ace Drive, Greenville, SC 29605
MLS# 20306462Listed by: BRACKEN REAL ESTATE - New
 $310,000Active3 beds 2 baths
415 Sidney Wilson Court, Greenville, SC 29605
MLS# 1604405Listed by: MARCHANT REAL ESTATE INC. - New
 $704,990Active4 beds 3 baths
17 Pelham Crossing Drive, Greenville, SC 29615
MLS# 1604384Listed by: DRB GROUP SOUTH CAROLINA, LLC - New
 $204,900Active3 beds 2 baths
208 Brentwood Circle, Greenville, SC 29605
MLS# 1604396Listed by: REAL BROKER GVL, LLC - New
 $575,000Active3 beds 2 baths
136 Shannon Lake Circle, Greenville, SC 29615
MLS# 1604364Listed by: KELLER WILLIAMS GREENVILLE CENTRAL - New
 $469,900Active3 beds 2 baths
2 Selwyn Drive, Greenville, SC 29615
MLS# 1604340Listed by: CENTURY 21 BLACKWELL & CO - New
 $240,000Active3 beds 2 baths
19 N Washington Avenue, Greenville, SC 29611
MLS# 1604345Listed by: REAL GVL/REAL BROKER, LLC - New
 $497,000Active3 beds 2 baths
34 Brookside Circle, Greenville, SC 29609
MLS# 1604331Listed by: CHOSEN REALTY 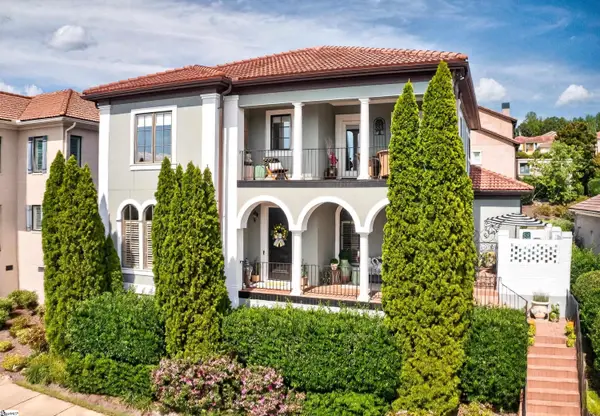 $1,225,000Pending3 beds 4 baths
309 Arezzo Drive, Greenville, SC 29609
MLS# 1604324Listed by: MARCHANT REAL ESTATE INC.- New
 $97,000Active0.6 Acres
31 Arch Street, Greenville, SC 29611
MLS# 4426737Listed by: 10X REAL ESTATE & INVESTMENTS


Protect your home and budget from life's surprises with an Assurant Home Warranty, backed by a partner that supports you through every step of homeownership. Explore Plans.
© 2026 Better Homes and Gardens Real Estate LLC. An Anywhere Real Estate company. All rights reserved. Better Homes and Gardens® Real Estate is a registered trademark owned by Meredith Operations Corporation, licensed to Better Homes and Gardens Real Estate LLC and used with permission. Better Homes and Gardens Real Estate LLC fully supports the principles of the Fair Housing Act and the Equal Opportunity Act. Listing information is deemed reliable but is not guaranteed accurate.
Each office is independently owned and operated.
Any services or products provided by third parties are not provided by, affiliated with or related to Better Homes and Gardens Real Estate LLC, or its affiliated companies.