
9 Eagle Wood Drive, Greenville, SC 29607
Local realty services provided by:Better Homes and Gardens Real Estate Young & Company
9 Eagle Wood Drive,Greenville, SC 29607
$394,900
- 3 Beds
- 4 Baths
- - sq. ft.
- Townhouse
- Active
Listed by: tara e leary
Office: palmetto lifestyles mgmt co.
MLS#:1555202
Source:SC_GGAR
Price summary
- Price:$394,900
- Monthly HOA dues:$195
About this home
FULLY FURNISHED- (can be sold unfurnishes too) FIRST LIVING AREA, GREAT ROOM, THREE BEDROOM SUITES, DINING ROOM, ISLAND STOOLS, DISHES, AND GRILL** This craftsman style townhome is a corner unit, features a two-car garage, walk out first floor living area that is perfect for an office, gym or TV or movie room. The galley Kitchen features quartz countertops with a large center island perfect for gathering. Stainless-steel appliances with a gas range, open concept that gives you easy access to your grilling deck. The community provides you exceptional amenities including a refreshing pool, fire pit, and a dedicated dog park. Location is key, walking distance to the shops at Greenbridge, restaurants, grocery shopping and easily accessible to 385 and 85 this home is in the perfect location! All you need is your suitcase, it couldn't get any easier than this. Would consider selling not furnished with acceptable contract.
Contact an agent
Home facts
- Subdivision & Development:Market Point Townes
- Listing ID #:1555202
- Added:525 day(s) ago
- Updated:October 02, 2026 at 12:19 PM
Rooms and interior
- Bedrooms:3
- Total bathrooms:4
- Full bathrooms:2
- Half bathrooms:2
- Flooring:Carpet, Ceramic Tile, Laminate
- Kitchen Description:Dishwasher, Disposal, Double Oven, Microwave, Refrigerator
- Basement Description:Finished, Walk-Out Access
Heating and cooling
- Heating:Natural Gas
- Central air:Yes
Structure and exterior
- Roof:Composition
- Lot Features:1/2 Acre or Less, Few Trees, Sidewalk
- Architectural Style:Traditional
- Construction Materials:Vinyl Siding
- Exterior Features:Deck, Patio
- Foundation Description:Slab
- Levels:3 or More Stories
Schools
- High school:J. L. Mann
- Middle school:Dr. Phinnize J. Fisher
- Elementary school:Mauldin
Utilities
- Water:Public
- Sewer:Public Sewer
Finances and disclosures
- Price:$394,900
- Tax amount:$1,800
Features and amenities
- Appliances:Dishwasher, Double Oven, Gas Water Heater, Microwave, Refrigerator, Self Cleaning Oven, Tankless Water Heater, Washer
- Laundry features:2nd Floor, Dryer, Laundry Room, Walk-in, Washer
- Amenities:int_feat_Ceiling Fan(s), int_feat_Granite Counters, int_feat_High Ceilings, int_feat_Pantry, int_feat_Walk-In Closet(s)
- Pool features:Pool
Parking
- Total parking spaces:2
- Parking description:Attached, Garage Door Opener, Key Pad Entry, Paved
- Garage:Yes
- Garage spaces:2
New listings near 9 Eagle Wood Drive
- New
 $317,000Active3 beds 2 baths
7 Shubuta Court, Greenville, SC 29617
MLS# 1605561Listed by: BHHS C DAN JOYNER - MIDTOWN - New
 $354,990Active2 beds 3 baths
305 Carson Place, Greenville, SC 29605
MLS# 1605564Listed by: DRB GROUP SOUTH CAROLINA, LLC - New
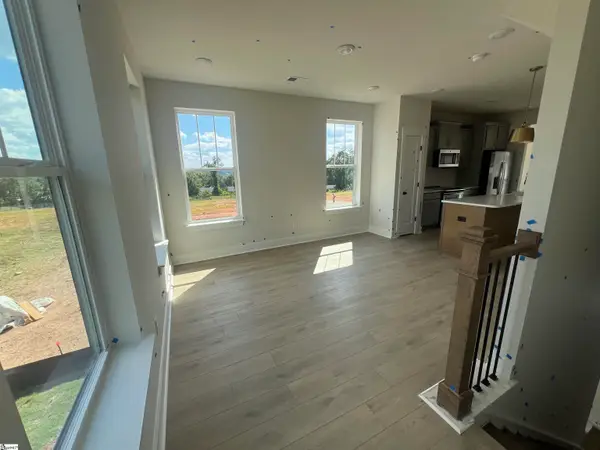 $371,990Active2 beds 3 baths
307 Carson Place, Greenville, SC 29605
MLS# 1605566Listed by: DRB GROUP SOUTH CAROLINA, LLC - New
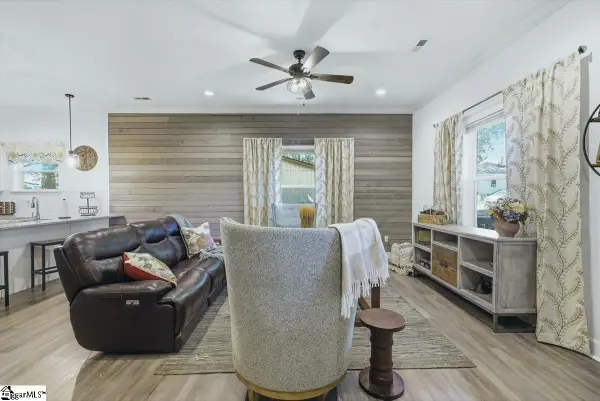 $290,000Active3 beds 2 baths
6 7th Street, Greenville, SC 29611
MLS# 1605571Listed by: REAL GVL/REAL BROKER, LLC - New
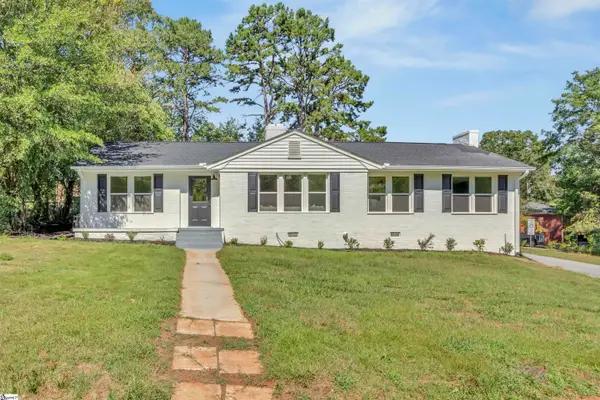 $449,000Active3 beds 3 baths
1 Cashmere Drive, Greenville, SC 29605
MLS# 1605549Listed by: KELLER WILLIAMS REALTY - New
 $465,000Active3 beds 2 baths
7 Norwich Drive, Greenville, SC 29609
MLS# 1605552Listed by: REAL BROKER GVL, LLC - New
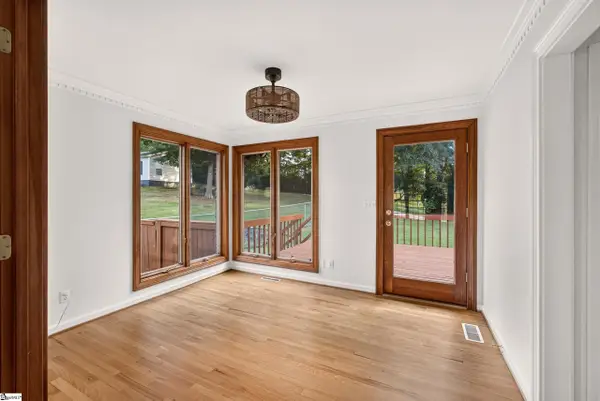 $499,999Active3 beds 2 baths
5 Crestline Road, Greenville, SC 29609
MLS# 1605556Listed by: CAROLINA MOVES, LLC - New
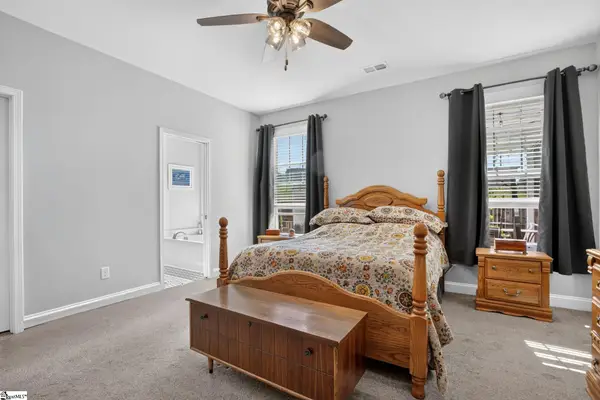 $349,900Active3 beds 2 baths
205 Hillyer Court, Greenville, SC 29617
MLS# 1605548Listed by: RE/MAX RESULTS GREENVILLE - New
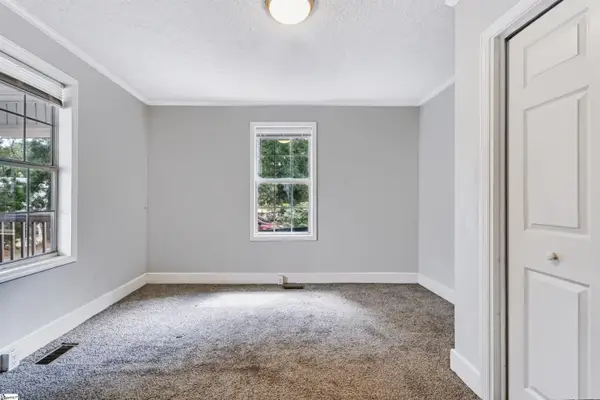 $219,900Active2 beds 1 baths
221 Church Street, Greenville, SC 29609
MLS# 1605540Listed by: SIGNATURE HOMES REALTY - Open Sat, 11am to 1pmNew
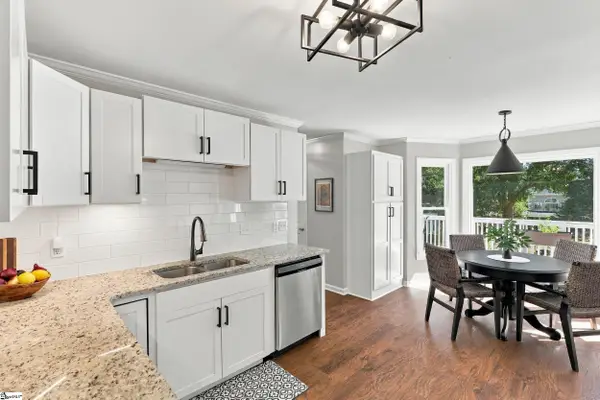 $375,000Active3 beds 3 baths
708 Pineapple Pointe Pointe, Greenville, SC 29607
MLS# 1605533Listed by: EXP REALTY LLC


Protect your home and budget from life's surprises with an Assurant Home Warranty, backed by a partner that supports you through every step of homeownership. Explore Plans.
© 2026 Better Homes and Gardens Real Estate LLC. An Anywhere Real Estate company. All rights reserved. Better Homes and Gardens® Real Estate is a registered trademark owned by Meredith Operations Corporation, licensed to Better Homes and Gardens Real Estate LLC and used with permission. Better Homes and Gardens Real Estate LLC fully supports the principles of the Fair Housing Act and the Equal Opportunity Act. Listing information is deemed reliable but is not guaranteed accurate.
Each office is independently owned and operated.
Any services or products provided by third parties are not provided by, affiliated with or related to Better Homes and Gardens Real Estate LLC, or its affiliated companies.