
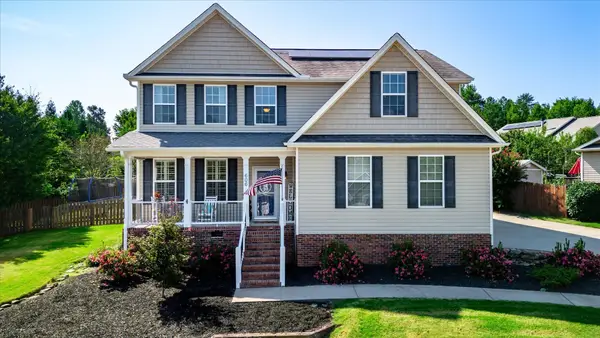
9 Hollow Tree Way, Greenville, SC 29605
Local realty services provided by:Better Homes and Gardens Real Estate Palmetto
9 Hollow Tree Way,Greenville, SC 29605
$275,000
- 3 Beds
- 3 Baths
- - sq. ft.
- Single family
- Active
Listed by: amanda link
Office: howard hanna allen tate - greenville downtown
MLS#:1604645
Source:SC_GGAR
Price summary
- Price:$275,000
- Monthly HOA dues:$25.5
About this home
Welcome to 9 Hollow Tree Way in Greenville's desirable Reedy Falls community! Located on a wooded cul-de-sac lot, this lovely 3-bedroom, 2.5-bathroom home is move-in ready and waiting for you! Step inside to fresh interior paint and a spacious yet cozy first floor, including a recently renovated half-bathroom and large laundry room! The functional kitchen comes equipped with brand-new appliances, including a range/oven, microwave, dishwasher, and refrigerator. The upper level features three spacious bedrooms, including a primary bedroom with ensuite bathroom, walk-in closet, and two guest bedrooms. Enjoy outdoor living on the covered front porch, and spacious covered gazebo/patio in the back yard, backing up to the woods. Reedy Falls features wonderful amenities including a playground, common spaces with picnic tables, and walking trails! Roof replaced in 2024. Located with convenient access to Greenville schools, shopping, dining, and major highways. Schedule your showing today!
Contact an agent
Home facts
- Year built:2006
- Subdivision & Development:Reedy Falls
- Listing ID #:1604645
- Added:1 day(s) ago
- Updated:September 24, 2026 at 01:06 AM
Rooms and interior
- Bedrooms:3
- Total bathrooms:3
- Full bathrooms:2
- Half bathrooms:1
- Flooring:Carpet, Laminate, Vinyl
- Kitchen Description:Dishwasher, Microwave
Heating and cooling
- Cooling:Electric
- Heating:Natural Gas
Structure and exterior
- Roof:Architectural
- Year built:2006
- Lot Features:1/2 Acre or Less, Cul-De-Sac
- Architectural Style:Craftsman
- Construction Materials:Vinyl Siding
- Exterior Features:Deck, Front Porch
- Foundation Description:Slab
- Levels:2 Story
Schools
- High school:Southside
- Middle school:Hughes
- Elementary school:Robert Cashion
Utilities
- Water:Public
- Sewer:Public Sewer
Finances and disclosures
- Price:$275,000
- Tax amount:$1,058
Features and amenities
- Appliances:Dishwasher, Electric Oven, Gas Water Heater, Microwave
- Laundry features:1st Floor, Electric Dryer Hookup, Laundry Room, Washer Hookup
- Amenities:int_feat_Ceiling Fan(s), int_feat_Ceiling Smooth, int_feat_Laminate Counters, int_feat_Pantry, int_feat_Walk-In Closet(s)
Parking
- Total parking spaces:2
- Parking description:Attached, Concrete, Garage Door Opener
- Garage:Yes
- Garage spaces:2
New listings near 9 Hollow Tree Way
- Open Sun, 2 to 4pmNew
 $463,500Active3 beds 3 baths
18 Middlecreek Way, Greenville, SC 29607
MLS# 1604646Listed by: BHHS C DAN JOYNER - MIDTOWN - New
 $450,000Active4 beds 3 baths
2 Windmill Way, Greenville, SC 29615
MLS# 20306570Listed by: BHHS C DAN JOYNER - OFFICE A - New
 $614,999Active5 beds 3 baths
200 Connecticut Drive, Greenville, SC 29615
MLS# 1604634Listed by: THE PROPERTY LOUNGE - New
 $1,750,000Active3 beds 3 baths
305 Baron Drive, Greenville, SC 29615
MLS# 1604622Listed by: HARTNESS REAL ESTATE - New
 $325,000Active2 beds 1 baths
601 Cleveland Street #Apt 3D, Greenville, SC 29601-3842
MLS# 1604594Listed by: REDFIN CORPORATION  $424,560Pending3 beds 2 baths
531 Blackbark Court, Greenville, SC 29607
MLS# 1604573Listed by: D.R. HORTON- New
 $1,530,000Active2 beds 3 baths
168 Ridgeland Drive #Unit 201, Greenville, SC 29601
MLS# 1604591Listed by: WILSON ASSOCIATES - Open Sat, 10am to 12pmNew
 $1,850,000Active5 beds 5 baths
14 Russell Avenue, Greenville, SC 29609
MLS# 1604563Listed by: WILSON ASSOCIATES - Open Sat, 1 to 3pmNew
 $450,000Active5 beds 3 baths2,596 sq. ft.
606 Summitbluff Drive, Greenville, SC 29617
MLS# 342067Listed by: KELLER WILLIAMS DRIVE


Protect your home and budget from life's surprises with an Assurant Home Warranty, backed by a partner that supports you through every step of homeownership. Explore Plans.
© 2026 Better Homes and Gardens Real Estate LLC. An Anywhere Real Estate company. All rights reserved. Better Homes and Gardens® Real Estate is a registered trademark owned by Meredith Operations Corporation, licensed to Better Homes and Gardens Real Estate LLC and used with permission. Better Homes and Gardens Real Estate LLC fully supports the principles of the Fair Housing Act and the Equal Opportunity Act. Listing information is deemed reliable but is not guaranteed accurate.
Each office is independently owned and operated.
Any services or products provided by third parties are not provided by, affiliated with or related to Better Homes and Gardens Real Estate LLC, or its affiliated companies.