
9 Montague Circle, Greenville, SC 29617
Local realty services provided by:Better Homes and Gardens Real Estate Medley
9 Montague Circle,Greenville, SC 29617
$739,000
- 3 Beds
- 3 Baths
- - sq. ft.
- Single family
- Active
Listed by: melinda garrison
Office: powdersville realty inc.
MLS#:20306474
Source:SC_AAR
Price summary
- Price:$739,000
About this home
Welcome home to 9 Montague Circle, where timeless brick meets modern updates in a prime location. Set on a landscaped 1+ acre lot, this 3 bedroom, 2.5 bath home offers over 2650 sq feet with an open floor plan ideal for daily living and entertaining. The updated Kitchen flows into a spacious family room with a fireplace, complemented by formal dining and a flexible living area. Enjoy the screened porch or large deck overlooking the private backyard with gas fire pit. The primary suite includes an updated bath with dual vanities, a jetted tub, separate shower, and walk-in closet. A detached garage adds space for a workshop, vehicles or storage. Located minutes from the Swamp Rabbit Trail, Furman University, Travelers Rest, and downtown Greenville, this home combines privacy, space and convenience,
Contact an agent
Home facts
- Listing ID #:20306474
- Added:1 day(s) ago
- Updated:September 22, 2026 at 05:03 PM
Rooms and interior
- Bedrooms:3
- Total bathrooms:3
- Full bathrooms:2
- Half bathrooms:1
- Rooms Total:8
- Flooring:Ceramic Tile, Hardwood
- Bathrooms Description:Bath in Primary Bedroom, Bathtub, Jetted Tub, Separate Shower, Walk-In Shower
- Kitchen Description:Dishwasher, Disposal, Electric Oven, Electric Range, Microwave
- Bedroom Description:Bath in Primary Bedroom, Main Level Primary
- Basement:Yes
- Basement Description:Crawl Space
Heating and cooling
- Cooling:Central Air, Electric, Forced Air
- Heating:Central, Gas
- Central air:Yes
Structure and exterior
- Roof:Architectural, Shingle
- Lot area:1.01 Acres
- Lot Features:Level, Not In Subdivision, Outside City Limits
- Architectural Style:Traditional
- Construction Materials:Brick
- Exterior Features:Deck, Fence, Front Porch, Patio, Porch, Screened, Storm Windows Doors
- Foundation Description:Crawl Space
- Levels:1 Story
Schools
- High school:Berea High
- Middle school:Berea Middle
- Elementary school:Duncan Chappel
Utilities
- Water:Public
- Sewer:Septic Tank
Finances and disclosures
- Price:$739,000
- Tax amount:$40 (2025)
Features and amenities
- Appliances:Dishwasher, Disposal, Electric Oven, Electric Range, Electric Water Heater, Microwave
- Laundry features:Electric Dryer Hookup, Washer Hookup
- Amenities:Blinds, Ceiling Fans, Granite Counters, Insulated Windows, Smoke Detectors, Smooth Ceilings, Tray Ceilings, Vaulted Ceilings, Vinyl Windows, Walk-in Closets, Workshop
Parking
- Parking description:Attached, Detached, Driveway, Garage, Garage Door Opener
- Garage:Yes
- Garage spaces:4
New listings near 9 Montague Circle
- New
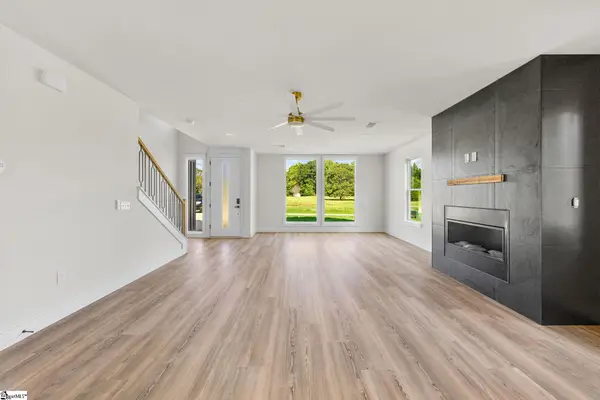 $579,900Active3 beds 4 baths
6 James Shaver Trail, Greenville, SC 29607
MLS# 1604421Listed by: BLUEFIELD REALTY GROUP - New
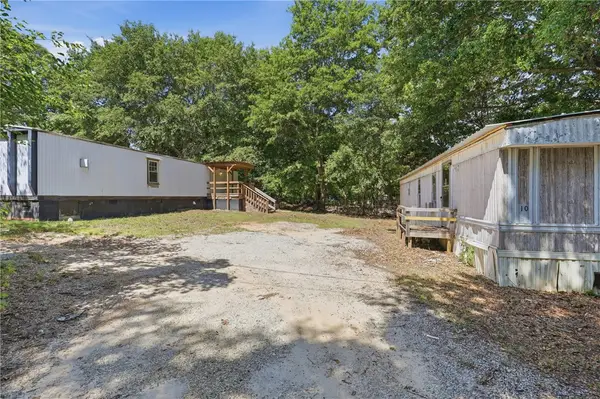 $143,000Active-- beds -- baths
10 Ace Drive, Greenville, SC 29605
MLS# 20306462Listed by: BRACKEN REAL ESTATE - New
 $310,000Active3 beds 2 baths
415 Sidney Wilson Court, Greenville, SC 29605
MLS# 1604405Listed by: MARCHANT REAL ESTATE INC. - New
 $704,990Active4 beds 3 baths
17 Pelham Crossing Drive, Greenville, SC 29615
MLS# 1604384Listed by: DRB GROUP SOUTH CAROLINA, LLC - New
 $204,900Active3 beds 2 baths
208 Brentwood Circle, Greenville, SC 29605
MLS# 1604396Listed by: REAL BROKER GVL, LLC - New
 $575,000Active3 beds 2 baths
136 Shannon Lake Circle, Greenville, SC 29615
MLS# 1604364Listed by: KELLER WILLIAMS GREENVILLE CENTRAL - New
 $469,900Active3 beds 2 baths
2 Selwyn Drive, Greenville, SC 29615
MLS# 1604340Listed by: CENTURY 21 BLACKWELL & CO - New
 $240,000Active3 beds 2 baths
19 N Washington Avenue, Greenville, SC 29611
MLS# 1604345Listed by: REAL GVL/REAL BROKER, LLC - New
 $497,000Active3 beds 2 baths
34 Brookside Circle, Greenville, SC 29609
MLS# 1604331Listed by: CHOSEN REALTY


Protect your home and budget from life's surprises with an Assurant Home Warranty, backed by a partner that supports you through every step of homeownership. Explore Plans.
© 2026 Better Homes and Gardens Real Estate LLC. An Anywhere Real Estate company. All rights reserved. Better Homes and Gardens® Real Estate is a registered trademark owned by Meredith Operations Corporation, licensed to Better Homes and Gardens Real Estate LLC and used with permission. Better Homes and Gardens Real Estate LLC fully supports the principles of the Fair Housing Act and the Equal Opportunity Act. Listing information is deemed reliable but is not guaranteed accurate.
Each office is independently owned and operated.
Any services or products provided by third parties are not provided by, affiliated with or related to Better Homes and Gardens Real Estate LLC, or its affiliated companies.