
111 Auburn Lane, Greenwood, SC 29649
Local realty services provided by:Better Homes and Gardens Real Estate Medley
111 Auburn Lane,Greenwood, SC 29649
$270,000
- 3 Beds
- 2 Baths
- - sq. ft.
- Single family
- Active
Listed by: chad prince-webb
Office: axen realty, llc.
MLS#:1597141
Source:SC_GGAR
Price summary
- Price:$270,000
- Monthly HOA dues:$16.67
About this home
111 Auburn Ln. in Greenwood, SC is perfectly positioned in the quiet Auburn Place cul-de-sac, offering peaceful evenings and a true neighborhood feel while being just 5 minutes from Uptown Greenwood’s shopping, fine dining, and Self Regional Healthcare, with grocery stores less than 5 minutes away and Lake Greenwood only 15 minutes from the subdivision; zoned for Rice Elementary, Brewer Middle, and Greenwood High, with District 50’s School of Choice offering added flexibility. This move-in-ready home features 1,356 sq ft, 3 bedrooms, 2 full baths including a spacious master suite, a welcoming front porch, and a screened-in back porch perfect for enjoying South Carolina sunsets. Updates include a GE range and microwave purchased in Oct 2023, refrigerator added in Apr 2024, washer and dryer purchased in May 2024, dishwasher added in Aug 2025, and brand-new LVP flooring installed in 2026. The attic includes built-in shelving for extra storage, the lawn and garden bed have been meticulously refreshed, and the two-car garage adds convenience and space. Priced to sell and exceptionally maintained, this home offers comfort, convenience, and outstanding value....
Contact an agent
Home facts
- Year built:2018
- Listing ID #:1597141
- Added:1 day(s) ago
- Updated:July 09, 2026 at 02:01 PM
Rooms and interior
- Bedrooms:3
- Total bathrooms:2
- Full bathrooms:2
- Flooring:Vinyl
- Kitchen Description:Dishwasher, Disposal, Microwave, Refrigerator
Heating and cooling
- Cooling:Electric
- Heating:Electric
- Central air:Yes
Structure and exterior
- Roof:Architectural
- Year built:2018
- Lot Features:1/2 Acre or Less, Cul-De-Sac
- Architectural Style:Craftsman
- Construction Materials:Brick Veneer, Vinyl Siding
- Exterior Features:Front Porch, Patio, Rear Porch, Screened
- Foundation Description:Slab
- Levels:1 Story
Schools
- High school:Not Listed
- Middle school:Not Listed
- Elementary school:Not Listed
Utilities
- Water:Public
- Sewer:Public Sewer
Finances and disclosures
- Price:$270,000
- Tax amount:$2,875
Features and amenities
- Appliances:Dishwasher, Electric Oven, Electric Water Heater, Ice Maker, Microwave, Refrigerator, Self Cleaning Oven, Washer
- Laundry features:1st Floor, Dryer, Electric Dryer Hookup, Laundry Room, Sink, Walk-in, Washer, Washer Hookup
- Amenities:int_feat_Ceiling Fan(s), int_feat_Ceiling Smooth, int_feat_Granite Counters, int_feat_Open Floorplan, int_feat_Pantry, int_feat_Walk-In Closet(s)
Parking
- Total parking spaces:2
- Parking description:Attached, Concrete
- Garage:Yes
- Garage spaces:2
New listings near 111 Auburn Lane
- New
 $164,900Active3 beds 2 baths
123 Pope Street, Greenwood, SC 29649
MLS# 1597138Listed by: EXP REALTY LLC - New
 $1,395,000Active5 beds 5 baths5,686 sq. ft.
219 Nautical Way Way, Greenwood, SC 29649
MLS# 20303600Listed by: KELLER WILLIAMS GREENWOOD - New
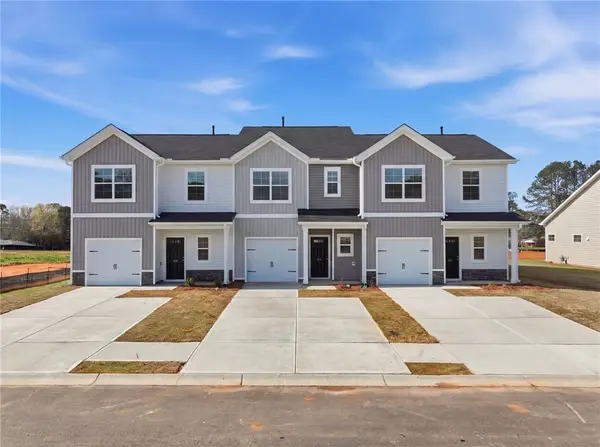 $209,990Active3 beds 3 baths1,454 sq. ft.
305 Lilac Loop, Greenwood, SC 29646
MLS# 20301802Listed by: KELLER WILLIAMS GREENVILLE CEN 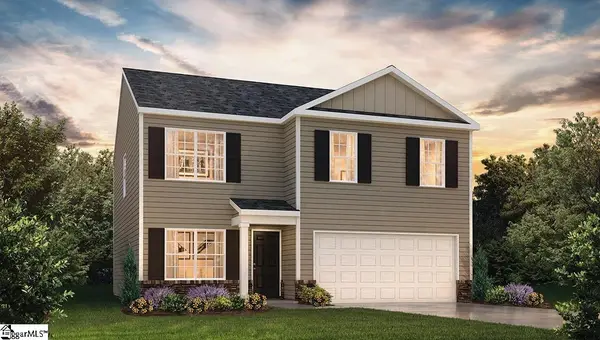 $267,900Active4 beds 3 baths
137 Cades Cove Drive, Greenwood, SC 29646
MLS# 1584149Listed by: D.R. HORTON- New
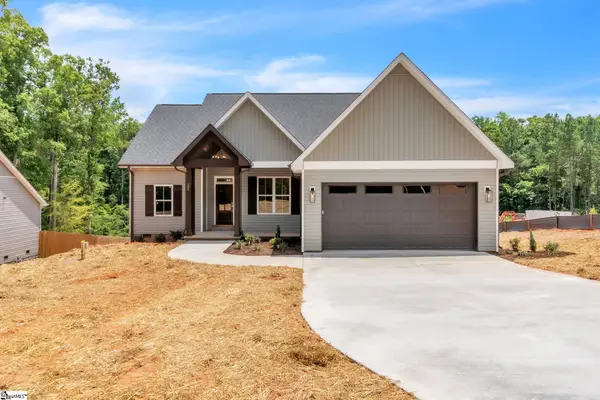 $399,900Active3 beds 3 baths
206 Coker Road, Greenwood, SC 29649
MLS# 1596784Listed by: LAURA SIMMONS & ASSOCIATES RE - New
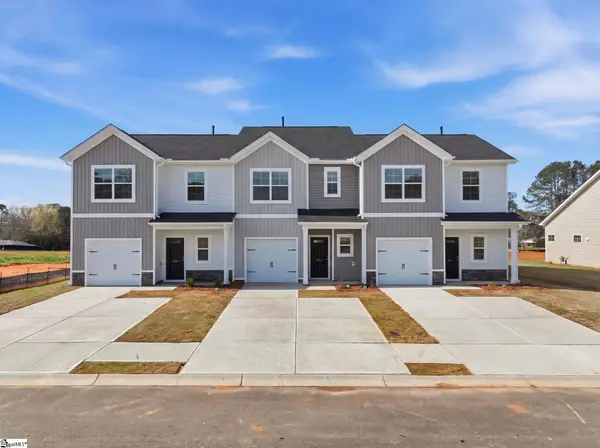 $209,990Active3 beds 3 baths
303 Lilac Loop, Greenwood, SC 29646
MLS# 1596712Listed by: KELLER WILLIAMS GREENVILLE CENTRAL - New
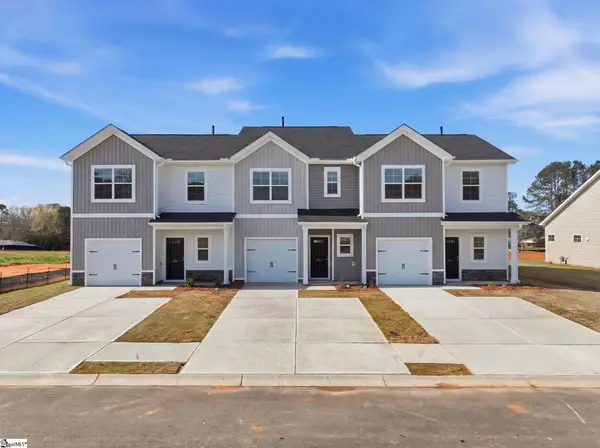 $209,990Active3 beds 3 baths
305 Lilac Loop, Greenwood, SC 29646
MLS# 1596713Listed by: KELLER WILLIAMS GREENVILLE CENTRAL - New
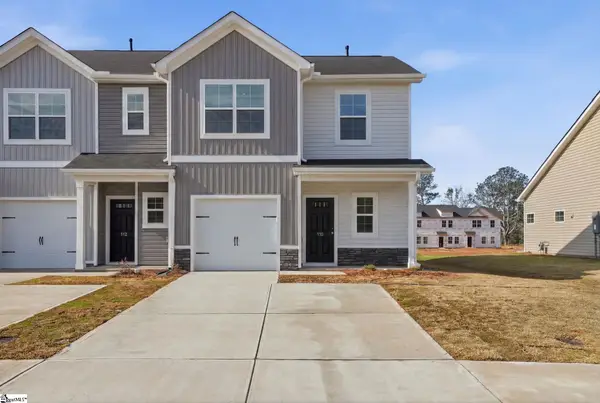 $217,990Active3 beds 3 baths
301 Lilac Loop, Greenwood, SC 29646
MLS# 1596714Listed by: KELLER WILLIAMS GREENVILLE CENTRAL - New
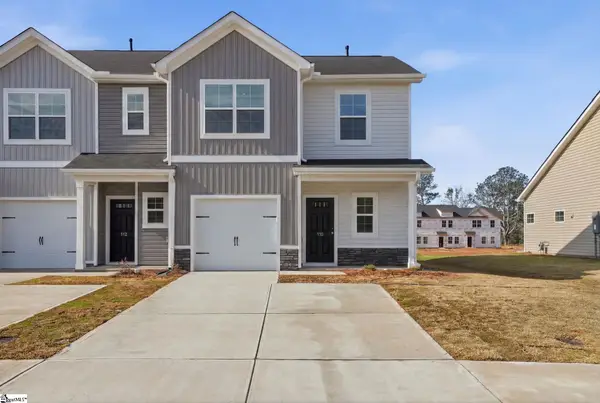 $217,990Active3 beds 3 baths
307 Lilac Loop, Greenwood, SC 29646
MLS# 1596715Listed by: KELLER WILLIAMS GREENVILLE CENTRAL


Protect your home and budget from life's surprises with an Assurant Home Warranty, backed by a partner that supports you through every step of homeownership. Explore Plans.
© 2026 Better Homes and Gardens Real Estate LLC. An Anywhere Real Estate company. All rights reserved. Better Homes and Gardens® Real Estate is a registered trademark owned by Meredith Operations Corporation, licensed to Better Homes and Gardens Real Estate LLC and used with permission. Better Homes and Gardens Real Estate LLC fully supports the principles of the Fair Housing Act and the Equal Opportunity Act. Listing information is deemed reliable but is not guaranteed accurate.
Each office is independently owned and operated.
Any services or products provided by third parties are not provided by, affiliated with or related to Better Homes and Gardens Real Estate LLC, or its affiliated companies.