
122 Abbey Court, Greenwood, SC 29649
Local realty services provided by:Better Homes and Gardens Real Estate Medley
122 Abbey Court,Greenwood, SC 29649
$164,900
- 3 Beds
- 2 Baths
- 1,362 sq. ft.
- Condominium
- Active
Listed by: josephine olson
Office: keller williams greenville cen
MLS#:20294179
Source:SC_AAR
Price summary
- Price:$164,900
- Price per sq. ft.:$121.07
- Monthly HOA dues:$100
About this home
With over 1,300 square feet, 3 bedrooms, and a convenient location close to shopping, restaurants, schools, and everyday essentials, this move-in ready condo offers the space and low maintenance lifestyle you've been looking for.
Step inside to soaring ceilings that create an open, welcoming first impression before making your way into the comfortable living room, complete with a cozy gas log fireplace. Just beyond is the dining area, perfectly positioned between the living room and kitchen, making the main living spaces feel connected while still offering defined areas for everyday living.
The kitchen features plenty of cabinet and countertop space, with the laundry and mudroom tucked just behind it for added convenience. Even better, the refrigerator, washer, and dryer all convey with the home.
The main level primary suite provides privacy and convenience, while upstairs you'll find two additional bedrooms and a full bathroom, offering plenty of space for family, guests, or a home office.
Out back, enjoy your covered porch overlooking mature trees and a peaceful wooded backdrop. It's the perfect spot for your morning coffee or to unwind at the end of the day.
If you've been looking for low maintenance living without sacrificing space, this home checks all the boxes. The HOA takes care of lawn maintenance, exterior maintenance, and trash service, giving you more time to enjoy everything the area has to offer.
Now offered at a new price, this is an excellent opportunity to own a move-in ready home in a convenient location. Previous inspection repairs have been completed, and the inspection report and repair documentation are available upon request. Preferred lender offers assistance toward closing costs....
Contact an agent
Home facts
- Year built:1989
- Subdivision & Development:Abbey Court
- Listing ID #:20294179
- Added:299 day(s) ago
- Updated:August 14, 2026 at 02:58 PM
Rooms and interior
- Bedrooms:3
- Total bathrooms:2
- Full bathrooms:2
- Flooring:Carpet, Laminate, Vinyl
- Bathrooms Description:Bath in Primary Bedroom, Tub/Shower
- Kitchen Description:Dishwasher, Electric Oven, Electric Range, Microwave, Refrigerator, Smooth Cooktop
- Bedroom Description:Bath in Primary Bedroom, Main Level Primary, Multiple Primary Suites, Upper Level Primary
- Basement:Yes
- Living area:1,362 sq. ft.
Heating and cooling
- Cooling:Central Air, Forced Air
- Heating:Central, Electric
- Central air:Yes
Structure and exterior
- Roof:Architectural, Shingle
- Year built:1989
- Building area:1,362 sq. ft.
- Lot area:0.02 Acres
- Lot Features:Level, Outside City Limits, Subdivision, Trees
- Architectural Style:Traditional
- Construction Materials:Vinyl Siding
- Exterior Features:Front Porch, Paved Driveway, Porch, Storm Windows Doors
- Foundation Description:Slab
- Levels:2 Story
Schools
- High school:Emerald High
- Middle school:Westview Middle
- Elementary school:Springfield Elementary
Utilities
- Water:Public
- Sewer:Public Sewer
Finances and disclosures
- Price:$164,900
- Price per sq. ft.:$121.07
- Tax amount:$669 (2024)
Features and amenities
- Appliances:Dishwasher, Dryer, Electric Oven, Electric Range, Microwave, Refrigerator, Smooth Cooktop, Washer
- Laundry features:Dryer, Washer
- Amenities:Blinds, Cathedral Ceilings, Ceiling Fans, Laminate Countertop, Smoke Detectors, Vinyl Windows, Walk-in Closets
Parking
- Parking description:Driveway, Paved Driveway
New listings near 122 Abbey Court
- New
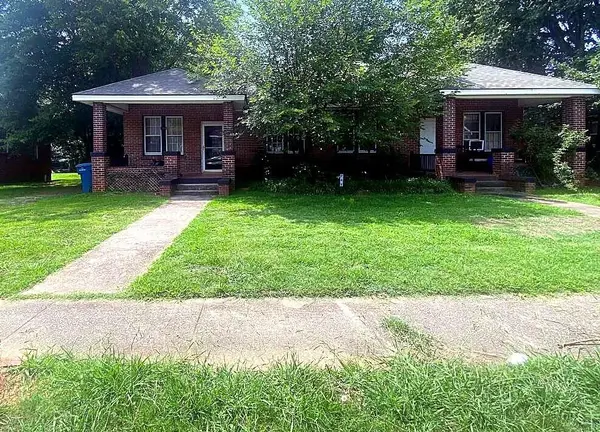 $100,000Active4 beds 2 baths1,728 sq. ft.
747 Holloway Avenue, Greenwood, SC 29646
MLS# 26024059Listed by: EXP REALTY LLC - New
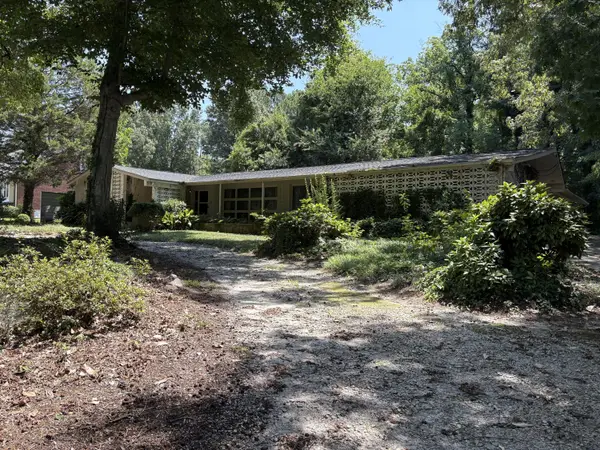 $285,000Active4 beds 3 baths2,600 sq. ft.
106 Sheffield Road, Greenwood, SC 29646
MLS# 26024042Listed by: CENTURY 21 PROPERTIES PLUS - New
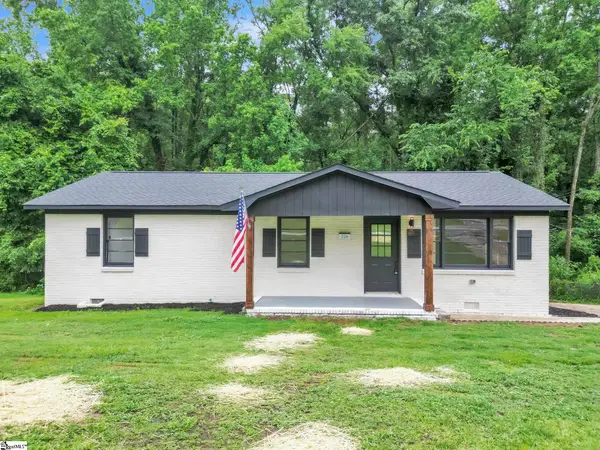 $170,000Active3 beds 2 baths
216 Ashcroft Drive, Greenwood, SC 29646
MLS# 1601692Listed by: CAROLINA FOOTHILLS REAL ESTATE - New
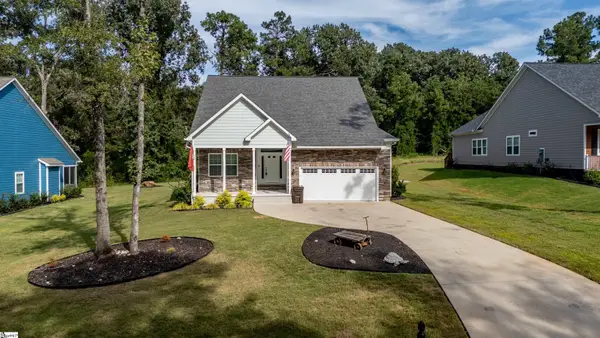 $550,000Active3 beds 3 baths
112 Portland Circle, Greenwood, SC 29649
MLS# 1601546Listed by: LAKELANDS REALTY - New
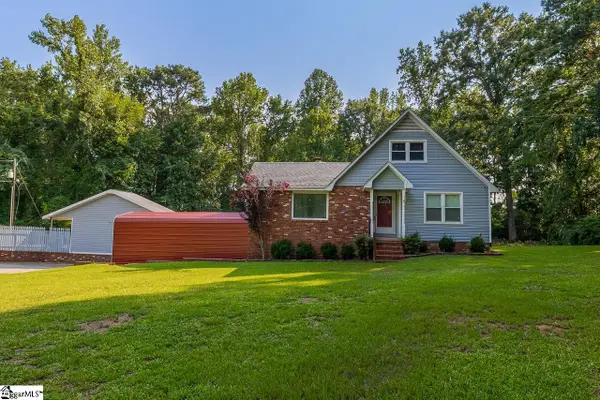 $320,000Active3 beds 3 baths
822 Mount Moriah Road, Greenwood, SC 29646
MLS# 1601008Listed by: NORTH GROUP REAL ESTATE LLC - New
 $37,500Active0 Acres
203 Ferncliff Drive, Greenwood, SC 29649
MLS# 1600939Listed by: KELLER WILLIAMS GREENVILLE CENTRAL 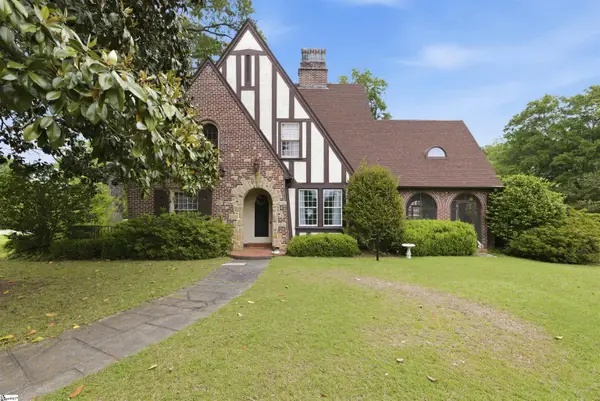 $450,000Active6 beds 4 baths
511 E Cambridge Avenue, Greenwood, SC 29646
MLS# 1600624Listed by: EXP REALTY LLC $387,000Pending3 beds 2 baths1,800 sq. ft.
125 Devon Park Drive, Greenwood, SC 29649
MLS# 640589Listed by: LISTWITHFREEDOM.COM INC $2,450,000Active5 beds 6 baths
117 Friendfeld Lane, Greenwood, SC 29649
MLS# 1600319Listed by: EXP REALTY LLC $304,900Active3 beds 3 baths3,044 sq. ft.
213 Highland Forest Drive, Greenwood, SC 29646
MLS# 20304850Listed by: BRACKEN REAL ESTATE OFFICE A


Protect your home and budget from life's surprises with an Assurant Home Warranty, backed by a partner that supports you through every step of homeownership. Explore Plans.
© 2026 Better Homes and Gardens Real Estate LLC. An Anywhere Real Estate company. All rights reserved. Better Homes and Gardens® Real Estate is a registered trademark owned by Meredith Operations Corporation, licensed to Better Homes and Gardens Real Estate LLC and used with permission. Better Homes and Gardens Real Estate LLC fully supports the principles of the Fair Housing Act and the Equal Opportunity Act. Listing information is deemed reliable but is not guaranteed accurate.
Each office is independently owned and operated.
Any services or products provided by third parties are not provided by, affiliated with or related to Better Homes and Gardens Real Estate LLC, or its affiliated companies.